
29230 Bermuda LaneSouthfield City, MI 48076
Mortgage Calculator
Monthly Payment (Est.)
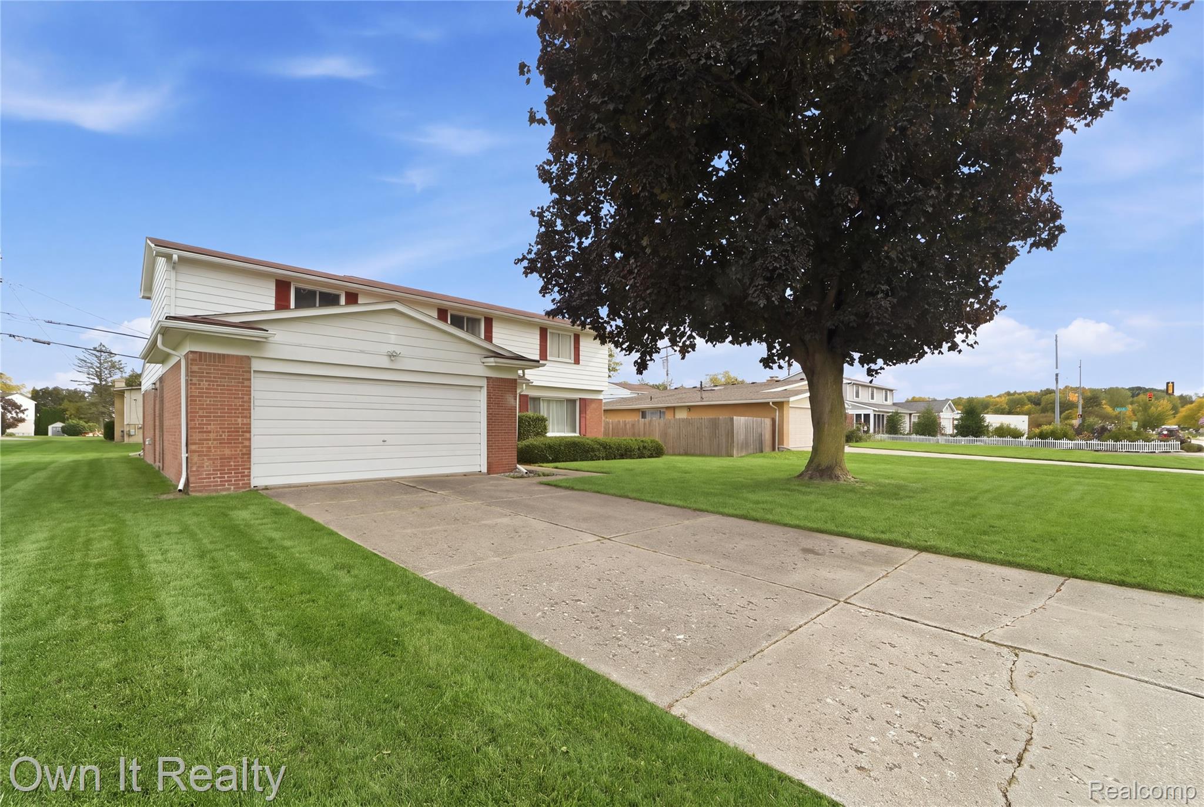
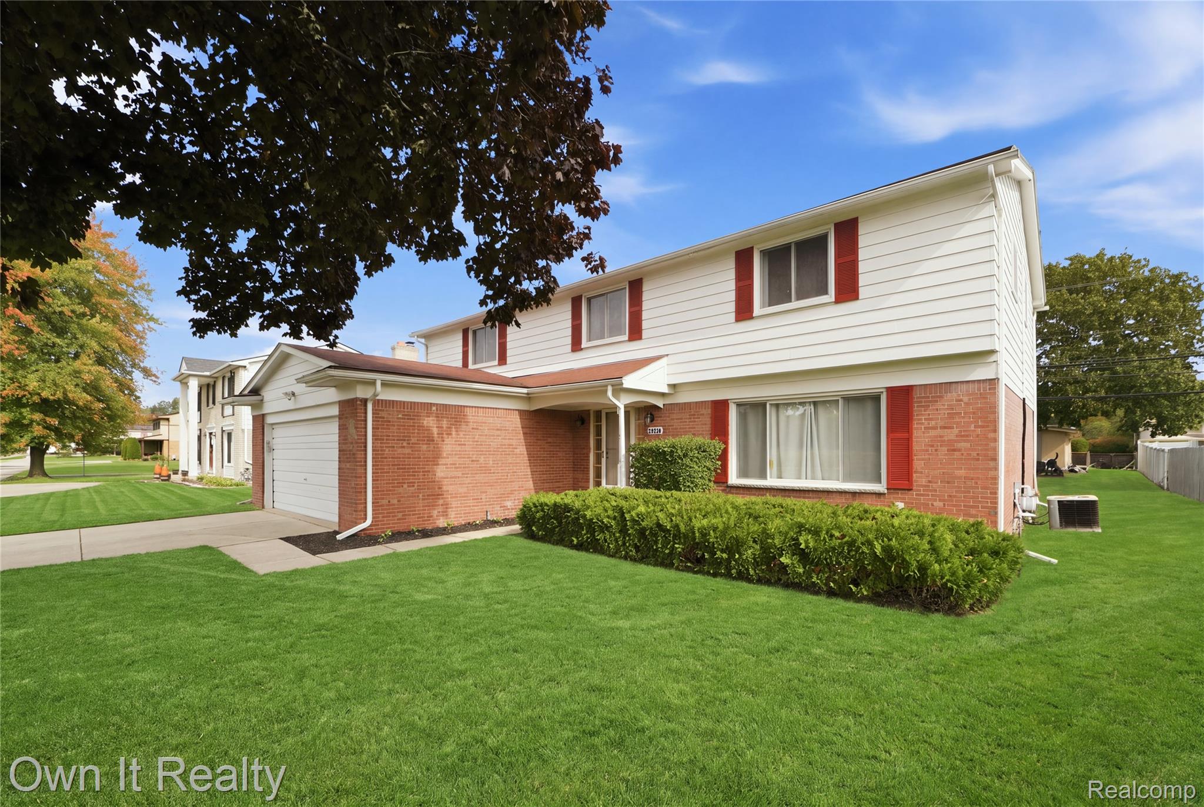
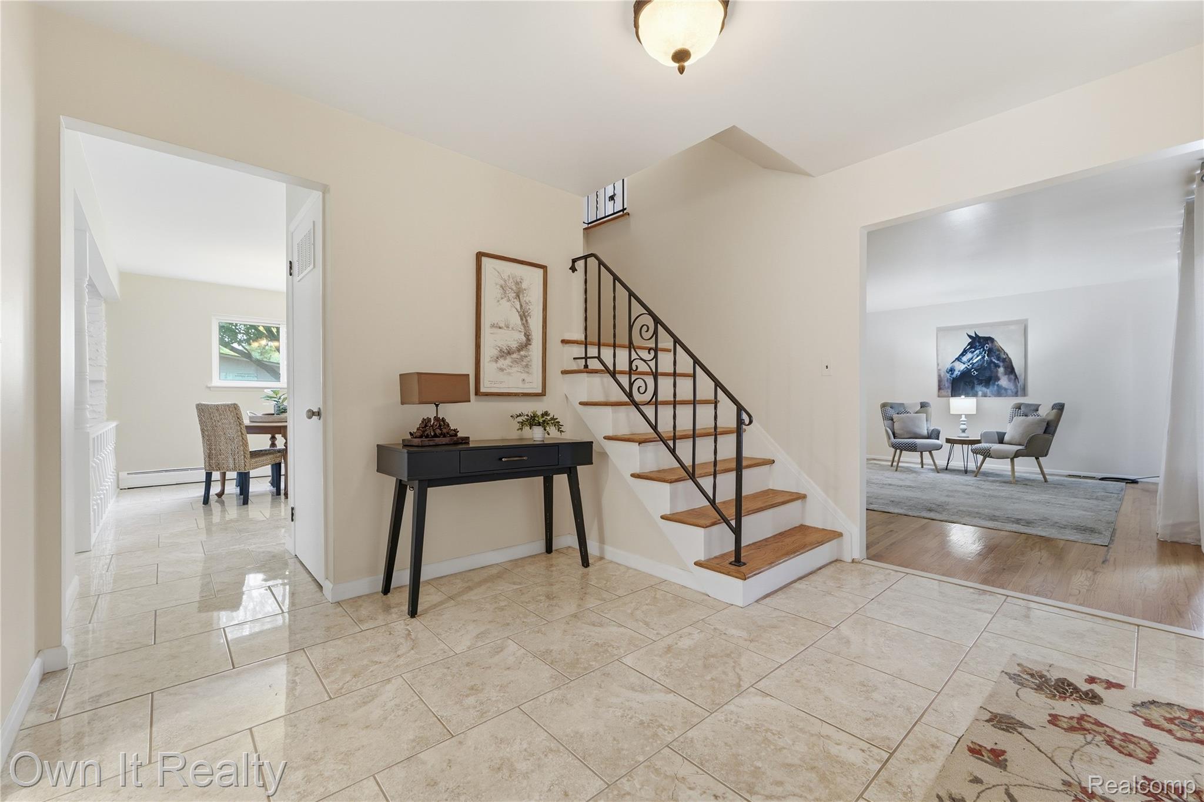
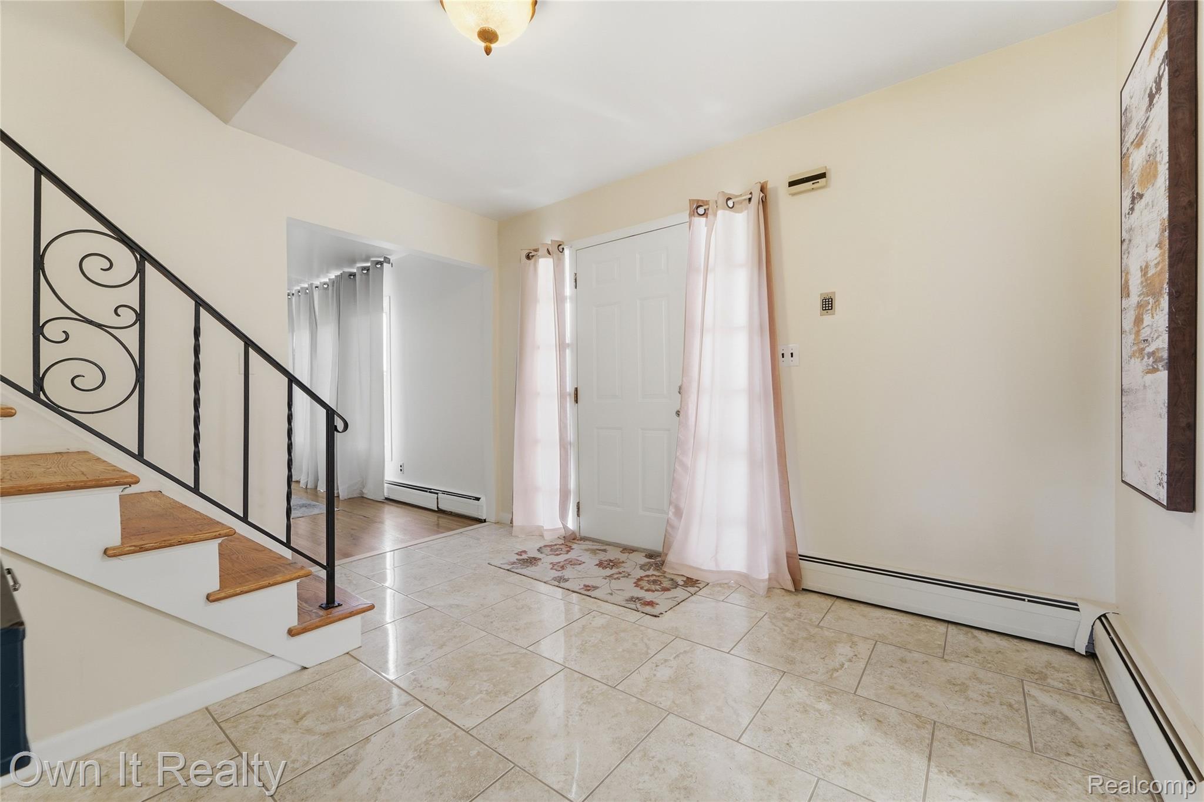
Enter an interest rate to see your estimated monthly payment.Welcome home to this spacious 4-bedroom, 3-full-bath brick colonial featuring 2 A/C units and numerous updates! The inviting foyer leads to a bright living room and formal dining room with hardwood floors. The updated kitchen offers modern cabinetry, ceramic tile flooring, and newer stainless steel appliances, opening to a spacious family room with a natural fireplace and door wall leading to the backyard patio. Convenient first-floor laundry and an updated full bathroom with a handicap-accessible shower. Upstairs features a generous primary suite with a walk-in closet and private bath, plus three additional spacious bedrooms. Hardwood floors beneath the bedroom carpeting! Additional updates include a newer garbage disposal, A/C unit, garage door opener, and hot water tank. The full basement offers plenty of storage and finishing potential. Ideally located within walking distance of Inglenook Park, minutes from Beverly Hills, and close to major freeways, shopping, and dining. Schedule your private showing today!
| 4 weeks ago | Status changed to Active | |
| 4 weeks ago | Price changed to $339,900 | |
| 4 weeks ago | Listing updated with changes from the MLS | |
| a month ago | Listing first seen on site |

IDX provided courtesy of Realcomp II Ltd. via RealcompIILtd. Copyright © 2026 Realcomp II Ltd. Shareholders.
IDX information is provided exclusively for consumers' personal, non-commercial use and may not be used for any purpose other than to identify prospective properties consumers may be interested in purchasing and that the data is deemed reliable but not guaranteed accurate by the MLS.
Did you know? You can invite friends and family to your search. They can join your search, rate and discuss listings with you.