Save
Ask
Tour
Hide
Share
$3,490,000
11 Days On Site

46850 N Territorial Road
Plymouth Charter Township, MI 48170

For Sale|Single Family Residence|Active
5
Beds
4
Total Baths
2
Full Baths
2
Partial Baths
5,058
SqFt
$690
/SqFt
1928
Built
County:
Wayne
Call Now: 586-242-5838
Is this the listing for you? We can help make it yours.
586-242-5838
46850 N Territorial Road46850 N Territorial Road46850 N Territorial Road46850 N Territorial Road
Save
Ask
Tour
Hide
Share

Mortgage Calculator

Monthly Payment (Est.)

Enter an interest rate to see your estimated monthly payment.
Calculator powered by Showcase IDX, a Constellation1 Company. Copyright ©2026 Information is deemed reliable but not guaranteed.

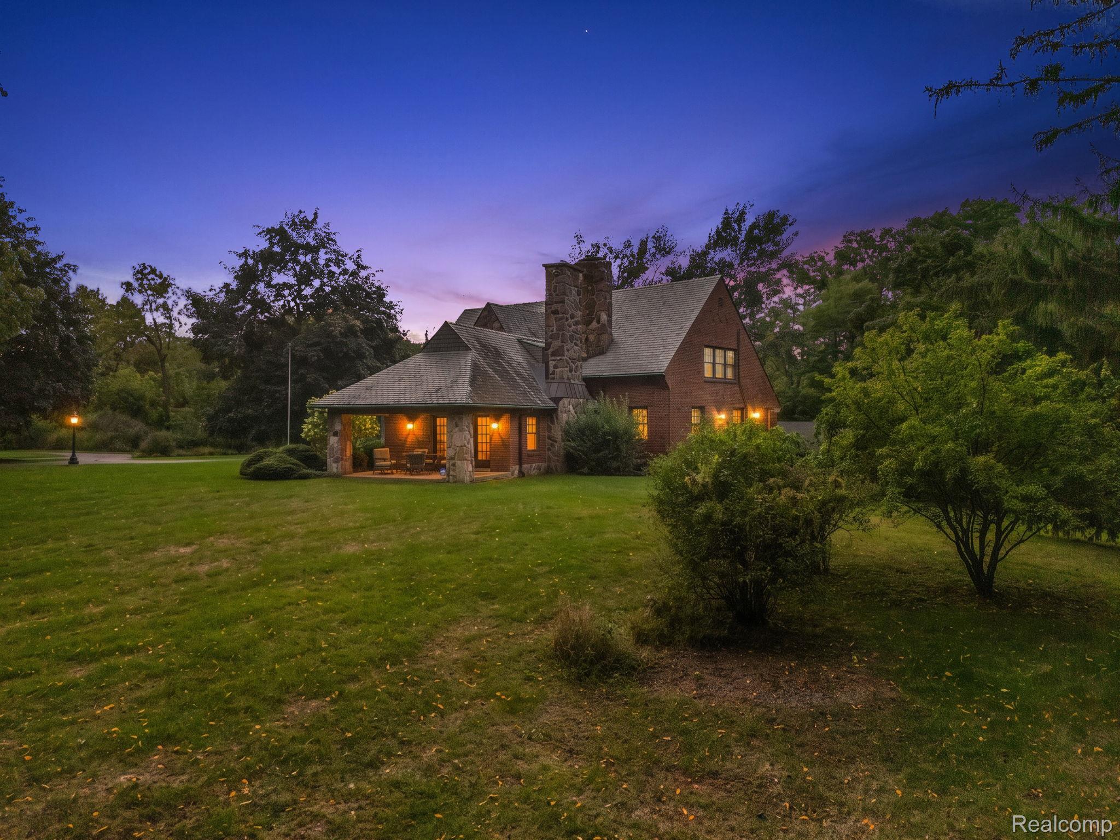
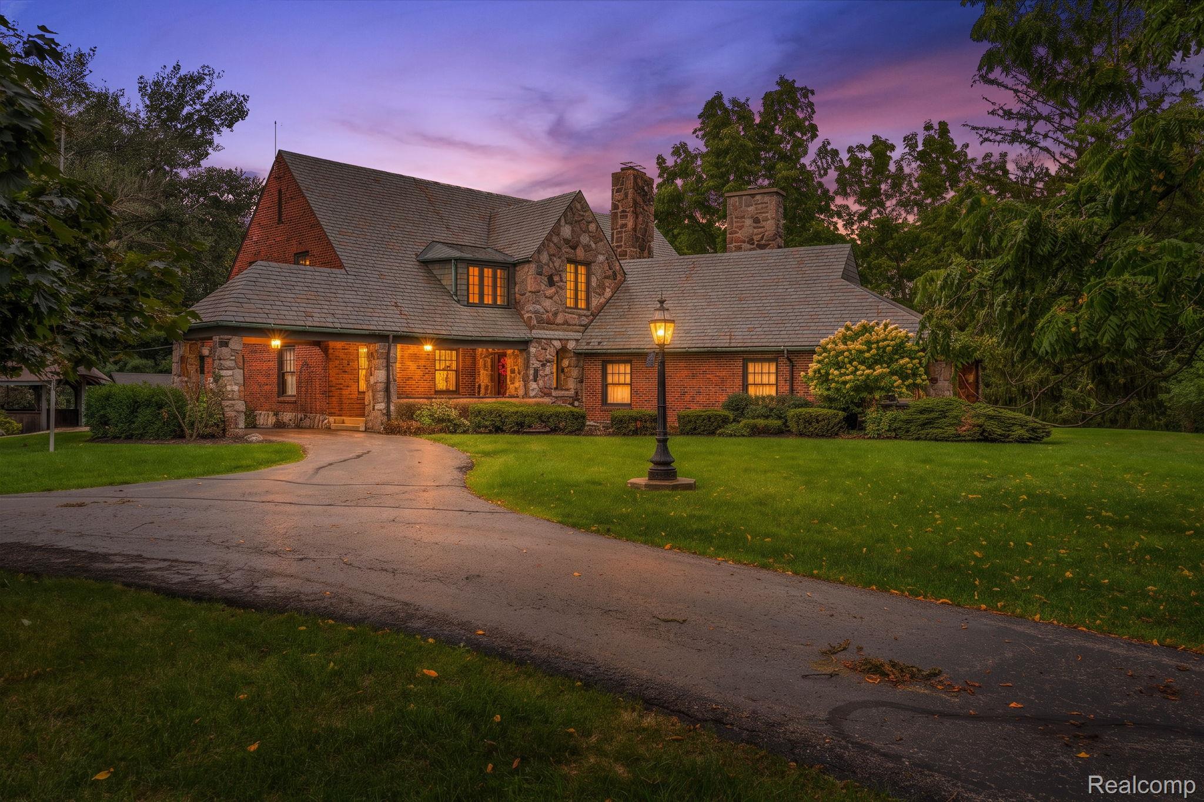
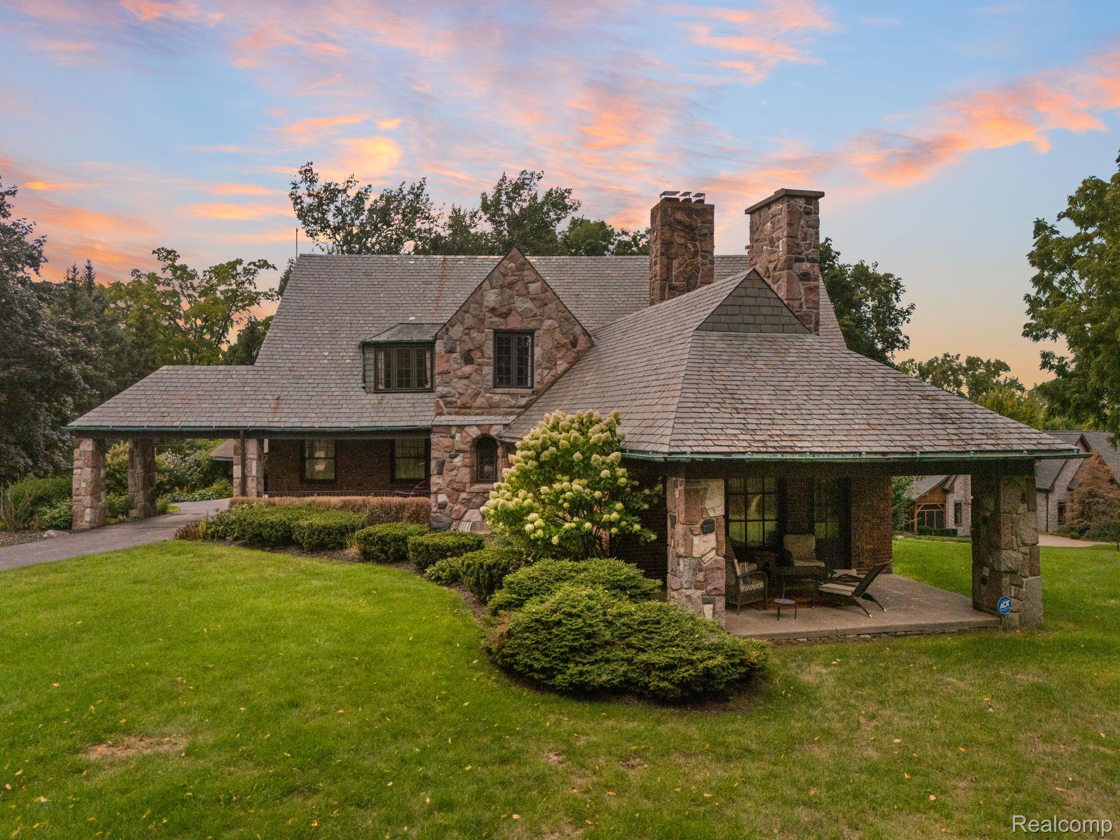
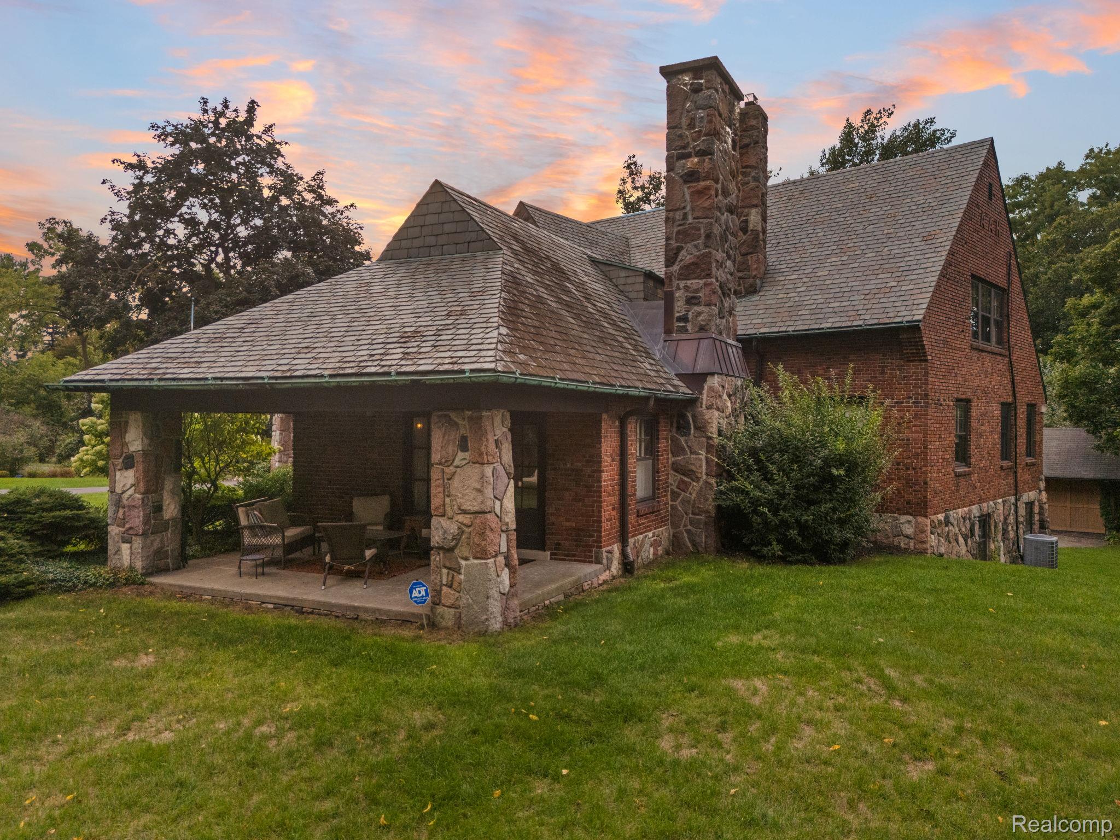
Spectacular Plymouth Estate boasting almost 4 acres still known as Fairview Farm; built in 1928 it offers a rich history built for Allan Horton - credited w/ the first portable adding machine. This landmark home is currently pending historical designation in Plymouth -It was Designed by the offices of Albert Kahn and is long admired for it's rolling grounds and privacy - it offers it's own barn w/ stamped wood floor, and on the home offers copper gutters , slate roof, brass plumbing, stone and cypress exterior - are just a few of its special amenities in this landmark Estate. This long admired home offers 3+ car attached garage and additional carport bldg -which were the original stables ; also, 2 porticos adorn this distinctive, unique residence as well as a gazebo , and dust porch. The large dining room invites you in to it's original inlaid floors and original oil mural from 1928 that will leave you in awe-Do enjoy the main entrance of slate steps and foyer thru arched entries and boasting large fireplaces in the living room w/original sconces and the 2nd stunning FP w/limestone surround in the library. The arched bookshelves are one of a kind- and the solid wood doors, trim, banisters, stained glass are reminiscent of the quality of this era in this special home. Exit the main living area to an additional outdoor covered patio to enjoy the beautiful lawn art- the walnut trees-the turkeys -and the deer - peaceful- serene -private . Logistically if offers 5 bedrooms - 2 full and 2 half baths -main floor laundry (original butler pantry)-main floor primary w/ full bath showcasing original light fixture -kitchen has been updated w/ 2 islands and high end appliances. What was originally the help's quarters was most recently used as a work out room and full bath(currently being rehabbed) -cedar closet up and walk in linen closet to another closet currently large enough to be used as a library - new boiler 2024 - central air upstairs - fully vetted buyers only TY

Save
Ask
Tour
Hide
Share
Listing Snapshot
Price 
$3,490,000
Days On Site 
11 Days
Bedrooms 
5
Inside Area (SqFt) 
5,058 sqft
Total Baths 
4
Full Baths 
2
Partial Baths 
2
Lot Size 
3.82 Acres
Year Built 
1928
MLS Number 
20261081944
Status 
Active
Property Tax 
$10,300
HOA/Condo/Coop Fees 
N/A
Sq Ft Source 
Public Records
Friends & Family
Recent Activity
yesterdayStatus changed to Active
yesterdayListing updated with changes from the MLS
2 weeks agoListing first seen on site
General Features
Acres 
3.82
Attached Garage 
Yes
Cross Street 
N of NORTH TERRITORIAL, E of BECK
Disclosures 
Taxes Homestead Exempt
Foundation 
Brick/MortarStone
Garage 
Yes
Garage Spaces 
3.5
Levels 
Two
Parking 
AttachedCircular DrivewayDrivewayHeated GarageOversizedCarportGarage Faces RearWorkshop in Garage
Pets 
Yes
Property Sub Type 
Single Family Residence
Security 
Carbon Monoxide Detector(s)Smoke Detector(s)
Sewer 
Public Sewer
Special Circumstances 
Standard
SqFt Above 
4358
SqFt Below 
700
Style 
OtherTudor
Water Source 
Public
Interior Features
Appliances 
RefrigeratorGas Water HeaterBuilt-In RefrigeratorDishwasherDisposalDouble OvenDryerExhaust FanFree-Standing Gas RangeMicrowaveStainless Steel Appliance(s)WasherWine Refrigerator
Basement 
Walk-Out AccessDaylightPartially FinishedWalk-Up Access
Cooling 
Ceiling Fan(s)Central Air
Electric 
Circuit Breakers
Fireplace 
Yes
Fireplace Features 
LibraryLiving RoomWood Burning
Furnished 
Unfurnished
Heating 
Exhaust FanHot WaterNatural GasSteam
Interior 
Entrance FoyerHigh Speed Internet
Laundry Features 
Laundry Room
BathFull 
Level - Second
BathLav 
Level - Basement
Bedroom 
Dimensions - 17 X 14Level - Second
BreakfastNookRoom 
Dimensions - 8 X 7
Dining Room 
Dimensions - 18 X 15
Kitchen 
Dimensions - 17 X 11
Laundry 
Dimensions - 7 X 7
Library 
Dimensions - 13 X 13
Living Room 
Dimensions - 26 X 17
Master Bathroom 
Master Bedroom 
Dimensions - 15 X 15
Save
Ask
Tour
Hide
Share
Exterior Features
Construction Details 
BrickOtherStone
Exterior 
Awning(s)BalconyLighting
Lot Features 
FarmIrregular Lot
Other Structures 
Barn(s)GazeboStable(s)
Patio And Porch 
CoveredPatioPorchTerrace
Pool Features 
None
Road Frontage 
OtherPrivate Road
Roof 
SlateTile
Community Features
MLS Area 
Area05012PlymouthTwp
School District 
PlymouthCanton
Financing Terms Available 
CashConventional
Building Access 
GroundLevelwSteps
Roads 
Paved
Schools
School District
PlymouthCanton
Elementary School
Unknown
Middle School
Unknown
High School
Unknown
Listing courtesy of Prime + Property: [email protected]


IDX provided courtesy of Realcomp II Ltd. via RealcompIILtd. Copyright © 2026 Realcomp II Ltd. Shareholders.

IDX information is provided exclusively for consumers' personal, non-commercial use and may not be used for any purpose other than to identify prospective properties consumers may be interested in purchasing and that the data is deemed reliable but not guaranteed accurate by the MLS.

Neighborhood & Commute
Source: Walkscore
Save
Ask
Tour
Hide
Share