Save
Ask
Tour
Hide
Share
$980,000
2 Days On Site

5770 Pontiac Trail
Northfield Township, MI 48105

For Sale|Single Family Residence|Active
4
Beds
4
Total Baths
3
Full Baths
1
Partial Bath
4,246
SqFt
$231
/SqFt
1989
Built
County:
Washtenaw
Call Now: 586-242-5838
Is this the listing for you? We can help make it yours.
586-242-5838
Upcoming Open Houses
Sat, Oct 17, 9:00 AM - 12:00 PM
5770 Pontiac Trail5770 Pontiac Trail5770 Pontiac Trail5770 Pontiac Trail
Save
Ask
Tour
Hide
Share

Mortgage Calculator

Monthly Payment (Est.)

Enter an interest rate to see your estimated monthly payment.
Calculator powered by Showcase IDX, a Constellation1 Company. Copyright ©2026 Information is deemed reliable but not guaranteed.

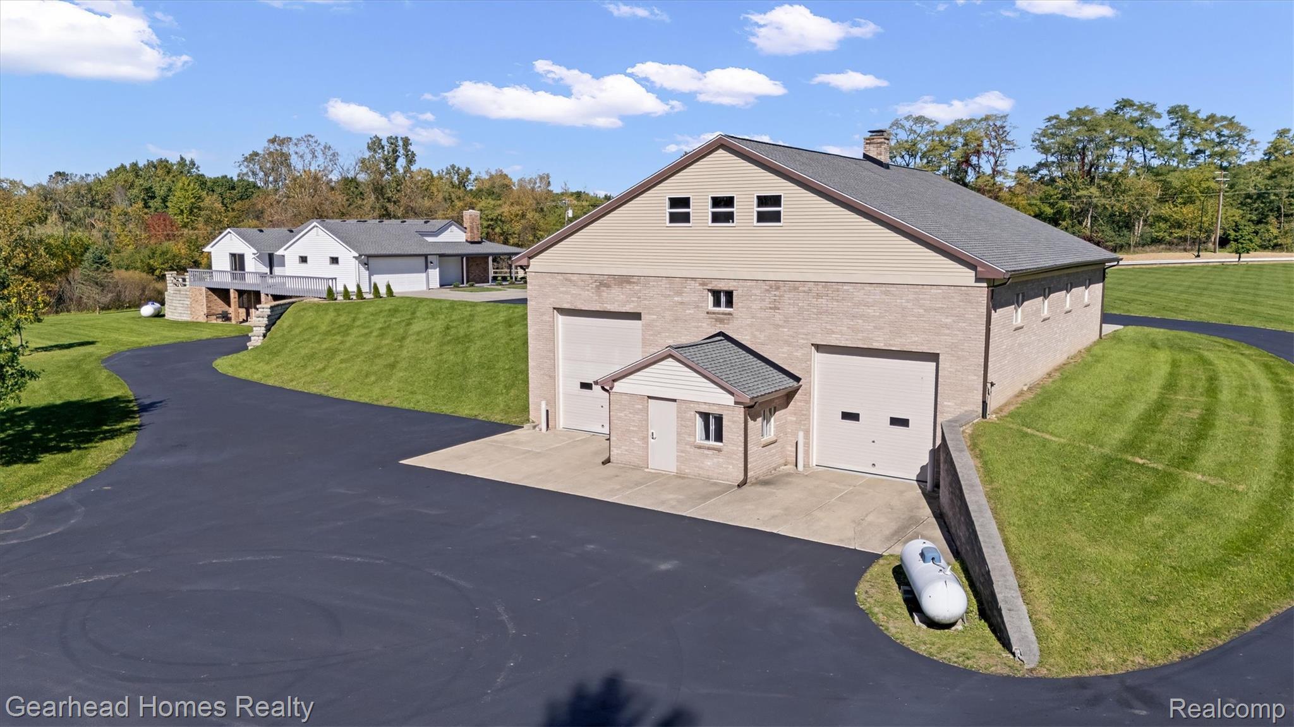
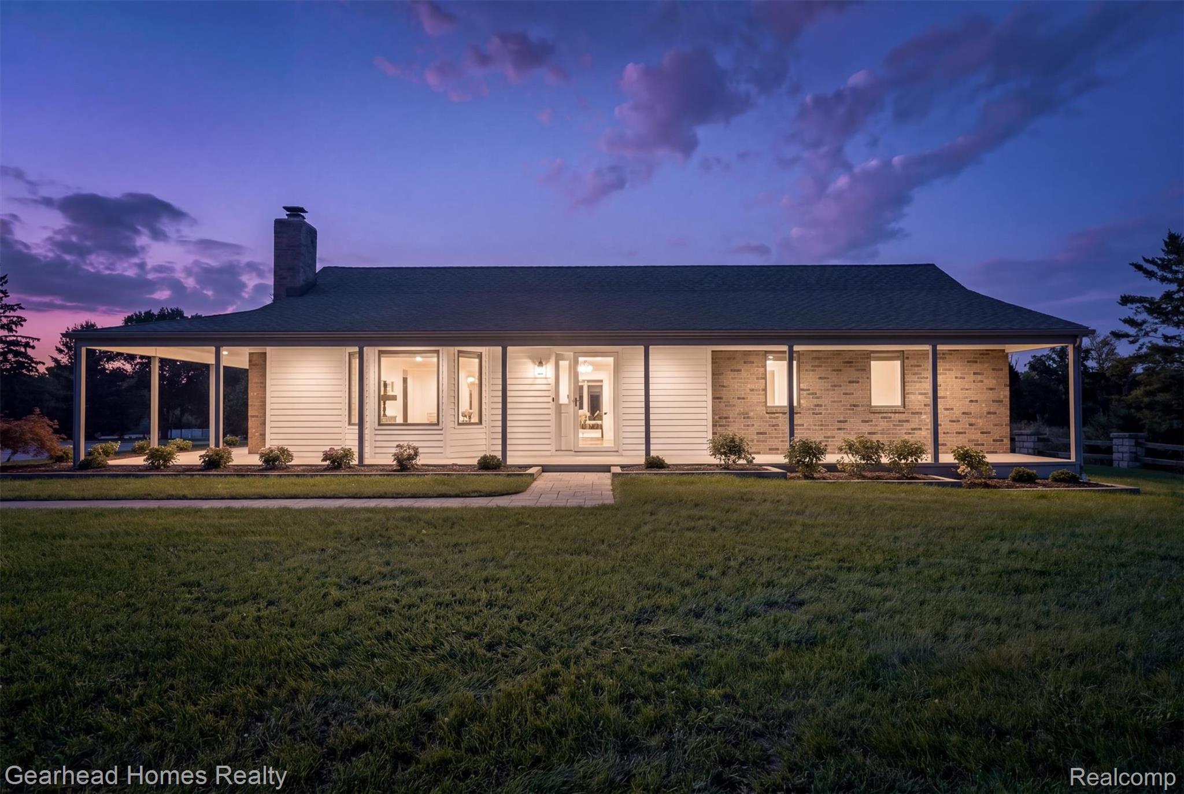
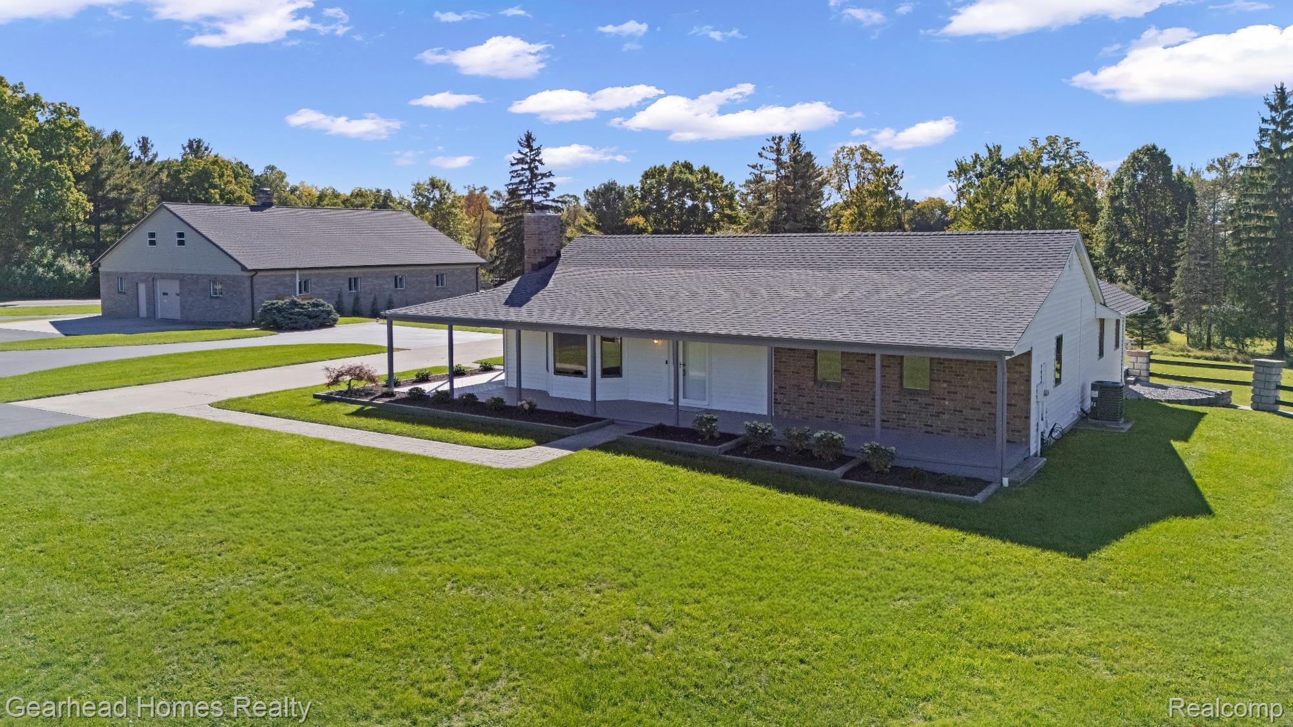
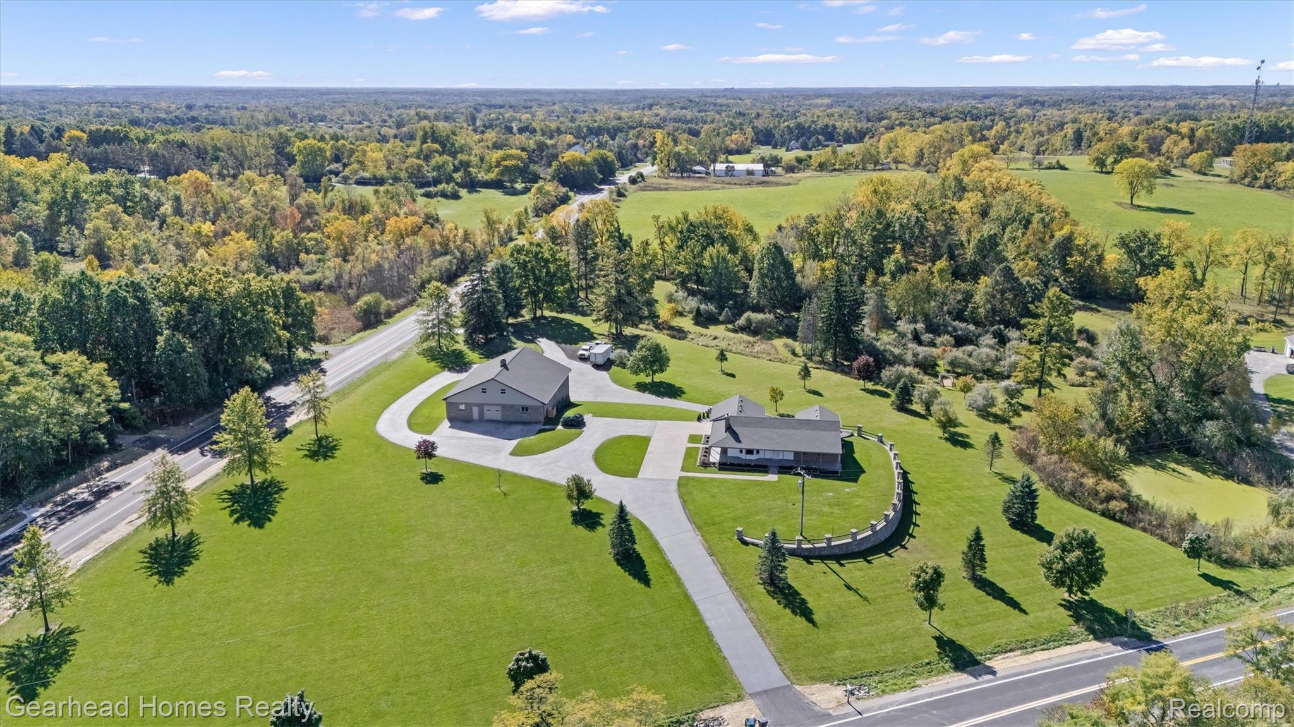
Rare opportunity to own a truly exceptional 8.1-acre property where home, hobbies and serious workshop space come together! Located at the corner of Pontiac Trail and Dixboro Road, this beautifully updated ranch offers an inviting open-concept living area with vaulted, exposed-beam ceilings, an updated kitchen and spacious primary suite. The FULLY FINISHED WALKOUT BASEMENT features a SEPARATE APARTMENT with its own exterior entrance, kitchen area, full bathroom and flexible accommodations for guests or extended family, subject to permitted use. The house offers 3 full bathrooms and 1 half bathroom. The showstopper is the massive three-level brick-and-block shop, offering 4,218 sq. ft. of measured floor-plan area, impressive ceiling heights, large overhead doors, automotive work areas and room for vehicles up to approximately 50 feet long (per seller; verify clearances). The newly finished third-level flex space features multiple rooms, updated finishes and individually zoned mini-split climate control ideal for offices, creative pursuits or hobby space. Outside, two separate entrances one from each road connect an extensive paved driveway and parking network. Explore rolling lawns, mature trees, trails, wooded areas and a charming bridge. The seller even hosted a large wedding here! Agricultural zoning adds intriguing possibilities for work-and-living or hobby-and-living arrangements, subject to township approval of intended uses. A one-of-a-kind property for anyone who needs more than an ordinary home and garage.

Save
Ask
Tour
Hide
Share
Listing Snapshot
Price 
$980,000
Days On Site 
2 Days
Bedrooms 
4
Inside Area (SqFt) 
4,246 sqft
Total Baths 
4
Full Baths 
3
Partial Baths 
1
Lot Size 
8.1 Acres
Year Built 
1989
MLS® Number 
20261081882
Status 
Active
Property Tax 
$13,138
HOA/Condo/Coop Fees 
N/A
Sq Ft Source 
Public Records
Friends & Family
Recent Activity
2 days agoListing first seen on site
2 days agoListing updated with changes from the MLS®
General Features
Acres 
8.1
Attached Garage 
Yes
Cross Street 
S of Pontiac Trail w of Dixboro
Disclosures 
Taxes Homestead Exempt
Foundation 
Block
Garage 
Yes
Garage Spaces 
6
Levels 
One
Parking 
AttachedDetachedDirect AccessDrivewayHeated GarageGarage Door OpenerOversizedWorkshop in GarageAssigned
Pets 
Cats OKDogs OK
Property Sub Type 
Single Family Residence
Security 
Smoke Detector(s)Fire Alarm
Sewer 
Septic Tank
Special Circumstances 
Standard
SqFt Above 
2626
SqFt Below 
1620
Style 
ContemporaryFarmhouseRanch
Utilities 
Cable Available
Water Source 
PrivateWell
Interior Features
Appliances 
DishwasherDisposalDryerExhaust FanFree-Standing Electric OvenFree-Standing RefrigeratorHumidifierMicrowaveStainless Steel Appliance(s)WasherWater Purifier OwnedWater Softener Owned
Basement 
Bath/StubbedFinishedFullInterior EntryWalk-Out Access
Cooling 
Attic FanCeiling Fan(s)Central Air
Electric 
Circuit BreakersGenerator220 Volts
Fireplace 
Yes
Fireplace Features 
Living RoomWood Burning
Furnished 
Unfurnished
Heating 
Exhaust FanForced AirPropane
Interior 
High Speed InternetSmart Thermostat
Laundry Features 
Gas Dryer HookupWasher Hookup
BathFull 
Dimensions - 4 X 11
BathLav 
Dimensions - 2 X 4
Bedroom 
Dimensions - 10 X 10Level - Basement
Dining Room 
Dimensions - 12 X 11
Family Room 
Dimensions - 25 X 24Level - Basement
FlexRoom 
Dimensions - 21 X 24Level - Basement
Kitchen 
Dimensions - 13 X 11
Kitchen2nd 
Dimensions - 13 X 15Level - Basement
Laundry 
Dimensions - 8 X 6
Living Room 
Dimensions - 25 X 15
Master Bathroom 
Dimensions - 4 X 10
Master Bedroom 
Dimensions - 13 X 26
Save
Ask
Tour
Hide
Share
Exterior Features
Construction Details 
BrickVinyl Siding
Exterior 
BalconyLighting
Lot Features 
Corner LotWooded
Other Structures 
Barn(s)Second Garage
Patio And Porch 
CoveredDeckPatioPorch
Pool Features 
None
Roof 
Asphalt
Community Features
MLS Area 
Area04041NorthfieldTwp
School District 
WhitmoreLake
Financing Terms Available 
CashConventionalFHAUSDA LoanVA Loan
Building Access 
GroundLevelwSteps
Roads 
Paved
Schools
School District
WhitmoreLake
Elementary School
Unknown
Middle School
Unknown
High School
Unknown
Listing courtesy of Gearhead Homes Realty Inc: [email protected]


IDX provided courtesy of Realcomp II Ltd. via RealcompIILtd. Copyright © 2026 Realcomp II Ltd. Shareholders.

IDX information is provided exclusively for consumers' personal, non-commercial use and may not be used for any purpose other than to identify prospective properties consumers may be interested in purchasing and that the data is deemed reliable but not guaranteed accurate by the MLS.

Neighborhood & Commute
Source: Walkscore
Save
Ask
Tour
Hide
Share