Save
Ask
Tour
Hide
Share
$325,000
32 Days On Site

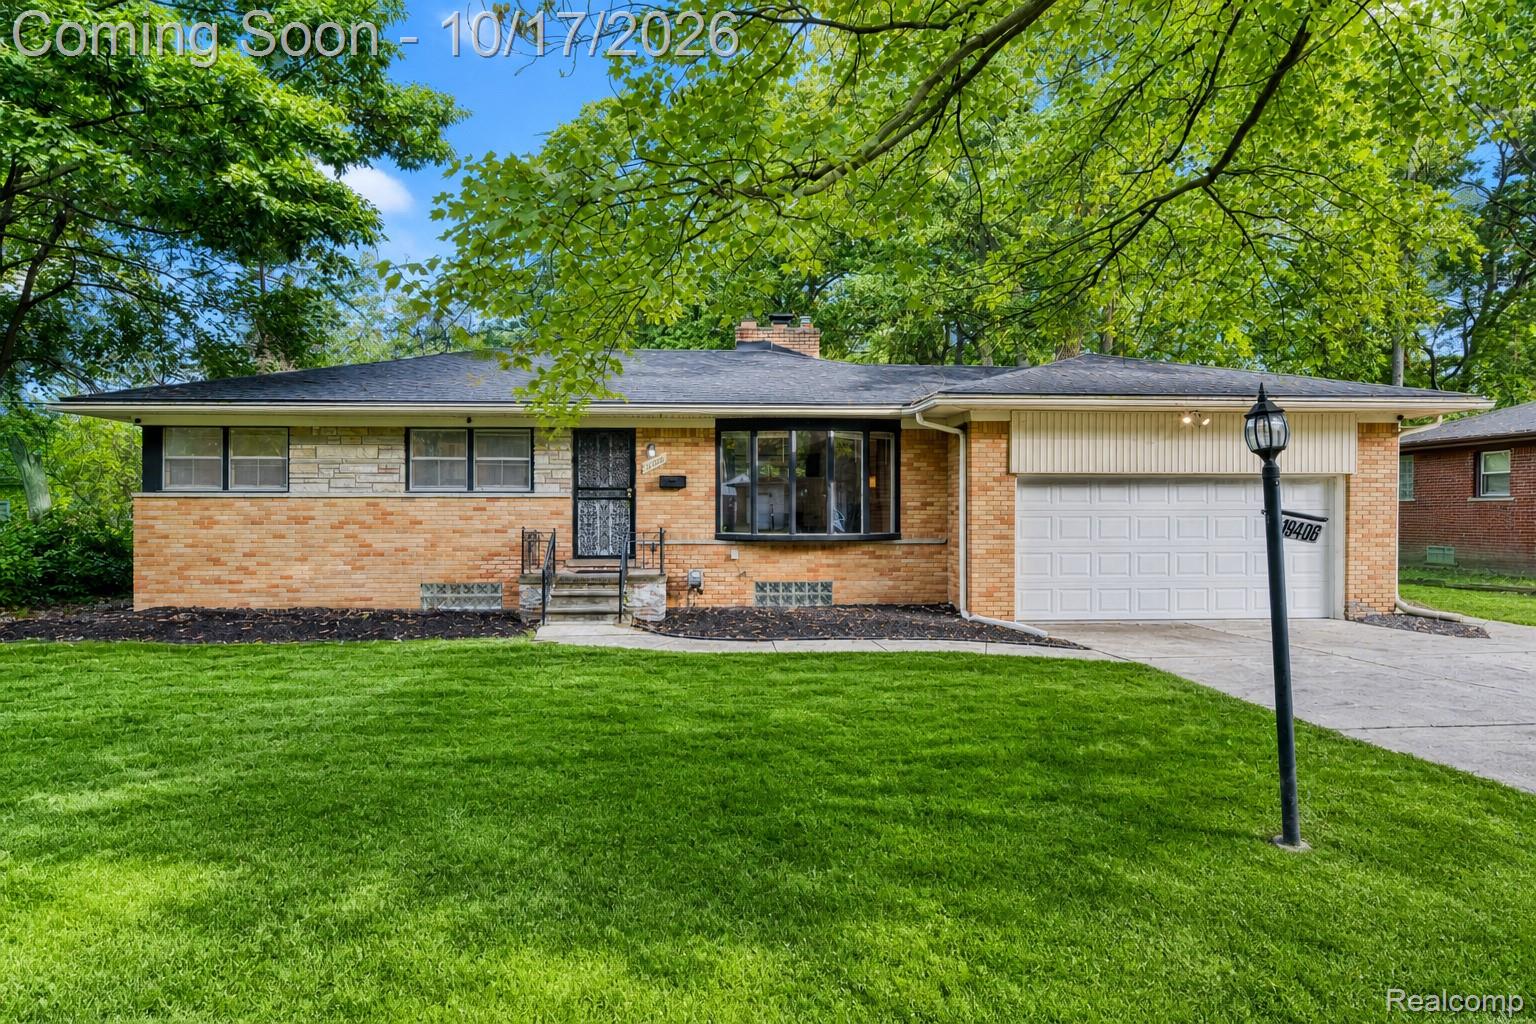
19406 Greenwald Drive
Southfield City, MI 48075

For Sale|Single Family Residence|Active
3
Beds
2
Total Baths
1
Full Bath
1
Partial Bath
2,416
SqFt
$135
/SqFt
1956
Built
Subdivision:
ROSELAND WOODSNO 1
County:
Oakland
Call Now: 586-242-5838
Is this the listing for you? We can help make it yours.
586-242-5838
19406 Greenwald Drive19406 Greenwald Drive19406 Greenwald Drive19406 Greenwald Drive
Save
Ask
Tour
Hide
Share

Mortgage Calculator

Monthly Payment (Est.)

Enter an interest rate to see your estimated monthly payment.
Calculator powered by Showcase IDX, a Constellation1 Company. Copyright ©2026 Information is deemed reliable but not guaranteed.

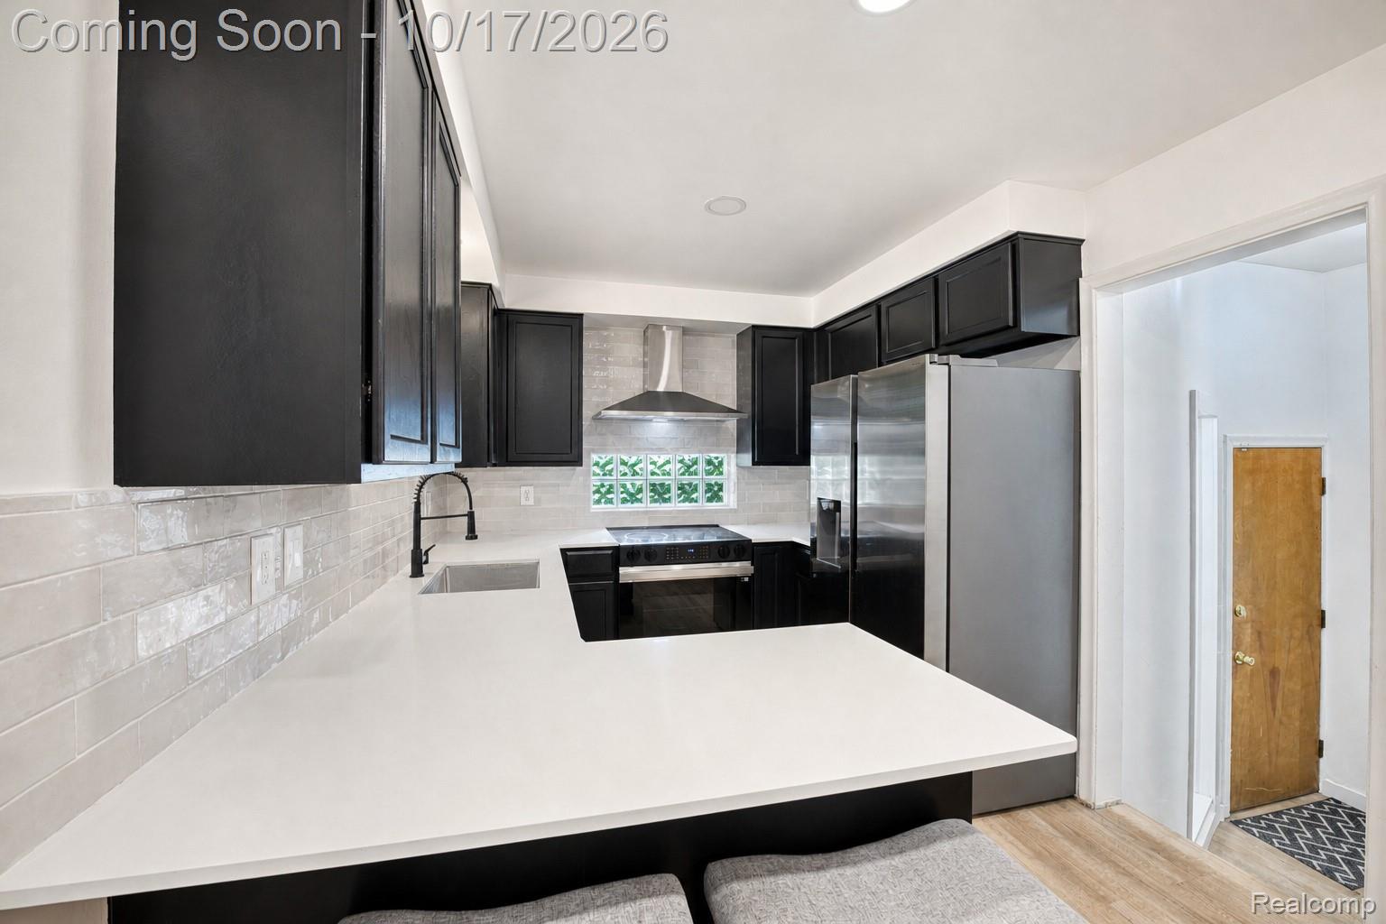
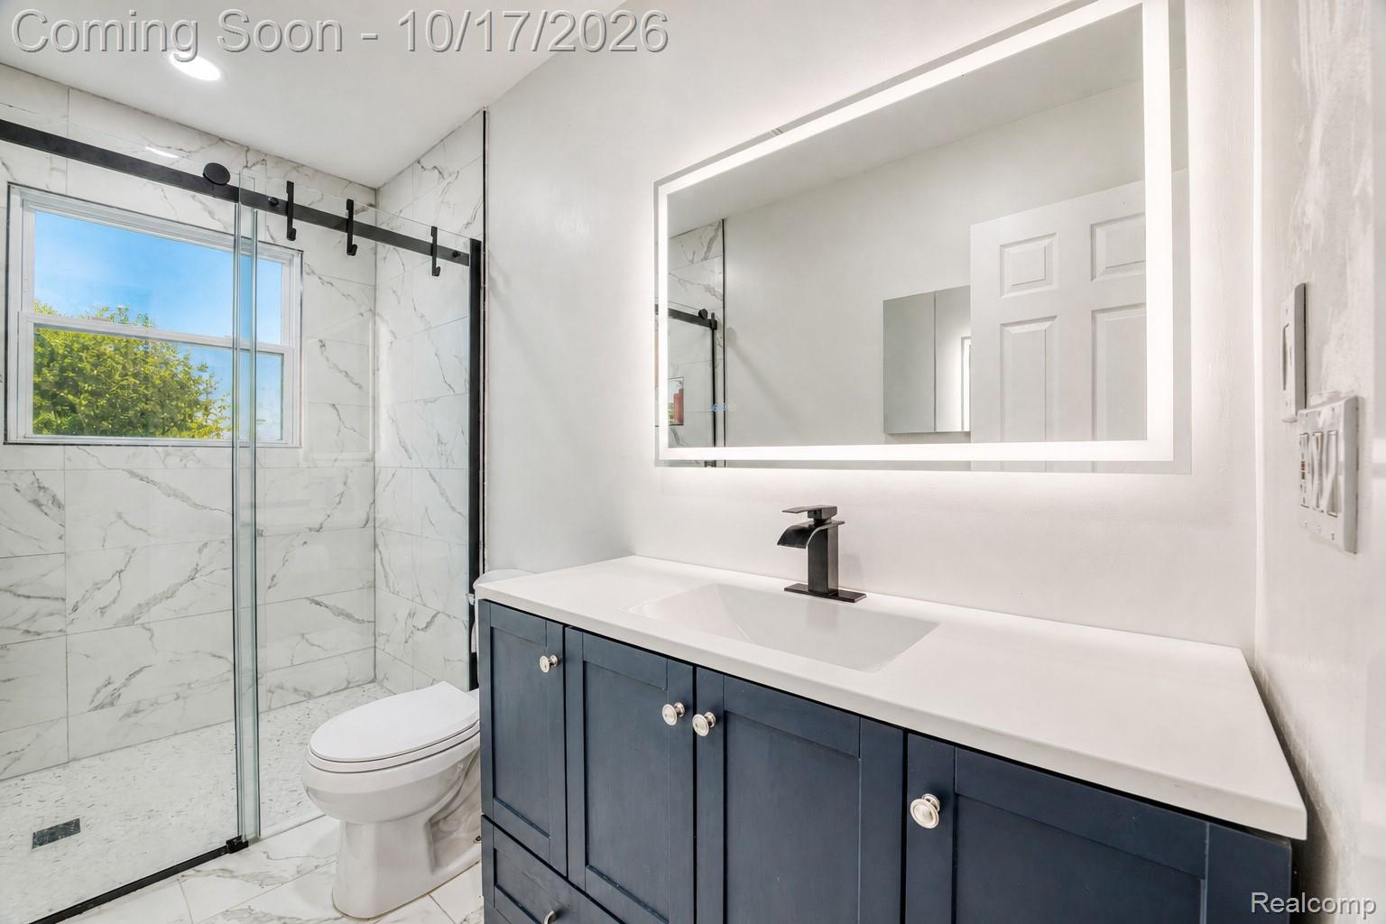
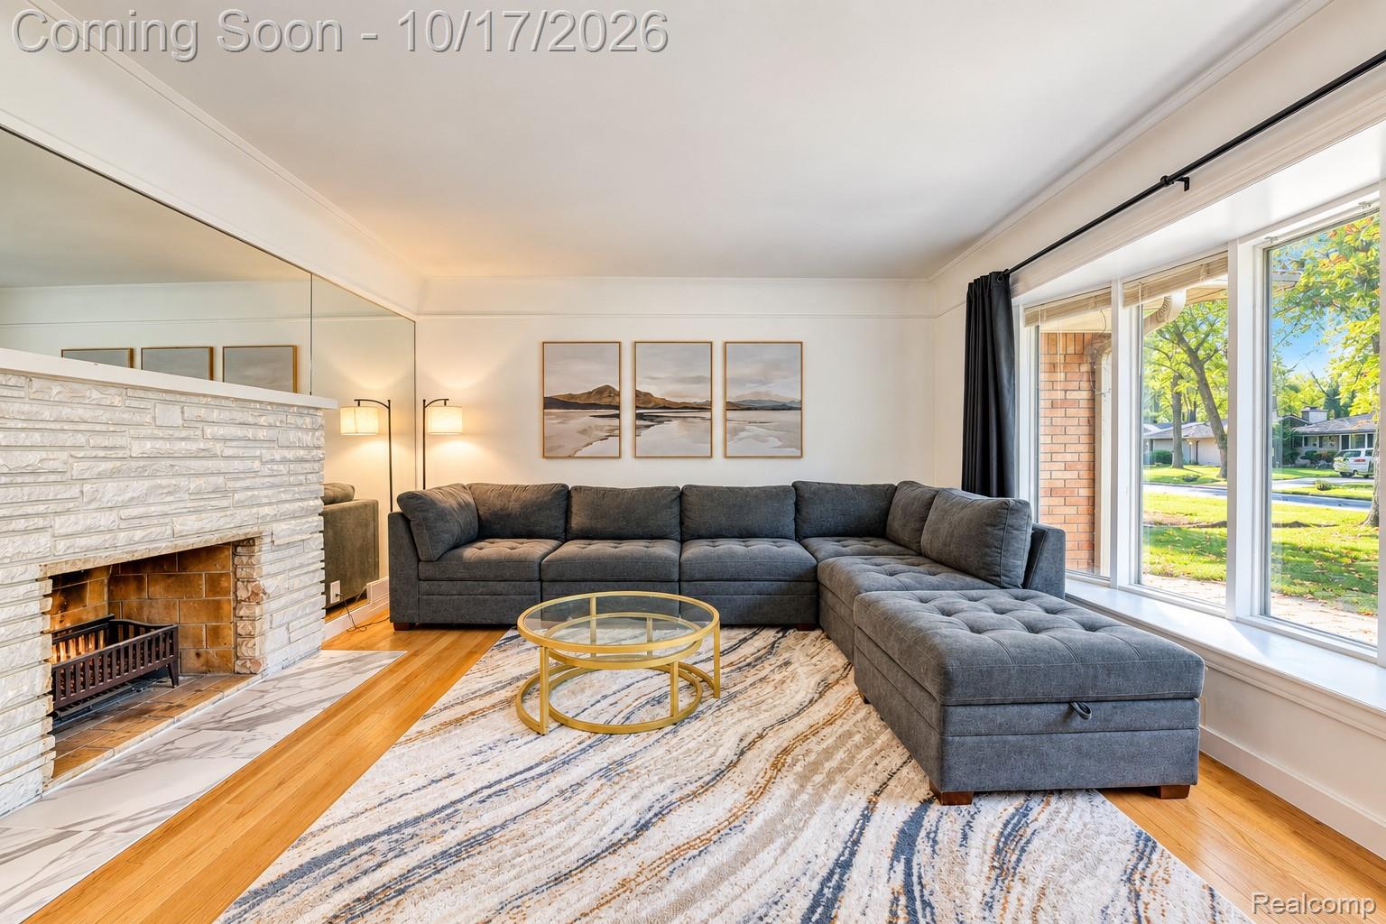
MAJOR UPDATES ALREADY COMPLETED! Featuring a 2-YEAR-OLD ROOF, 6-YEAR-OLD HVAC SYSTEM, AND EXTENSIVE UPDATES COMPLETED JUST 2 YEARS AGO! Thoughtfully renovated when the current owner purchased the home as their primary residence, offering modern comfort and peace of mind. Welcome to 19406 Greenwald Drive, a beautifully updated brick ranch in Southfield's established Roseland Woods neighborhood, surrounded by mature trees with convenient access to shopping and expressways. Inside, beautiful wood flooring flows through a refreshed interior. Expansive windows fill the spacious living room with natural light, while a charming fireplace creates a warm gathering space. The adjoining dining area leads into an updated kitchen featuring stone countertops and modern finishes, perfect for everyday living and entertaining. Three comfortable bedrooms, an updated full bathroom, and an additional updated half bath complete the main level. The finished basement expands your living space with endless possibilities for a recreation room, home theater, fitness area, or entertaining. A second fireplace adds character, while updated walls, flooring, and insulation enhance comfort and functionality. Outside, the fully fenced backyard offers privacy and space to relax or entertain, with deck and patio areas surrounded by mature trees. An attached two-car garage provides convenient parking and storage. Additional improvements include landscape regrading, while recent neighborhood road and sewer upgrades further enhance this desirable setting. With extensive updates, versatile living spaces, and an inviting neighborhood atmosphere, this move-in-ready ranch is ready to welcome you home!

Save
Ask
Tour
Hide
Share
Listing Snapshot
Price 
$325,000
Days On Site 
32 Days
Bedrooms 
3
Inside Area (SqFt) 
2,416 sqft
Total Baths 
2
Full Baths 
1
Partial Baths 
1
Lot Size 
0.23 Acres
Year Built 
1956
MLS Number 
20261081811
Status 
Active
Property Tax 
$7,002
HOA/Condo/Coop Fees 
N/A
Sq Ft Source 
Public Records
Friends & Family
Recent Activity
3 weeks agoPrice changed to $325,000
3 weeks agoListing updated with changes from the MLS
3 weeks agoStatus changed to Active
a month agoListing first seen on site
General Features
Acres 
0.23
Attached Garage 
Yes
Cross Street 
S of 9 Mile Rd/E of Evergreen
Disclosures 
Exclusions Do Not Exist, Taxes Homestead Exempt
Garage 
Yes
Garage Spaces 
2
Levels 
One
Parking 
Attached
Property Sub Type 
Single Family Residence
Sewer 
Public Sewer
Special Circumstances 
Standard
SqFt Above 
1416
SqFt Below 
1000
Style 
Ranch
Utilities 
Cable AvailableUnderground Utilities
Water Source 
Public
Interior Features
Appliances 
Gas Water HeaterBuilt-In Electric OvenBuilt-In Gas OvenDishwasherDisposalDryerElectric CooktopExhaust FanFree-Standing Electric OvenFree-Standing Gas OvenFree-Standing RefrigeratorMicrowaveRange HoodStainless Steel Appliance(s)Washer
Basement 
FinishedSump Pump
Cooling 
Central Air
Electric 
Circuit Breakers
Fireplace 
Yes
Fireplace Features 
BasementGreat RoomWood Burning
Heating 
Exhaust FanForced AirNatural Gas
Interior 
High Speed InternetSmart Thermostat
Laundry Features 
Washer Hookup
BathFull 
Dimensions - 8 X 5
BathLav 
Dimensions - 5 X 5
Bedroom 
Dimensions - 11 X 9
Dining Room 
Dimensions - 14 X 9
Family Room 
Dimensions - 11 X 8
Kitchen 
Dimensions - 16 X 9
Living Room 
Dimensions - 20 X 13
Master Bedroom 
Dimensions - 14 X 10
Save
Ask
Tour
Hide
Share
Exterior Features
Construction Details 
Brick
Exterior 
Permeable Paving
Lot Features 
Cleared
Patio And Porch 
DeckPatio
Pool Features 
None
Roof 
Asphalt
Community Features
Association Amenities 
Maintenance Grounds
MLS Area 
Area02244Southfield
School District 
SouthfieldPublicSchools
Financing Terms Available 
CashConventionalFHAVA Loan
Building Access 
GroundLevelwSteps
Roads 
Paved
Schools
School District
SouthfieldPublicSchools
Elementary School
Unknown
Middle School
Unknown
High School
Unknown
Listing courtesy of EXP Realty The Perna Team: [email protected]


IDX provided courtesy of Realcomp II Ltd. via RealcompIILtd. Copyright © 2026 Realcomp II Ltd. Shareholders.

IDX information is provided exclusively for consumers' personal, non-commercial use and may not be used for any purpose other than to identify prospective properties consumers may be interested in purchasing and that the data is deemed reliable but not guaranteed accurate by the MLS.

Neighborhood & Commute
Source: Walkscore
Save
Ask
Tour
Hide
Share