
232 Guilford RoadBloomfield Hills City, MI 48304
Mortgage Calculator
Monthly Payment (Est.)
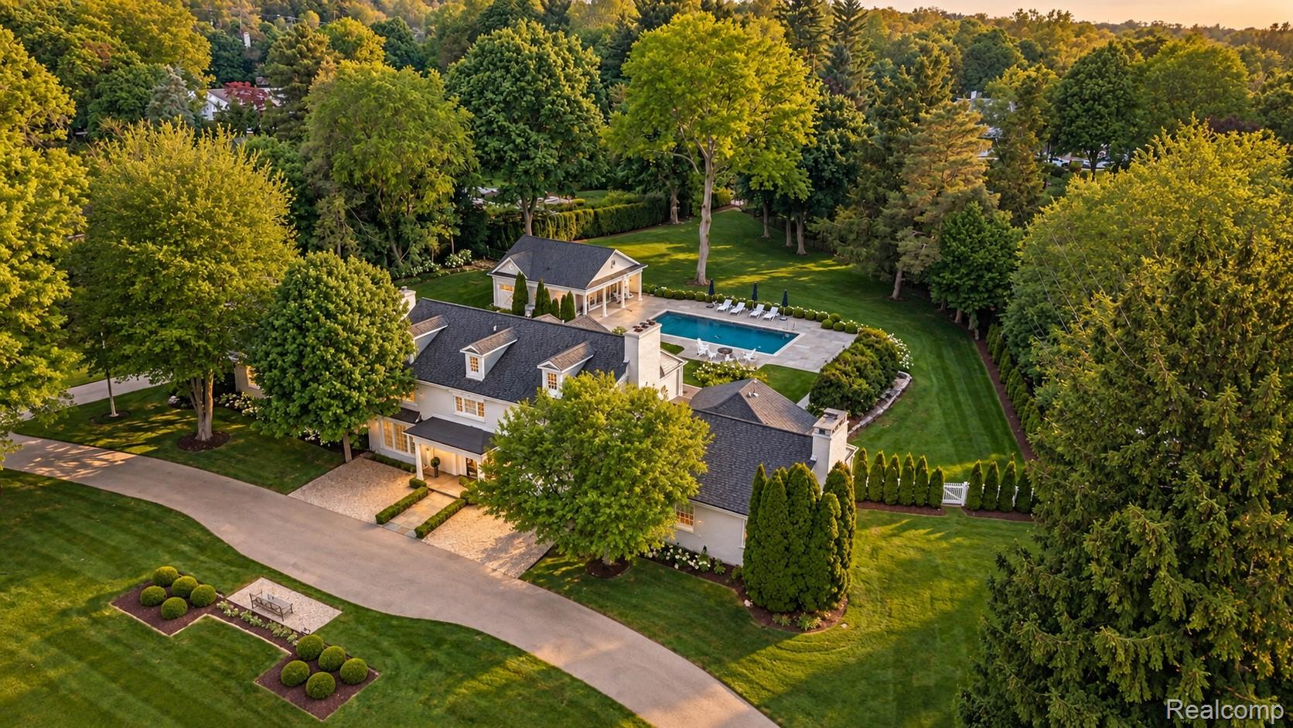
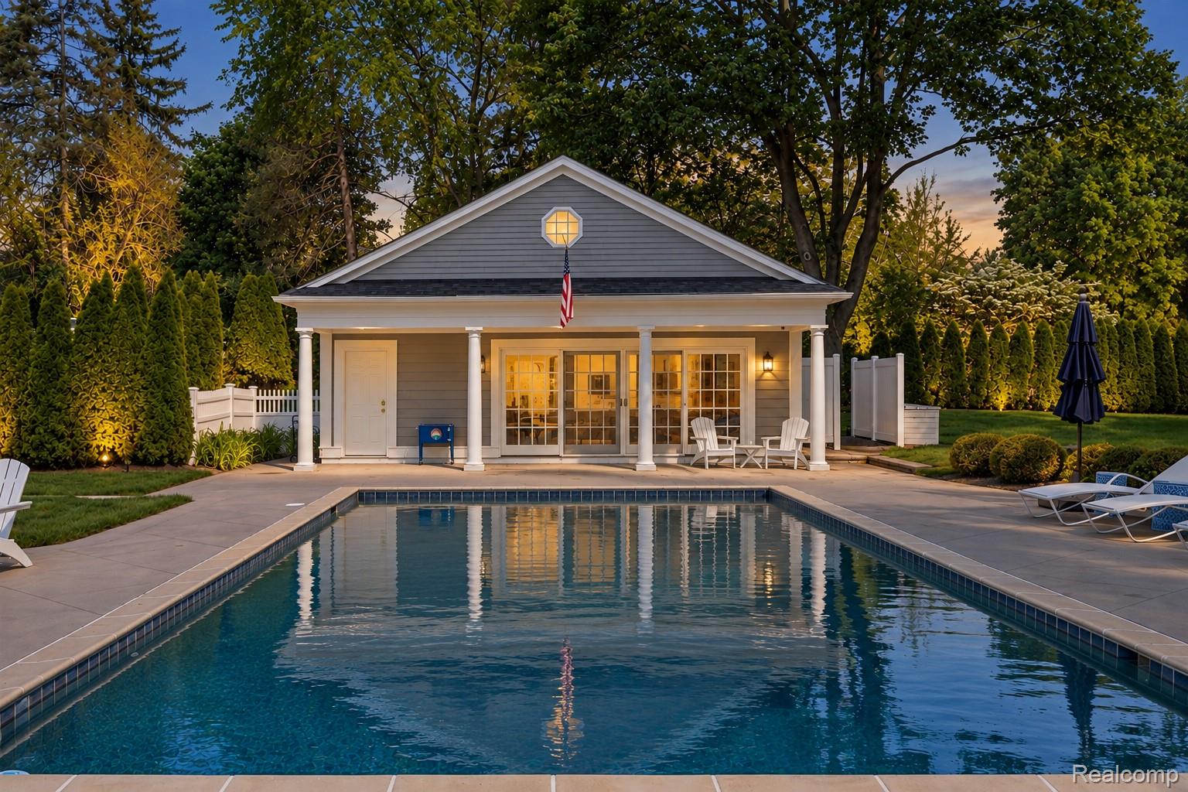
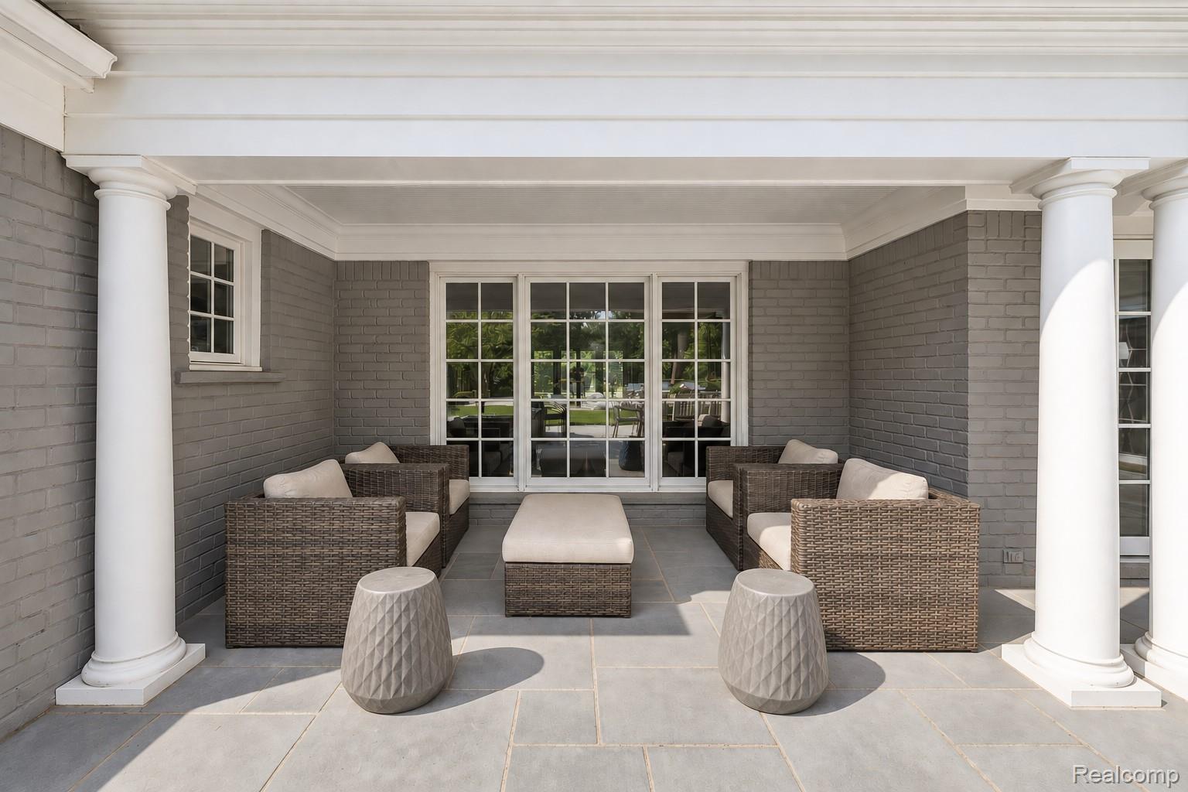
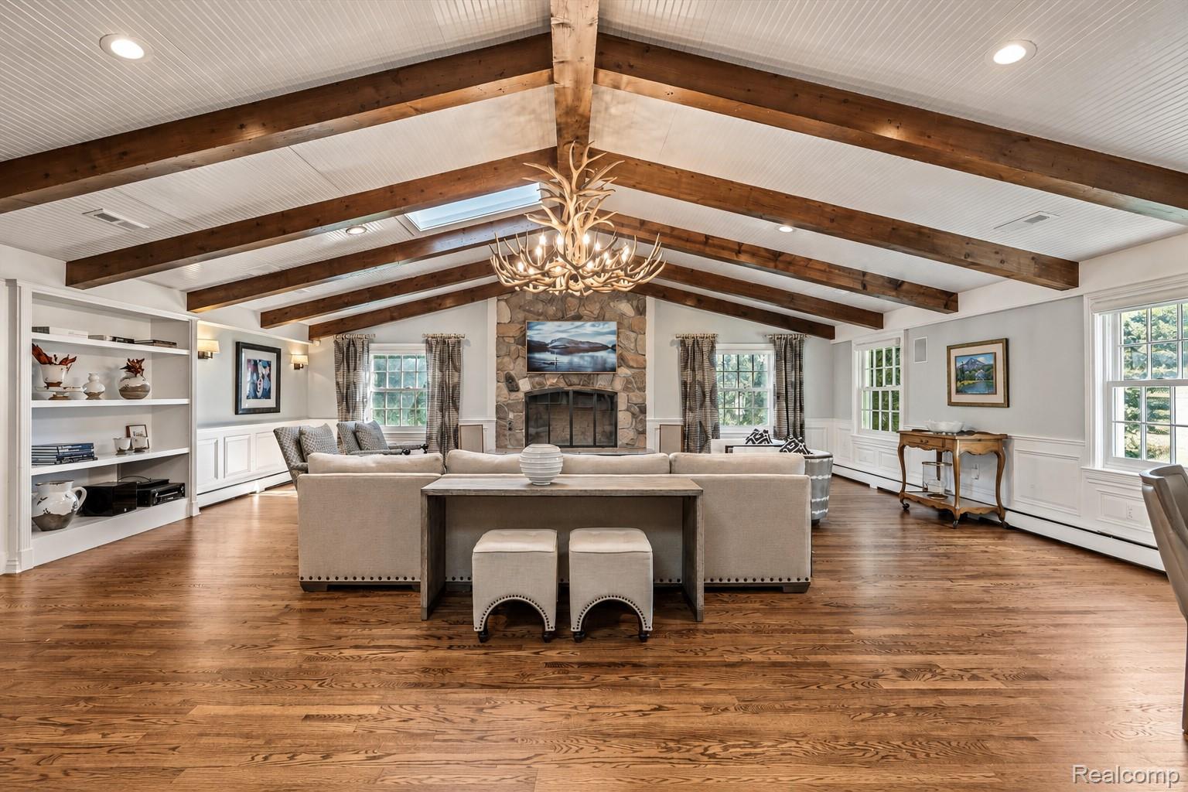
Enter an interest rate to see your estimated monthly payment.Set on 1.6 private acres in the City of Bloomfield Hills, just a short walk from Cranbrook Educational Community, this extensively updated estate offers an exceptional combination of land, privacy, and resort-style outdoor living. A private pool and spectacular grandfathered pool house create a truly special setting in the heart of Bloomfield Hills. The home retains its classic Colonial character while thoughtfully updated for modern living. A private library and formal living and dining rooms lead to a beautiful great room with vaulted wood-beamed ceilings, stone fireplace, full bar, and walls of windows overlooking the grounds. The updated kitchen is centered around a generous seated island and opens to a four-season room with views of the backyard. Upstairs, the primary suite features a private sitting area, marble and quartz bath, and custom dressing rooms. Three additional bedrooms each offer ensuite baths, complemented by a bonus lounge and second-floor laundry. The finished lower level provides flexible space for recreation, media, or fitness. Designed for both entertaining and everyday enjoyment, the outdoor setting is a standout feature of the property. The pool is surrounded by multiple patios and complemented by an impressive pool house offering additional living and lounge space, along with a convenient outdoor-access bathroom. A newly fenced yard, mature landscaping, and more than 80 newly planted trees enhance the sense of privacy and seclusion. An attached three-car garage plus a separate fourth-car garage provide added flexibility. Recent improvements include a 2022 roof, HVAC systems, insulation, hardscape, exterior lighting, and enhanced storage and security features. A special opportunity to enjoy private estate living, exceptional outdoor amenities, and 1.6 acres just steps from Cranbrook.
| 3 days ago | Listing first seen on site | |
| 3 days ago | Listing updated with changes from the MLS® |

IDX provided courtesy of Realcomp II Ltd. via RealcompIILtd. Copyright © 2026 Realcomp II Ltd. Shareholders.
IDX information is provided exclusively for consumers' personal, non-commercial use and may not be used for any purpose other than to identify prospective properties consumers may be interested in purchasing and that the data is deemed reliable but not guaranteed accurate by the MLS.
Did you know? You can invite friends and family to your search. They can join your search, rate and discuss listings with you.