Save
Ask
Tour
Hide
Share
$449,900
2 Days On Site

24723 Westmoreland Drive
Farmington Hills City, MI 48336

For Sale|Single Family Residence|Active
3
Beds
2
Total Baths
2
Full Baths
2,115
SqFt
$213
/SqFt
1953
Built
Subdivision:
SPRINGBROOK
County:
Oakland
Call Now: 586-242-5838
Is this the listing for you? We can help make it yours.
586-242-5838
24723 Westmoreland Drive24723 Westmoreland Drive24723 Westmoreland Drive24723 Westmoreland Drive
Save
Ask
Tour
Hide
Share

Mortgage Calculator

Monthly Payment (Est.)

Enter an interest rate to see your estimated monthly payment.
Calculator powered by Showcase IDX, a Constellation1 Company. Copyright ©2026 Information is deemed reliable but not guaranteed.

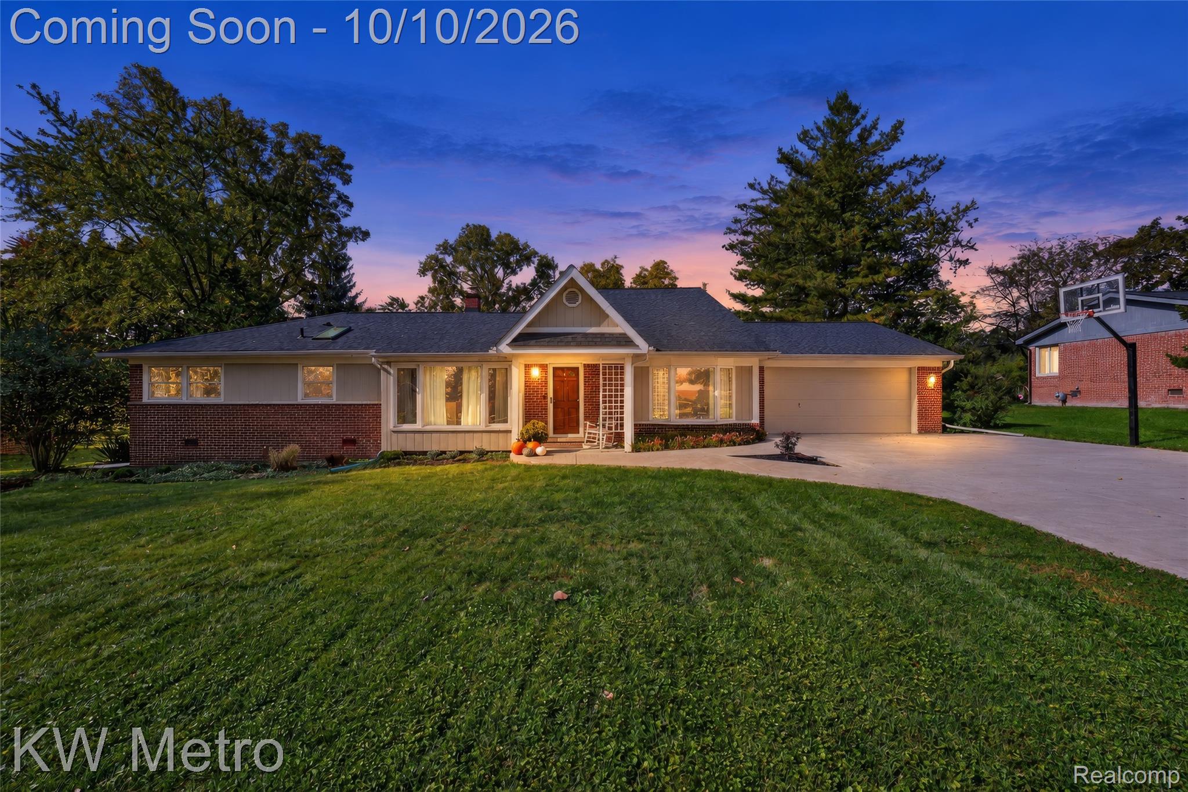
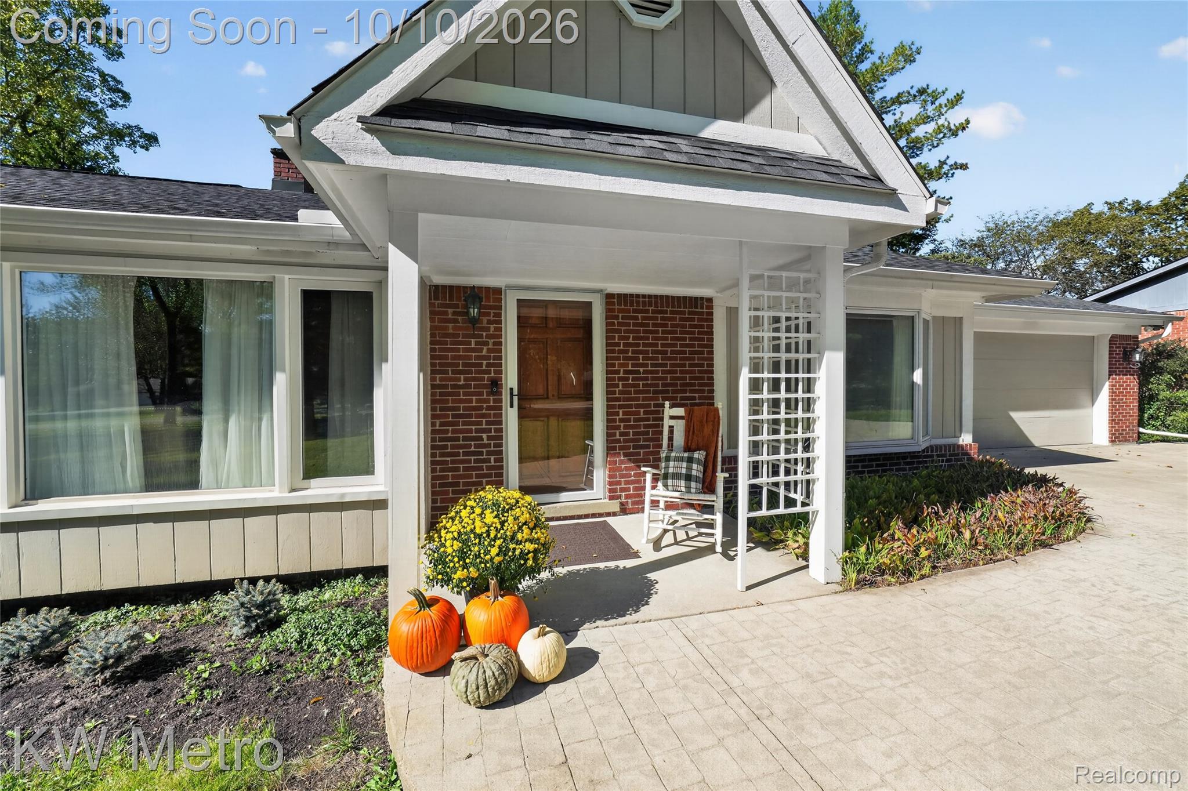
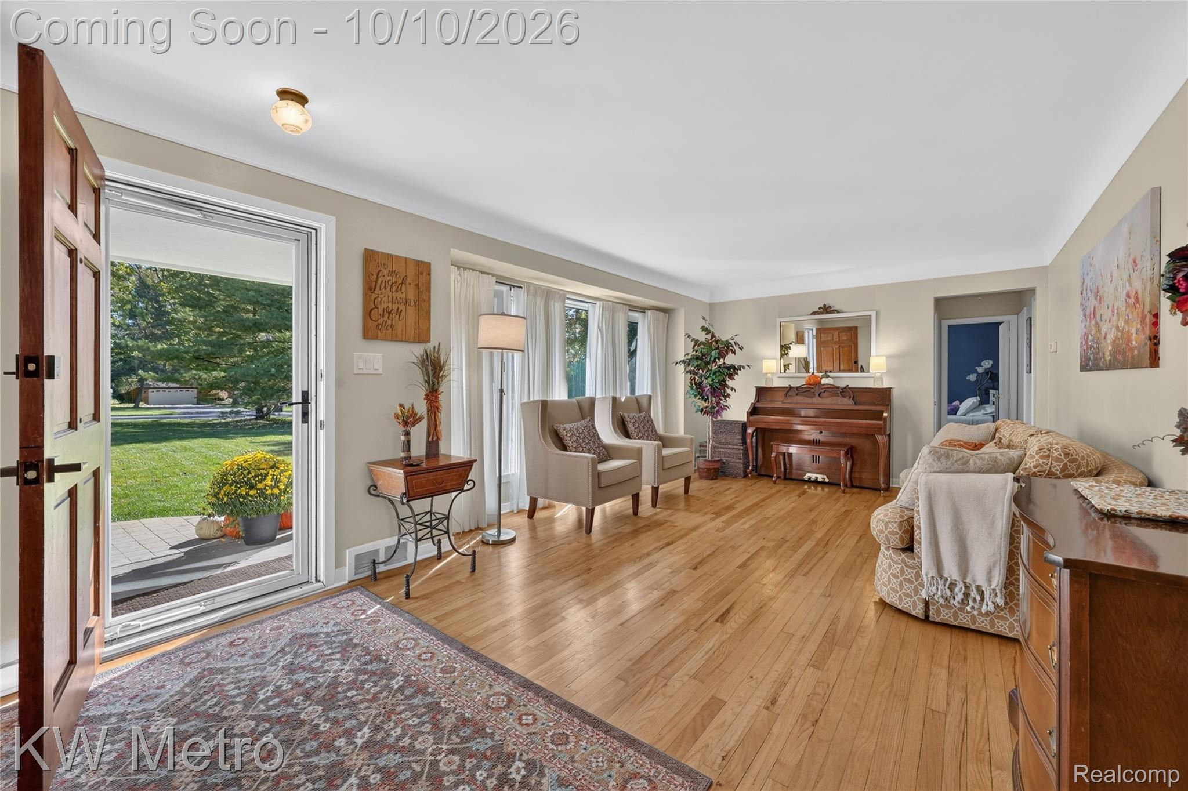
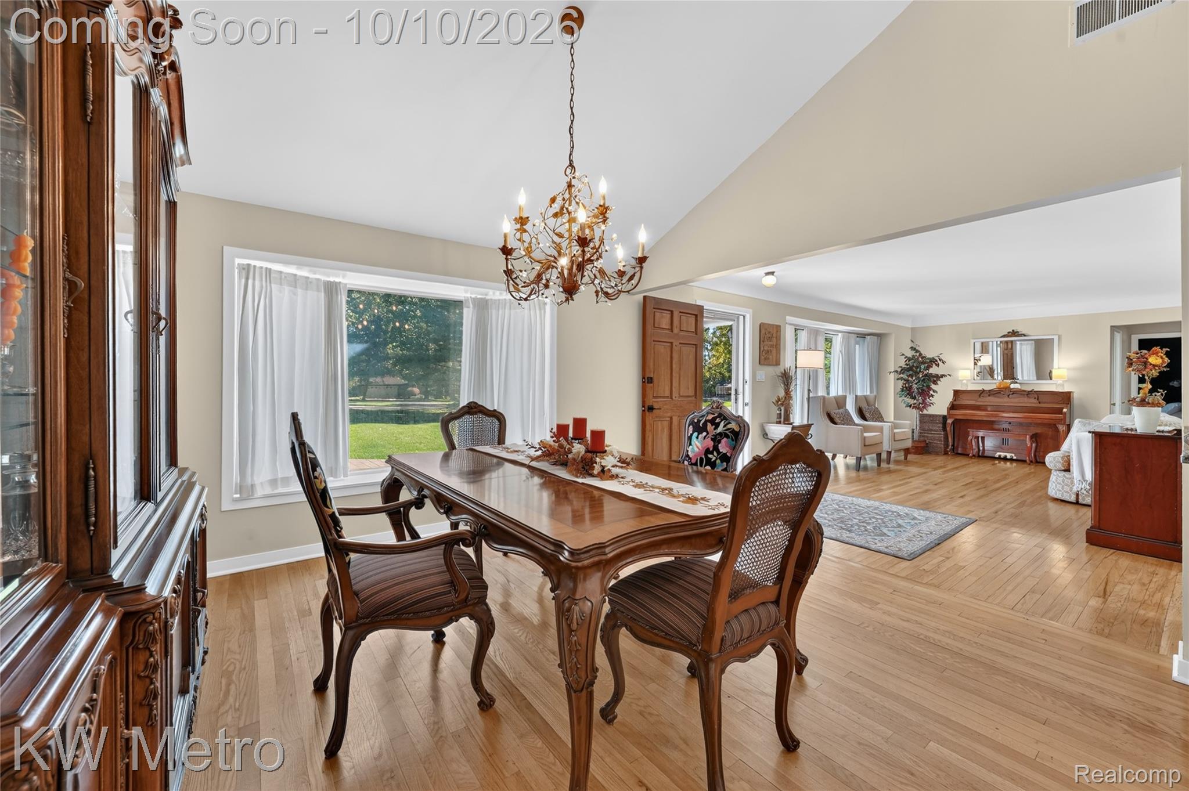
Welcome home to this beautiful brick ranch perfectly situated in a quiet, picturesque, rural neighborhood, with mature trees, winding roads, foliage, and ponds. This home features two full bathrooms, three bedrooms and an office loft - that could be used as a fourth bedroom. The spacious master bedroom has a remote-controlled gas fireplace, his and her closets, and a door leading to its own deck facing the peaceful back yard. The home features an inviting open floor plan which includes the living room, dining room, and kitchen. The separate family room with cathedral ceilings, exposed beams, brick walls, wood burning fireplace, and a door to a large deck overlooking the mostly private back yard is another wonderful feature. Real hardwood floors are in almost every room. Additional space is found behind the two-car garage that could be used for storage, work, exercise, etc. Electric heat is available when needed to keep the garage comfortable on chilly days. This home offers the ideal blend of comfort, character, and convenience. This will be one of the cleanest and tidiest homes you've ever visited. In addition, Beechview Swim and Tennis Club is right around the corner for your convenience. Lot Size 120' x 252' x 112' x 287'

Save
Ask
Tour
Hide
Share
Listing Snapshot
Price 
$449,900
Days On Site 
2 Days
Bedrooms 
3
Inside Area (SqFt) 
2,115 sqft
Total Baths 
2
Full Baths 
2
Partial Baths 
N/A
Lot Size 
0.72 Acres
Year Built 
1953
MLS® Number 
20261081713
Status 
Active
Property Tax 
$3,824
HOA/Condo/Coop Fees 
N/A
Sq Ft Source 
N/A
Friends & Family
Recent Activity
yesterdayStatus changed to Active
yesterdayListing updated with changes from the MLS®
3 days agoListing first seen on site
General Features
Acres 
0.72
Attached Garage 
Yes
Cross Street 
11 MILE AND MIDDLEBELT ROAD
Disclosures 
Taxes Homestead Exempt
Garage 
Yes
Garage Spaces 
2.5
Levels 
One
Parking 
Attached
Property Sub Type 
Single Family Residence
Special Circumstances 
Standard
SqFt Above 
2115
Style 
Ranch
Utilities 
Sewer Available
Water Source 
PrivateWell
Interior Features
Appliances 
Gas Water HeaterDishwasherDryerFree-Standing Gas RangeFree-Standing RefrigeratorWasher
Basement 
Crawl Space
Cooling 
Central Air
Fireplace 
Yes
Fireplace Features 
Family RoomGasMaster BedroomWood Burning Stove
Heating 
Wood StoveForced AirNatural Gas
Laundry Features 
Laundry Room
BathFull 
Dimensions - 8 X 6
Bedroom 
Dimensions - 13 X 11
Family Room 
Dimensions - 20 X 13
Kitchen 
Dimensions - 12 X 9
Laundry 
Dimensions - 11 X 6
Living Room 
Dimensions - 22 X 13
Loft 
Dimensions - 12 X 12Level - Second
Master Bedroom 
Dimensions - 30 X 15
Other 
Dimensions - 12 X 8
Save
Ask
Tour
Hide
Share
Exterior Features
Construction Details 
BrickWood Siding
Pool Features 
None
Community Features
MLS Area 
Area02231FarmingtonHills
School District 
Farmington
Financing Terms Available 
CashConventionalFHAVA Loan
Building Access 
GroundLevel
Roads 
Paved
Schools
School District
Farmington
Elementary School
Unknown
Middle School
Unknown
High School
Unknown
Listing courtesy of KW Metro: [email protected]


IDX provided courtesy of Realcomp II Ltd. via RealcompIILtd. Copyright © 2026 Realcomp II Ltd. Shareholders.

IDX information is provided exclusively for consumers' personal, non-commercial use and may not be used for any purpose other than to identify prospective properties consumers may be interested in purchasing and that the data is deemed reliable but not guaranteed accurate by the MLS.

Neighborhood & Commute
Source: Walkscore
Save
Ask
Tour
Hide
Share