Save
Ask
Tour
Hide
Share
$469,999
1 Day On Site

1272 Weatherstone Lane
Marion Township, MI 48843

Single Family Residence|Coming Soon
4
Beds
4
Total Baths
3
Full Baths
1
Partial Bath
2,800
SqFt
$168
/SqFt
2019
Built
Subdivision:
MARION CRK
County:
Livingston
Call Now: 586-242-5838
Is this the listing for you? We can help make it yours.
586-242-5838
Upcoming Open Houses
Sat, Oct 17, 11:00 AM - 1:00 PM
1272 Weatherstone Lane1272 Weatherstone Lane1272 Weatherstone Lane1272 Weatherstone Lane
Save
Ask
Tour
Hide
Share

Mortgage Calculator

Monthly Payment (Est.)

Enter an interest rate to see your estimated monthly payment.
Calculator powered by Showcase IDX, a Constellation1 Company. Copyright ©2026 Information is deemed reliable but not guaranteed.

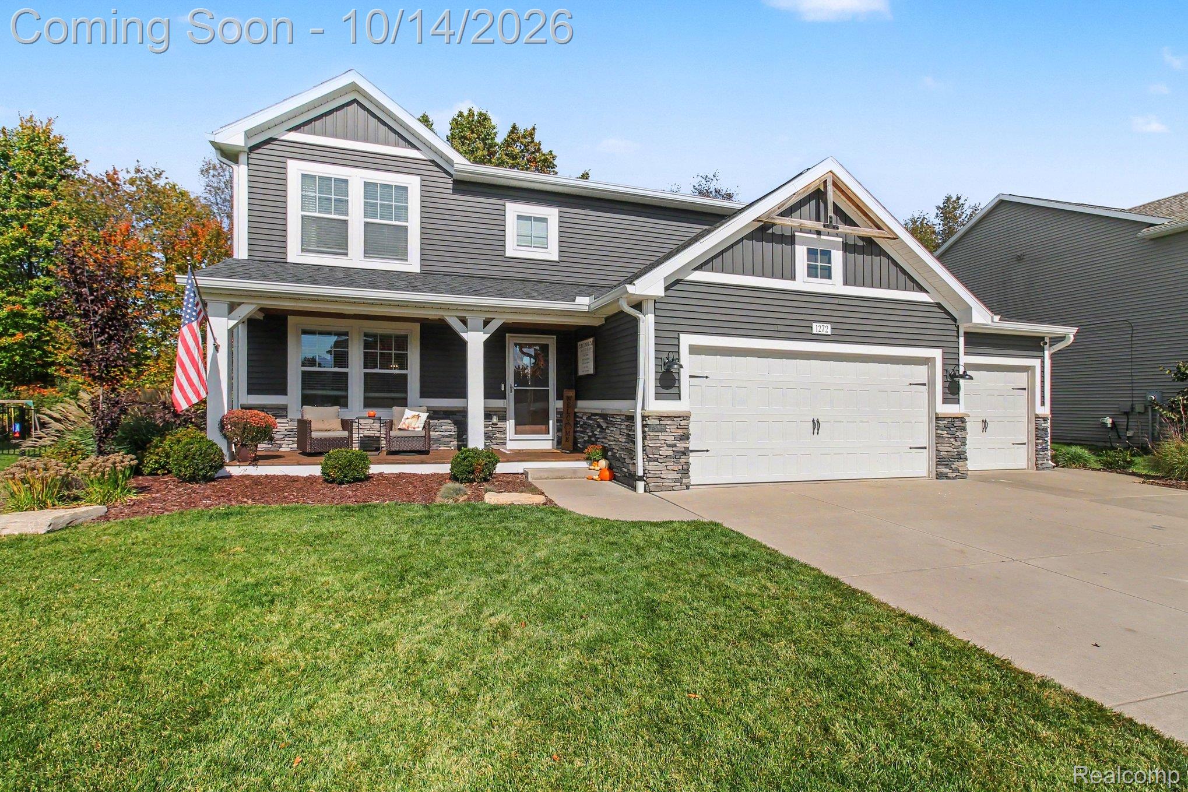
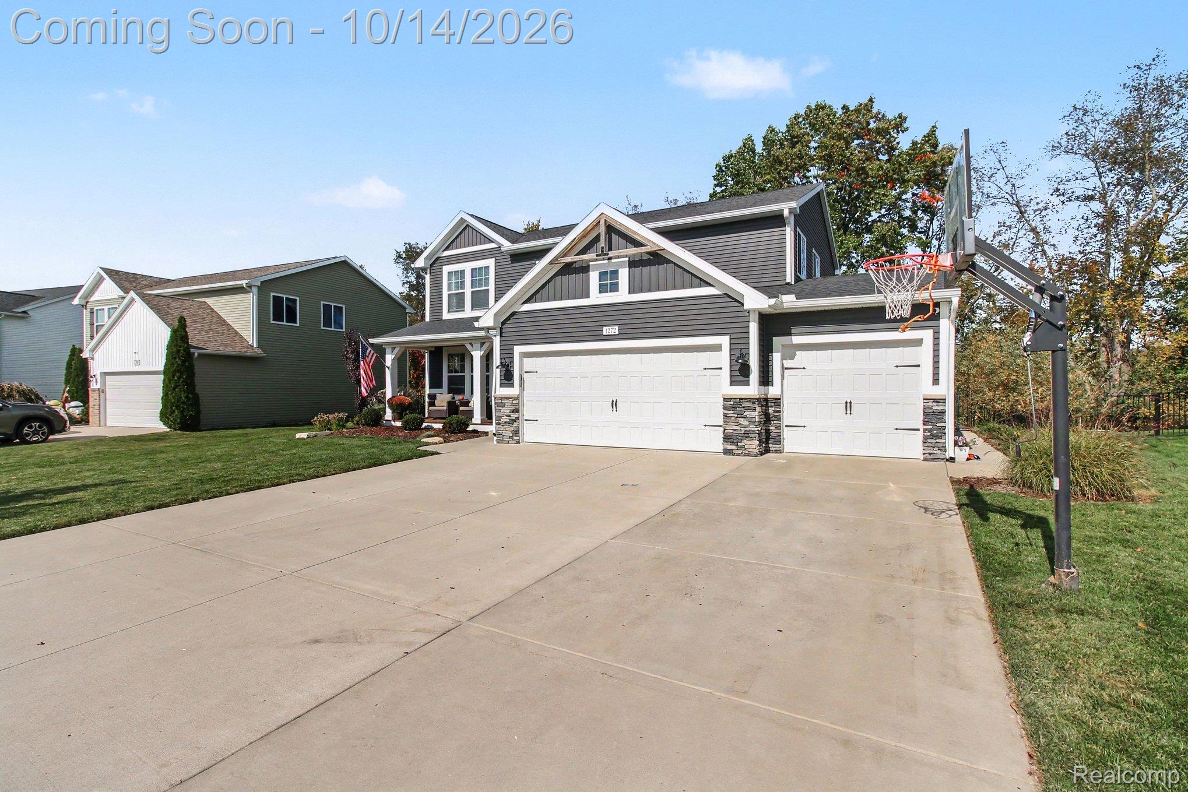
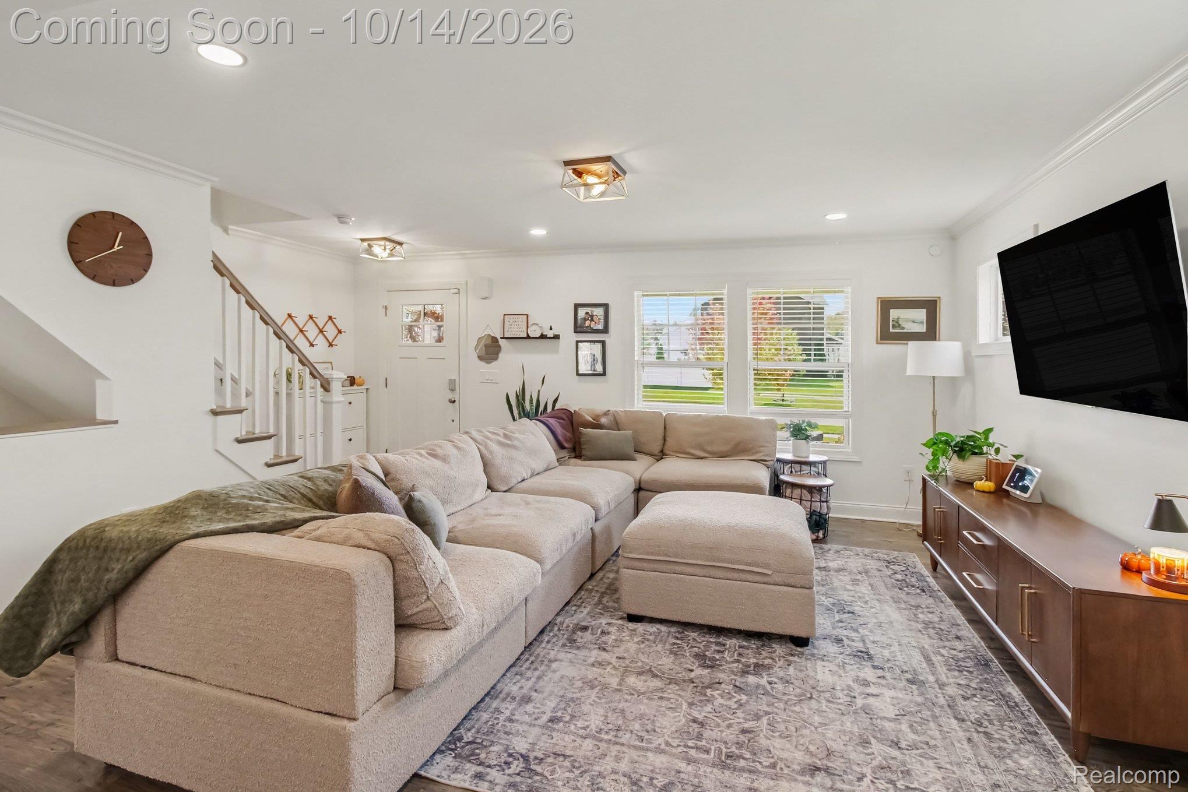
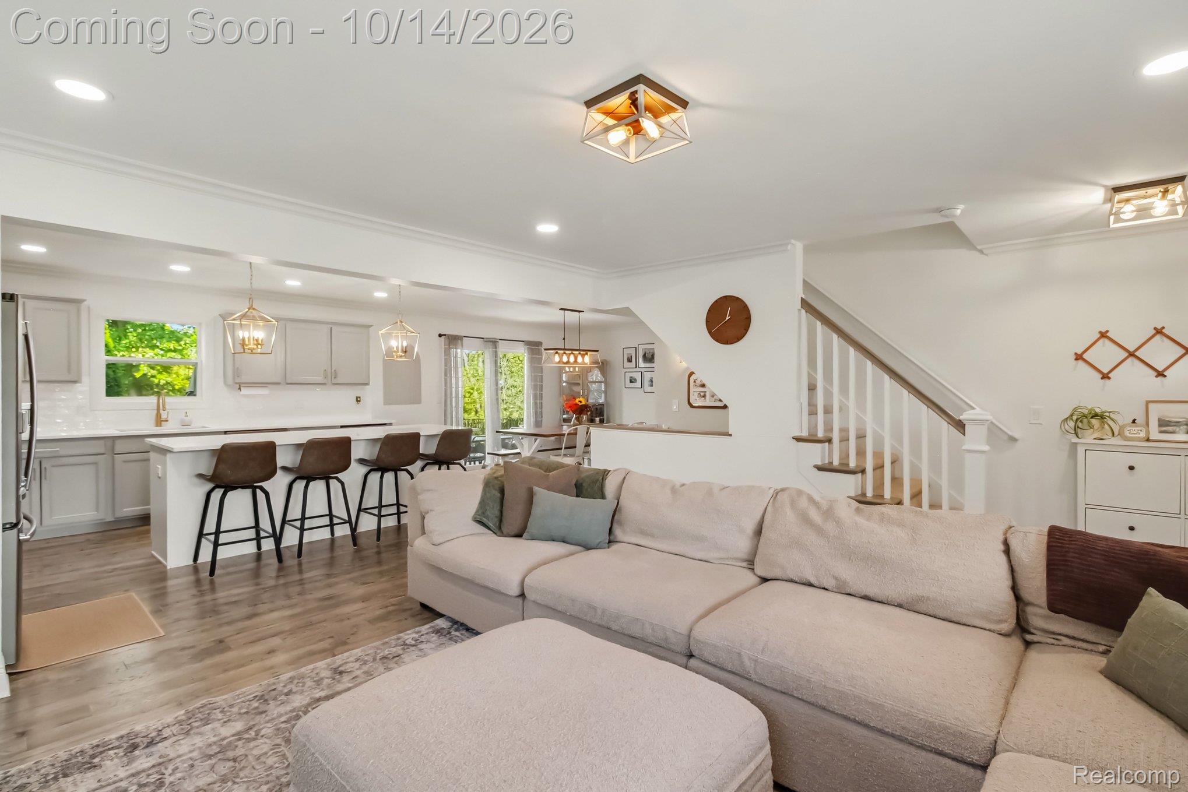
Welcome to this thoughtfully upgraded 4-bedroom, 3.5-bath home in the sought-after Marion Creek neighborhood! Featuring numerous custom touches incorporated during original construction, this home offers the perfect blend of style, comfort, and functionality. The upgraded kitchen features enhanced countertops and flows seamlessly into the main living space, while luxury vinyl plank flooring throughout adds a cohesive, modern feel. A built-in mudroom bench provides the perfect spot to keep everyday life organized. The finished basement expands your living and entertaining options with additional recreation space, a dedicated bonus room, a bar area, and a full bathroom—ideal for hosting friends, enjoying game days, or creating your own private retreat. Outside, enjoy the elevated rear patio overlooking a fenced backyard complete with a full irrigation system. A poured concrete pad and footings for a future 12’ × 16’ shed offer even more possibilities. The spacious three-car garage and additional 100-amp electrical subpanel provide added flexibility for storage, hobbies, and more. Located in desirable Marion Creek with convenient access to I-96 and downtown Howell, this home combines thoughtful upgrades, versatile living space, and a location that makes everyday life easier.

Save
Ask
Tour
Hide
Share
Listing Snapshot
Price 
$469,999
Days On Site 
1 Day
Bedrooms 
4
Inside Area (SqFt) 
2,800 sqft
Total Baths 
4
Full Baths 
3
Partial Baths 
1
Lot Size 
0.23 Acres
Year Built 
2019
MLS® Number 
20261081598
Status 
Coming Soon
Property Tax 
$3,819
HOA/Condo/Coop Fees 
$58.33 monthly
Sq Ft Source 
Public Records
Friends & Family
Recent Activity
yesterdayListing first seen on site
yesterdayListing updated with changes from the MLS®
General Features
Acres 
0.23
Attached Garage 
Yes
Cross Street 
Mason and Peavy
Disclosures 
Taxes Homestead Exempt
Garage 
Yes
Garage Spaces 
3
Levels 
Two
Parking 
Attached
Property Sub Type 
Single Family Residence
Sewer 
Public Sewer
Special Circumstances 
Standard
SqFt Above 
2000
SqFt Below 
800
Style 
Colonial
Water Source 
Public
Interior Features
Appliances 
Gas Water HeaterDishwasherWasherWine Refrigerator
Basement 
Finished
Cooling 
Central Air
Heating 
Forced AirNatural Gas
BathFull 
Dimensions - 9 X 6Level - Basement
BathLav 
Dimensions - 5 X 5
Bedroom 
Dimensions - 11 X 12Level - Second
Bonus Room 
Dimensions - 14 X 9Level - Basement
Dining Room 
Dimensions - 12 X 13
Great Room 
Dimensions - 18 X 27Level - Basement
Kitchen 
Dimensions - 16 X 13
Laundry 
Dimensions - 6 X 6
Living Room 
Dimensions - 19 X 14
Master Bathroom 
Dimensions - 13 X 5Level - Second
Master Bedroom 
Dimensions - 14 X 16Level - Second
Save
Ask
Tour
Hide
Share
Exterior Features
Construction Details 
Vinyl Siding
Pool Features 
None
Community Features
Association Fee 
$175.0
Association Fee Frequency 
Quarterly
MLS Area 
Area01101MarionTwp
School District 
Howell
Financing Terms Available 
CashConventionalFHAVA Loan
Building Access 
GroundLevel
Roads 
Paved
Schools
School District
Howell
Elementary School
Unknown
Middle School
Unknown
High School
Unknown
Listing courtesy of KW Realty Livingston: [email protected]


IDX provided courtesy of Realcomp II Ltd. via RealcompIILtd. Copyright © 2026 Realcomp II Ltd. Shareholders.

IDX information is provided exclusively for consumers' personal, non-commercial use and may not be used for any purpose other than to identify prospective properties consumers may be interested in purchasing and that the data is deemed reliable but not guaranteed accurate by the MLS.

Neighborhood & Commute
Source: Walkscore
Save
Ask
Tour
Hide
Share