
39626 Glenview CourtNorthville Township, MI 48168
Mortgage Calculator
Monthly Payment (Est.)
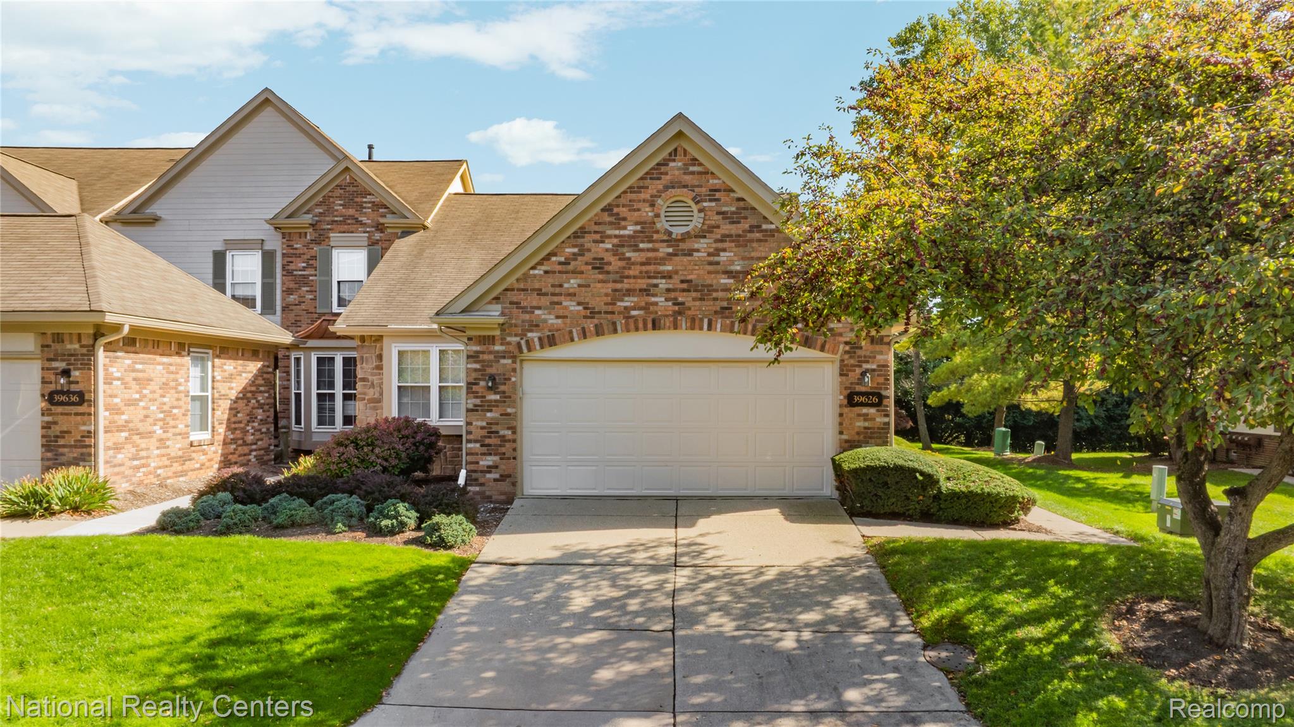
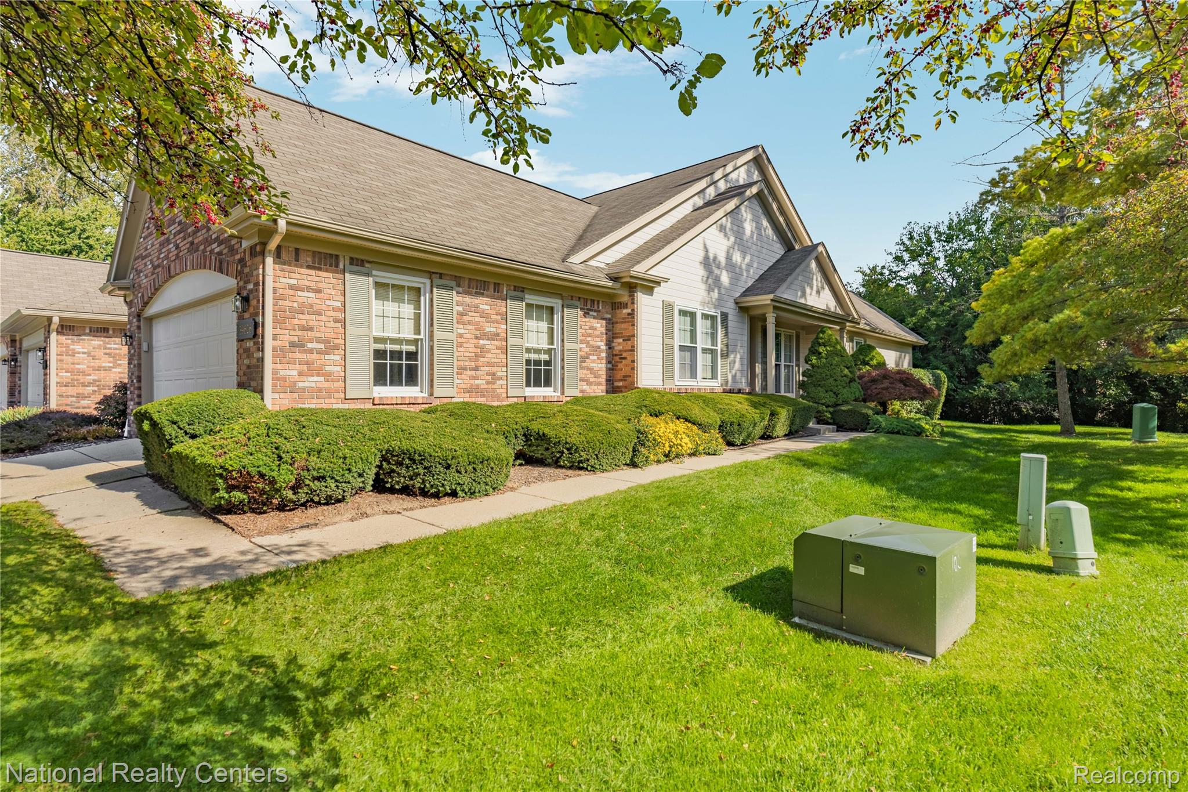
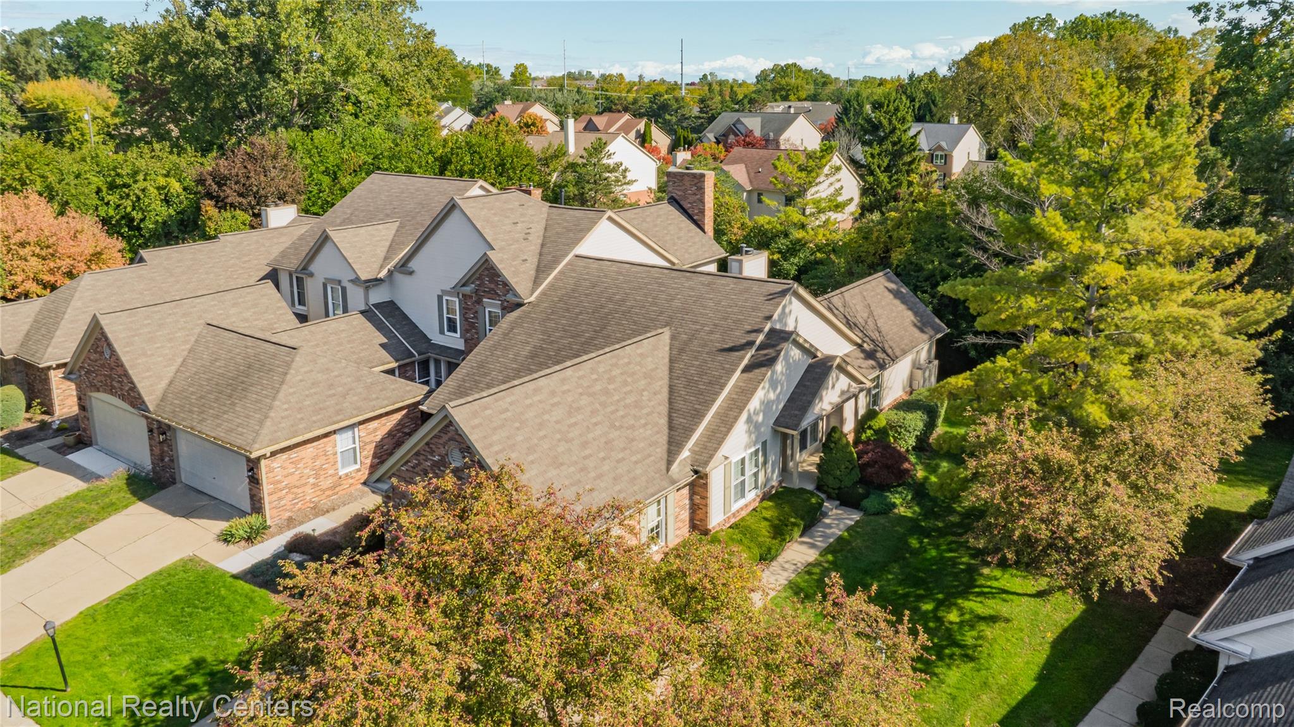
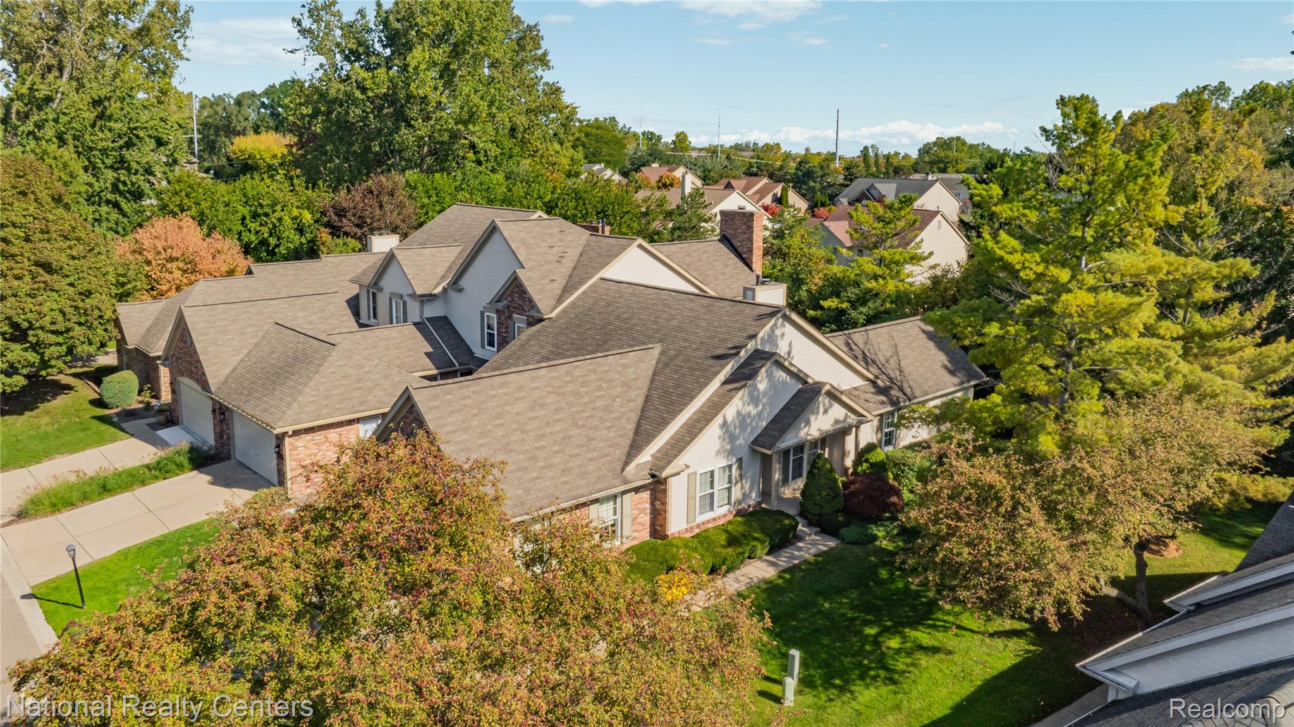
Enter an interest rate to see your estimated monthly payment.Welcome to this exceptional end unit ranch condominium tucked away in the serene and sought-after Country Club Village of Northville. Set against a private wooded backdrop, this sophisticated residence offers an inviting combination of spacious living, natural light, privacy, and resort-style amenities. From the moment you enter, the dramatic great room captures your attention with soaring vaulted ceilings and expansive floor-to-ceiling windows that showcase the peaceful wooded setting and create an impressive sense of volume and light. The open design provides an effortless setting for both everyday living and elegant entertaining. The expansive primary suite is a private retreat, thoughtfully designed for comfort and relaxation. A glass slider opens directly to the deck, creating a seamless connection to the outdoors. The spa-inspired en-suite bath features a luxurious soaking tub, walk-in shower, and generous walk-in closet, creating a tranquil escape at the end of the day. A spacious second bedroom and versatile den offer flexibility for guests, a home office, library, or additional living space. Throughout the home, the ranch layout provides the ease and convenience of single-level living without sacrificing generous entertaining spaces. Step outside to your private deck and enjoy the beauty and tranquility of the wooded setting. Whether enjoying morning coffee, an evening glass of wine, or entertaining guests, this secluded outdoor space feels like an extension of the home. Beyond your doorstep, Country Club Village offers an active lifestyle with a clubhouse, swimming pool, tennis courts, pickleball courts and Bushwood golf course. A private wooded setting, impressive architectural scale, and the lifestyle of Country Club Village come together in this distinctive Northville ranch condominium.
| 3 days ago | Listing first seen on site | |
| 3 days ago | Listing updated with changes from the MLS® |

IDX provided courtesy of Realcomp II Ltd. via RealcompIILtd. Copyright © 2026 Realcomp II Ltd. Shareholders.
IDX information is provided exclusively for consumers' personal, non-commercial use and may not be used for any purpose other than to identify prospective properties consumers may be interested in purchasing and that the data is deemed reliable but not guaranteed accurate by the MLS.
Did you know? You can invite friends and family to your search. They can join your search, rate and discuss listings with you.