Save
Ask
Tour
Hide
Share
$1,075,000
7 Days On Site

10136 Rosemarie Run
Brighton Township, MI 48114

Single Family Residence|Coming Soon
4
Beds
5
Total Baths
4
Full Baths
1
Partial Bath
7,217
SqFt
$149
/SqFt
2004
Built
Subdivision:
MORGAN LAKE ESTATES
County:
Livingston
Call Now: 586-242-5838
Is this the listing for you? We can help make it yours.
586-242-5838
10136 Rosemarie Run10136 Rosemarie Run10136 Rosemarie Run10136 Rosemarie Run
Save
Ask
Tour
Hide
Share

Mortgage Calculator

Monthly Payment (Est.)

Enter an interest rate to see your estimated monthly payment.
Calculator powered by Showcase IDX, a Constellation1 Company. Copyright ©2026 Information is deemed reliable but not guaranteed.

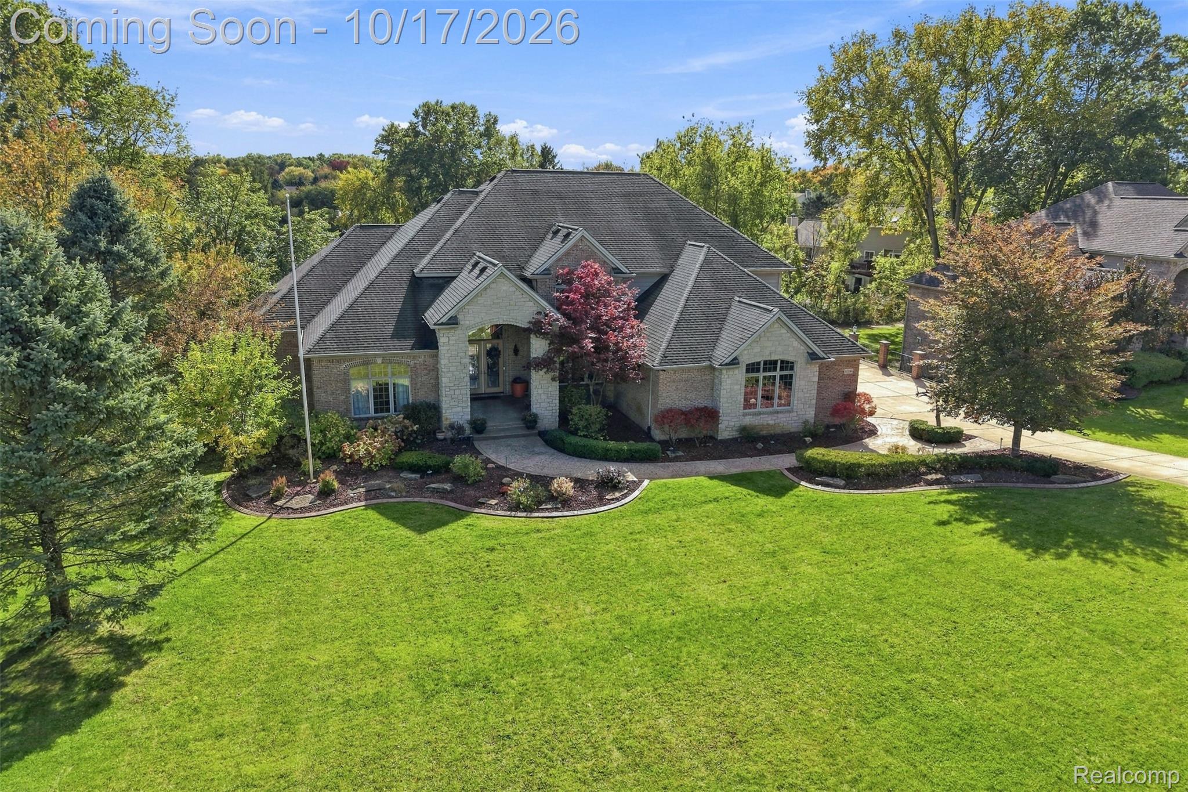
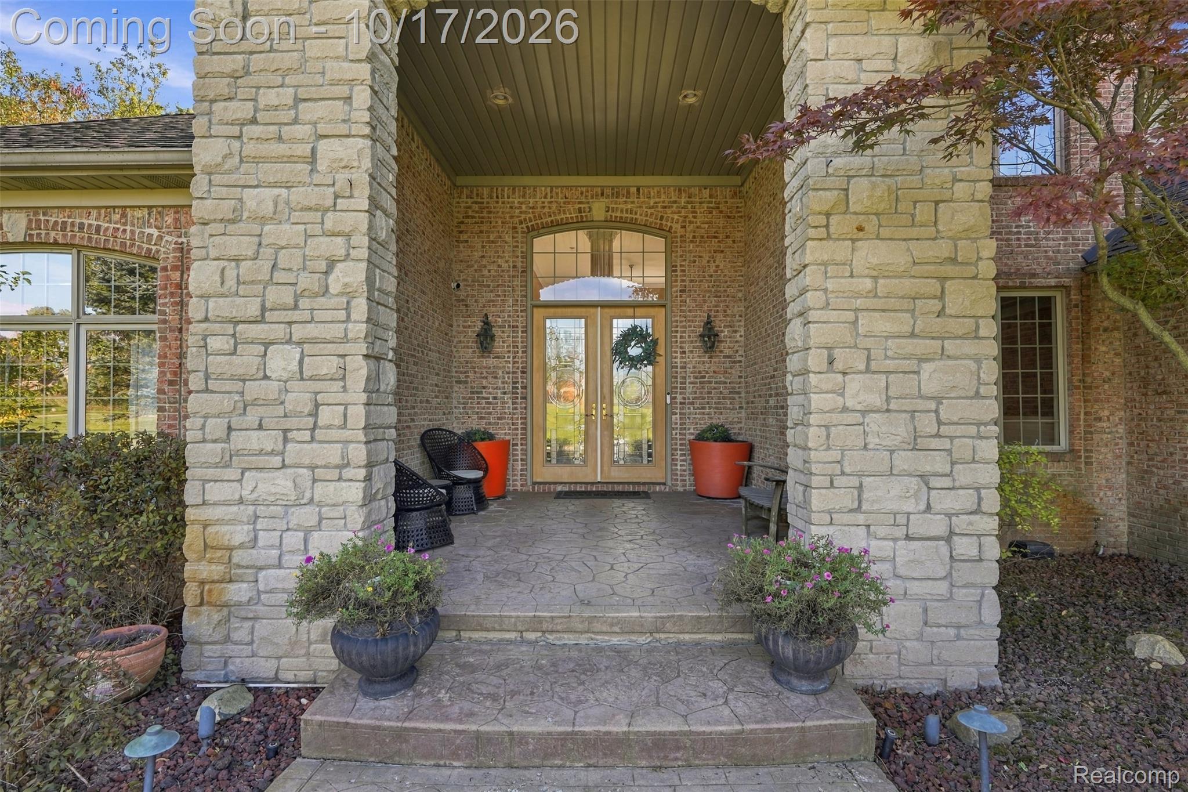
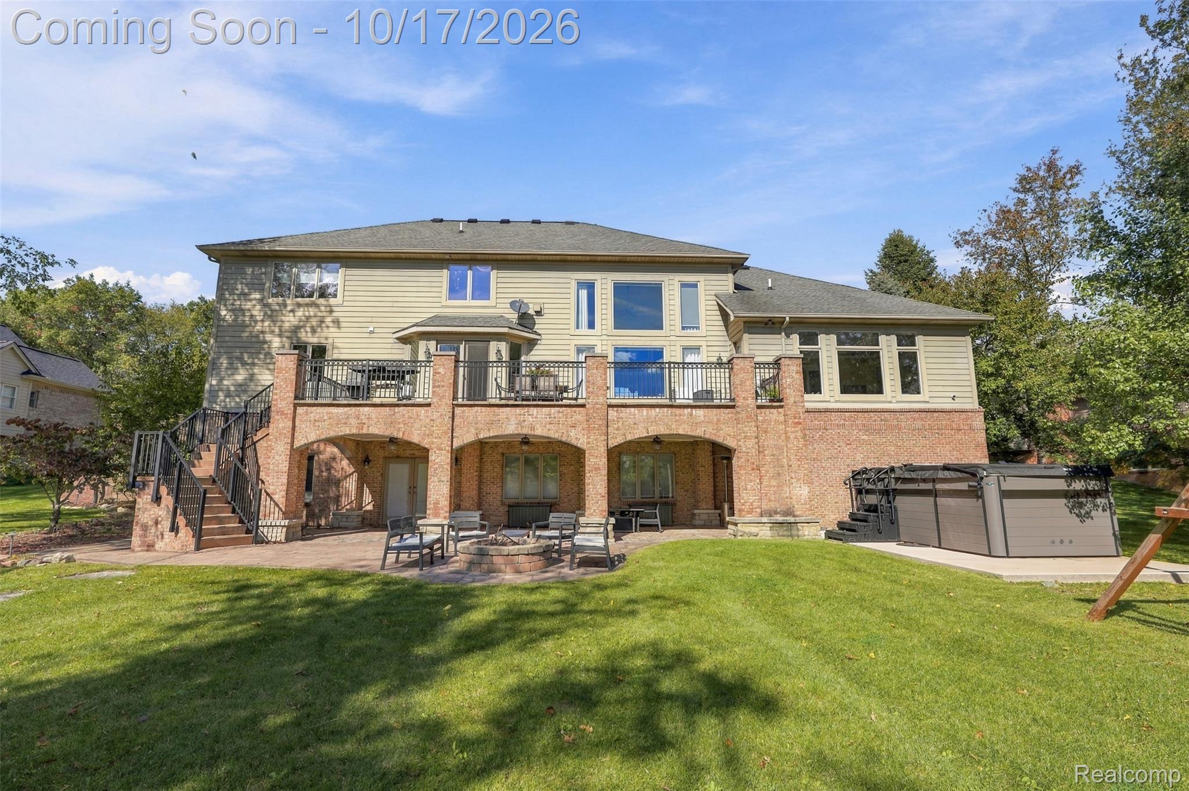
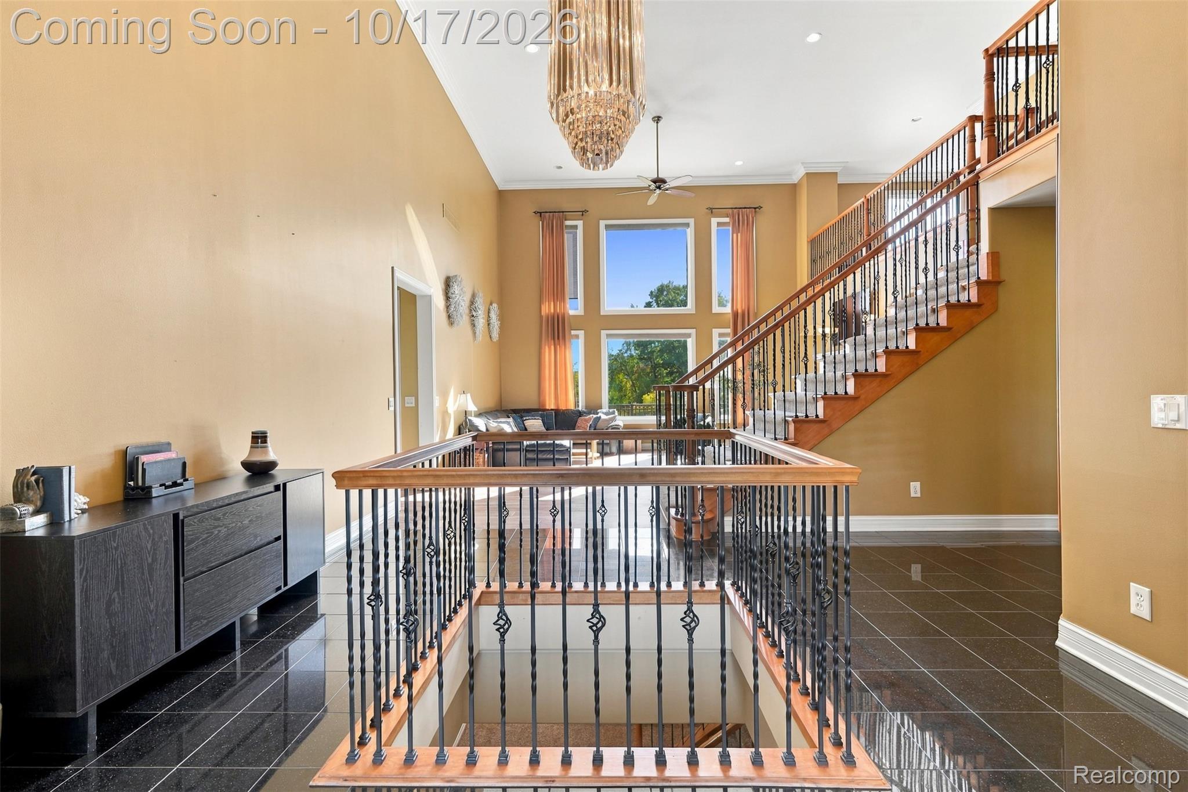
WOW! An 7783 sqft 1.5-story home in a gated entry community with a walkout basement can be yours today! This 4 bedroom, 4.5 bath Cape Cod boasts a dramatic 17ftx14ft 3-story foyer entrance w/ 10ft chandelier, a Great room w/ a double-sided gas fireplace and vaulted ceilings, and both a formal office w/ coffered ceilings and a dining room w/ wine wall & tray ceiling. The gourmet kitchen impresses w/ massive island, large 8ftx8ft pantry, and full-sized separate refrigerator & freezer. There is a slider door in the kitchen area to the terrace. This home highlights a fantastic 1st floor Primary bedroom suite w/ tray ceilings, custom shades, access to the Terrace, a Luxurious en suite bathroom, and massive walk-in closet. The spa-like primary bathroom features a double-sided gas fireplace, double-sink vanity, granite countertops, wine fridge, jet tub, toilet room, and custom tile shower. Upstairs, there is a loft area, 3 spacious bedrooms, and 2 full bathrooms. One of the bedrooms includes a "secret" room behind a bookcase! The entire basement is a perfect space for entertaining. It includes walk-out access to the covered brick patio under the terrace, a bar/pub that seats 30, a movie theater with 133” diag. screen and comfortably seats 10, a full gym room (no equipment included), and a casino "game" room. Don't miss the 4-car oversized garage. Whole-house Generator, Home Security System (ADT), and Nest Thermostat included. This home is centered around private, spring-fed Morgan Lake (approx. 30 acres), which allows non-motorized/electric/slow-boat (5 mph) water activities, fishing, and kayaking. The community has sandy beaches, a gazebo, walking/paved trails, tennis courts, basketball courts, and picnic areas. Swin Spa & Playset available separately.

Save
Ask
Tour
Hide
Share
Listing Snapshot
Price 
$1,075,000
Days On Site 
7 Days
Bedrooms 
4
Inside Area (SqFt) 
7,217 sqft
Total Baths 
5
Full Baths 
4
Partial Baths 
1
Lot Size 
0.44 Acres
Year Built 
2004
MLS® Number 
20261081325
Status 
Coming Soon
Property Tax 
$13,338
HOA/Condo/Coop Fees 
$132.92 monthly
Sq Ft Source 
Public Records
Friends & Family
Recent Activity
yesterdayStatus changed to Coming Soon
yesterdayListing updated with changes from the MLS®
a week agoListing first seen on site
General Features
Acres 
0.44
Attached Garage 
Yes
Cross Street 
Kriss Crossing and Rosemarie Run
Disclosures 
Taxes Homestead Exempt
Garage 
Yes
Garage Spaces 
4
Levels 
One and One Half
Parking 
AttachedGarage Door OpenerGarage Faces Side
Property Sub Type 
Single Family Residence
Security 
Smoke Detector(s)
Sewer 
Septic Tank
Special Circumstances 
Standard
SqFt Above 
4617
SqFt Below 
2600
Style 
CapeCod
Water Source 
PrivateWell
Interior Features
Appliances 
Gas Water HeaterBar FridgeDishwasherDisposalDouble OvenDryerExhaust FanFree-Standing RefrigeratorGas CooktopRange HoodWasher
Basement 
FinishedFullWalk-Out AccessSump Pump
Cooling 
Ceiling Fan(s)Central Air
Fireplace 
Yes
Fireplace Features 
Double SidedGasGreat RoomKitchenMaster Bedroom
Heating 
Exhaust FanForced AirNatural Gas
Interior 
Entrance FoyerHigh Speed InternetWet BarSmart Thermostat
Laundry Features 
Laundry Room
BathFull 
Dimensions - 9 X 9Level - Second
BathLav 
Dimensions - 4 X 9
Bedroom 
Dimensions - 14 X 16Level - Second
BreakfastNookRoom 
Dimensions - 16 X 13
Dining Room 
Dimensions - 10 X 12
Family Room 
Dimensions - 38 X 15Level - Basement
FlexRoom 
Dimensions - 16 X 13Level - Basement
Game Room 
Dimensions - 29 X 26Level - Basement
Great Room 
Dimensions - 20 X 17
Kitchen 
Dimensions - 21 X 14
Kitchen2nd 
Dimensions - 36 X 30Level - Basement
Laundry 
Dimensions - 10 X 8
Library 
Dimensions - 14 X 17
Living Room 
Dimensions - 22 X 14Level - Basement
Loft 
Dimensions - 9 X 13Level - Second
Master Bathroom 
Dimensions - 21 X 16Level - Second
Master Bedroom 
Dimensions - 22 X 16Level - Second
Media Room 
Dimensions - 22 X 19Level - Basement
Save
Ask
Tour
Hide
Share
Exterior Features
Construction Details 
BrickStoneVinyl Siding
Exterior 
Lighting
Patio And Porch 
CoveredDeckPatioPorchTerrace
Pool Features 
None
Roof 
Asphalt
Waterfront Features 
Beach AccessLake Privileges
Community Features
Accessibility Features 
Therapeutic Whirlpool
Association Fee 
$1595.0
Association Fee Frequency 
Annually
Community Features 
Tennis Court(s)
MLS Area 
Area01122BrightonTwp
School District 
Hartland
Financing Terms Available 
CashConventionalFHAUSDA LoanVA Loan
Building Access 
GroundLevelwSteps
Roads 
Paved
Schools
School District
Hartland
Elementary School
Unknown
Middle School
Unknown
High School
Unknown
Listing courtesy of KW Realty Livingston: [email protected]


IDX provided courtesy of Realcomp II Ltd. via RealcompIILtd. Copyright © 2026 Realcomp II Ltd. Shareholders.

IDX information is provided exclusively for consumers' personal, non-commercial use and may not be used for any purpose other than to identify prospective properties consumers may be interested in purchasing and that the data is deemed reliable but not guaranteed accurate by the MLS.

Neighborhood & Commute
Source: Walkscore
Save
Ask
Tour
Hide
Share