Save
Ask
Tour
Hide
Share
$389,900
33 Days On Site

16505 Country Club Drive
Livonia City, MI 48154

For Sale|Single Family Residence|Active Under Contract
3
Beds
2
Total Baths
2
Full Baths
1,809
SqFt
$216
/SqFt
1965
Built
Subdivision:
GOLF VIEW MEADOWS 1
County:
Wayne
Call Now: 586-242-5838
Is this the listing for you? We can help make it yours.
586-242-5838
16505 Country Club Drive16505 Country Club Drive16505 Country Club Drive16505 Country Club Drive
Save
Ask
Tour
Hide
Share

Mortgage Calculator

Monthly Payment (Est.)

Enter an interest rate to see your estimated monthly payment.
Calculator powered by Showcase IDX, a Constellation1 Company. Copyright ©2026 Information is deemed reliable but not guaranteed.

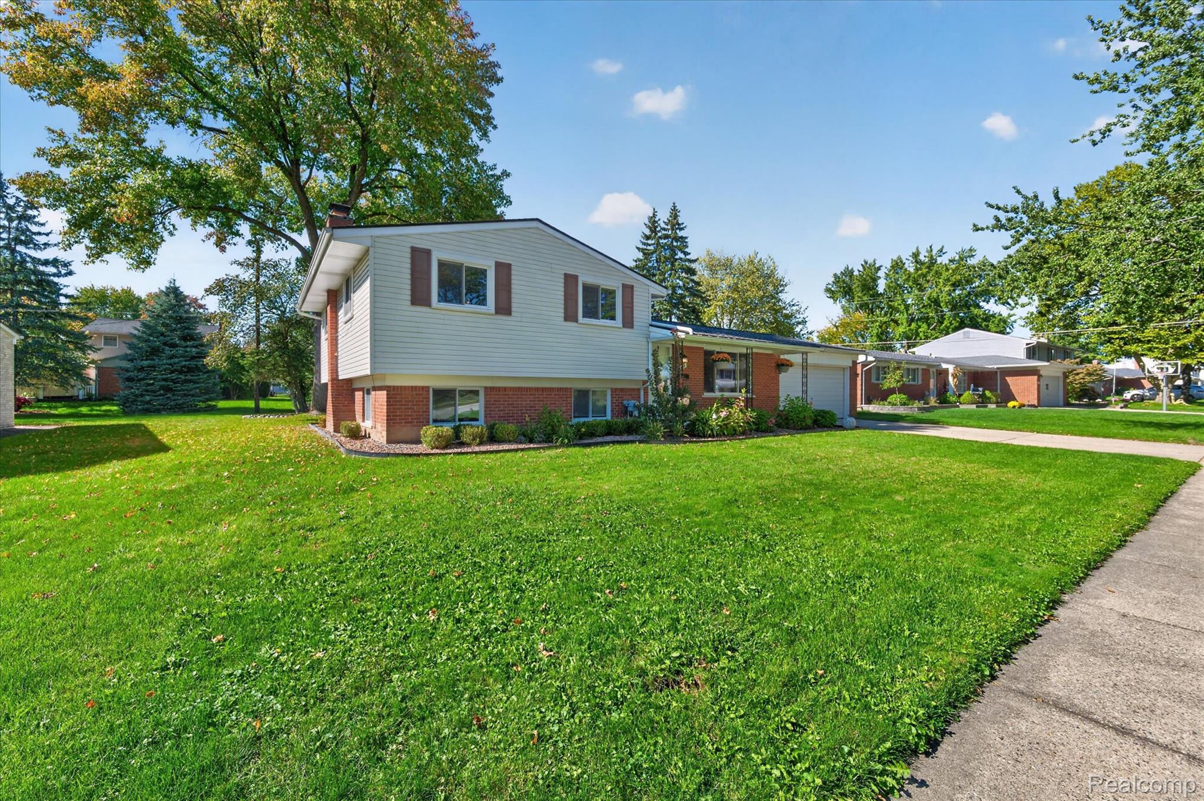
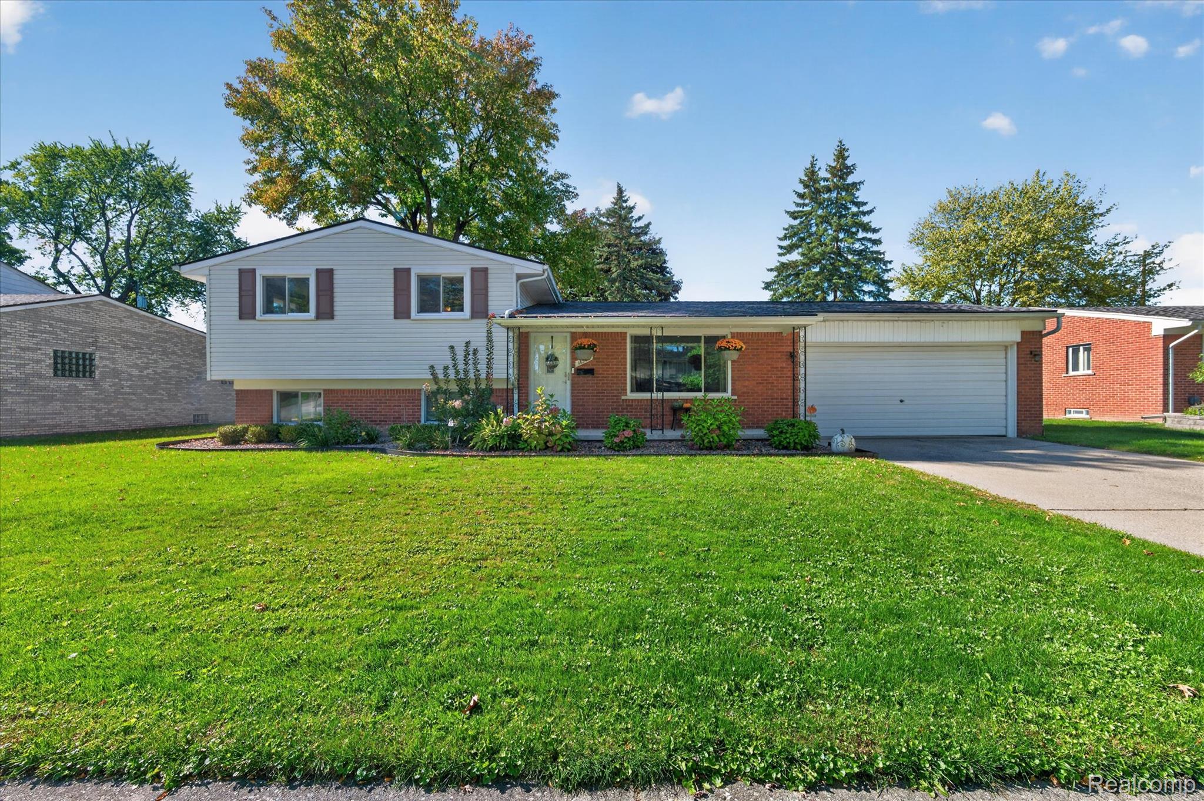
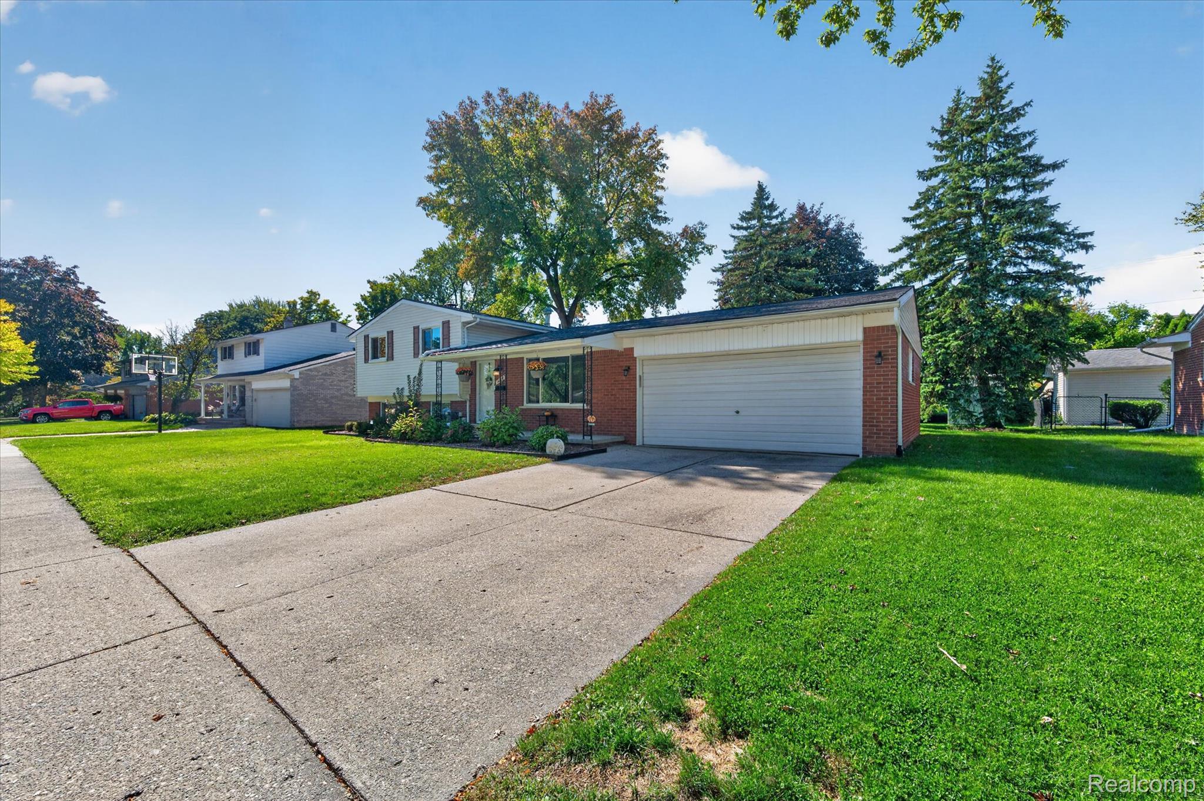
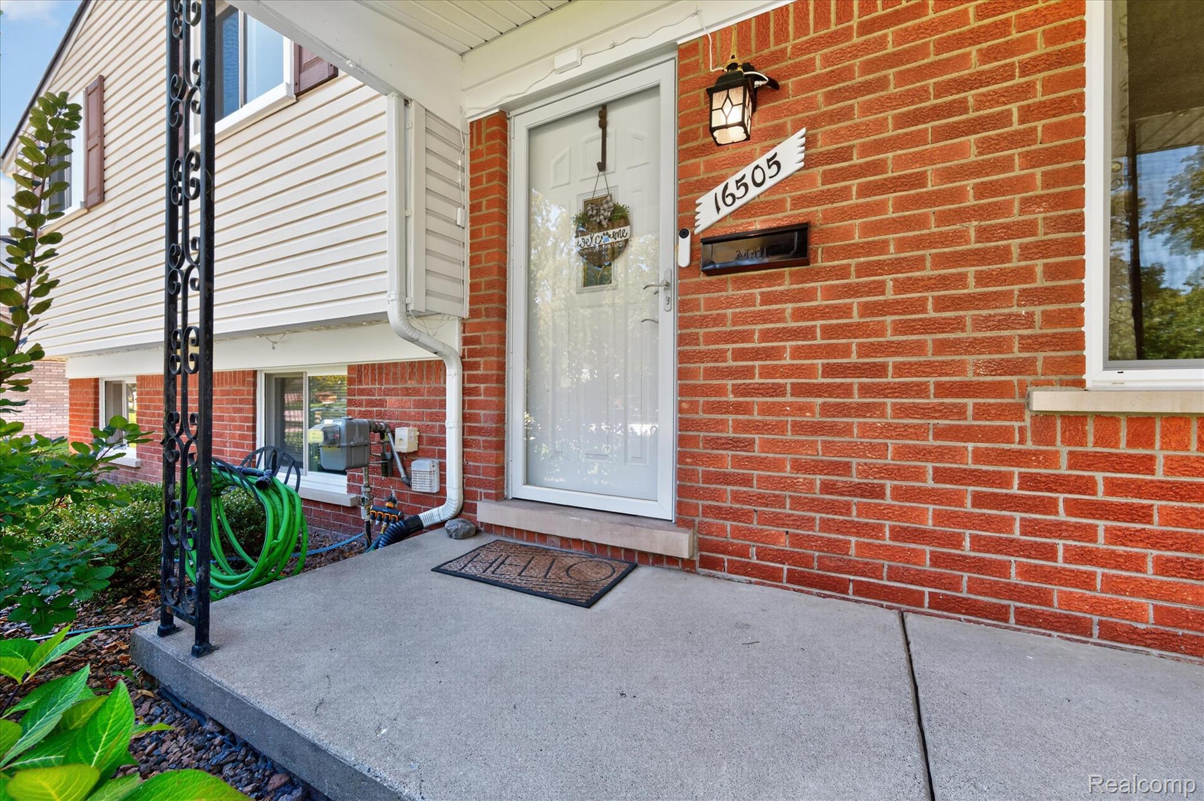
Welcome home to this well-maintained 3-bedroom, 2-bath Livonia beauty offering approximately 1,800 sq. ft. of comfortable living space and an impressive list of major updates. Enjoy the peace of mind of Wallside windows, a newer HVAC system (2020), roof (2021), and beautifully remodeled bathrooms (2024). Hardwood floors in all three bedrooms were refinished, and the interior has been refreshed with paint. The kitchen features a center island and opens to generous living spaces, including a spacious lower-level family room with fireplace—perfect for relaxing or entertaining. Outside, extensive improvements include professional backyard grading for improved drainage, hydroseeding, tree removal, a cement patio (2019), and refreshed front landscaping in 2025. A covered front porch, attached 2-car garage and finished lower level complete the package. Conveniently located in the Livonia School District with easy access to shopping, dining and everyday amenities. So many of the big-ticket improvements have already been completed—move in and make it your own!

Save
Ask
Tour
Hide
Share
Listing Snapshot
Price 
$389,900
Days On Site 
33 Days
Bedrooms 
3
Inside Area (SqFt) 
1,809 sqft
Total Baths 
2
Full Baths 
2
Partial Baths 
N/A
Lot Size 
0.2 Acres
Year Built 
1965
MLS Number 
20261081196
Status 
Active Under Contract
Property Tax 
$5,203
HOA/Condo/Coop Fees 
N/A
Sq Ft Source 
N/A
Friends & Family
Recent Activity
3 weeks agoStatus changed to Active Under Contract
3 weeks agoListing updated with changes from the MLS
a month agoListing first seen on site
General Features
Acres 
0.2
Attached Garage 
Yes
Cross Street 
6 Mile, Levan
Disclosures 
Taxes Homestead Exempt
Garage 
Yes
Garage Spaces 
2
Parking 
AttachedGarage Door Opener
Property Sub Type 
Single Family Residence
Security 
Smoke Detector(s)Closed Circuit Camera(s)
Sewer 
Public Sewer
Special Circumstances 
Standard
SqFt Above 
1809
Style 
SplitLevel
Utilities 
Cable Available
Water Source 
Public
Interior Features
Appliances 
Gas Water HeaterDishwasherDisposalDryerFree-Standing Gas RangeFree-Standing RefrigeratorMicrowaveWasher
Basement 
Crawl Space
Cooling 
Ceiling Fan(s)Central Air
Fireplace 
Yes
Fireplace Features 
Family Room
Heating 
Forced AirNatural Gas
BathFull 
Dimensions - 8 X 8Level - Second
Bedroom 
Dimensions - 12 X 11Level - Second
Family Room 
Dimensions - 25 X 12Level - Lower
Kitchen 
Dimensions - 20 X 13
Living Room 
Dimensions - 15 X 12
Master Bedroom 
Dimensions - 13 X 11Level - Second
Save
Ask
Tour
Hide
Share
Exterior Features
Construction Details 
BrickVinyl Siding
Exterior 
Lighting
Lot Features 
On Golf CourseNear Golf Course
Other Structures 
Shed(s)
Patio And Porch 
CoveredPatioPorch
Pool Features 
None
Roof 
Asphalt
Community Features
MLS Area 
Area05021Livonia
School District 
Livonia
Financing Terms Available 
CashConventionalFHAVA Loan
Building Access 
GroundLevelwSteps
Roads 
Paved
Schools
School District
Livonia
Elementary School
Unknown
Middle School
Unknown
High School
Unknown
Listing courtesy of Prime + Property: [email protected]


IDX provided courtesy of Realcomp II Ltd. via RealcompIILtd. Copyright © 2026 Realcomp II Ltd. Shareholders.

IDX information is provided exclusively for consumers' personal, non-commercial use and may not be used for any purpose other than to identify prospective properties consumers may be interested in purchasing and that the data is deemed reliable but not guaranteed accurate by the MLS.

Neighborhood & Commute
Source: Walkscore
Save
Ask
Tour
Hide
Share