Save
Ask
Tour
Hide
Share
$2,795,000
3 Days On Site

1135 Shelby Street 2902
Detroit City, MI 48226

Condominium|Coming Soon
2
Beds
3
Total Baths
2
Full Baths
1
Partial Bath
3,079
SqFt
$908
/SqFt
1924
Built
County:
Wayne
Call Now: 586-242-5838
Is this the listing for you? We can help make it yours.
586-242-5838
1135 Shelby Street 29021135 Shelby Street 29021135 Shelby Street 29021135 Shelby Street 2902
Save
Ask
Tour
Hide
Share

Mortgage Calculator

Monthly Payment (Est.)

Enter an interest rate to see your estimated monthly payment.
Calculator powered by Showcase IDX, a Constellation1 Company. Copyright ©2026 Information is deemed reliable but not guaranteed.

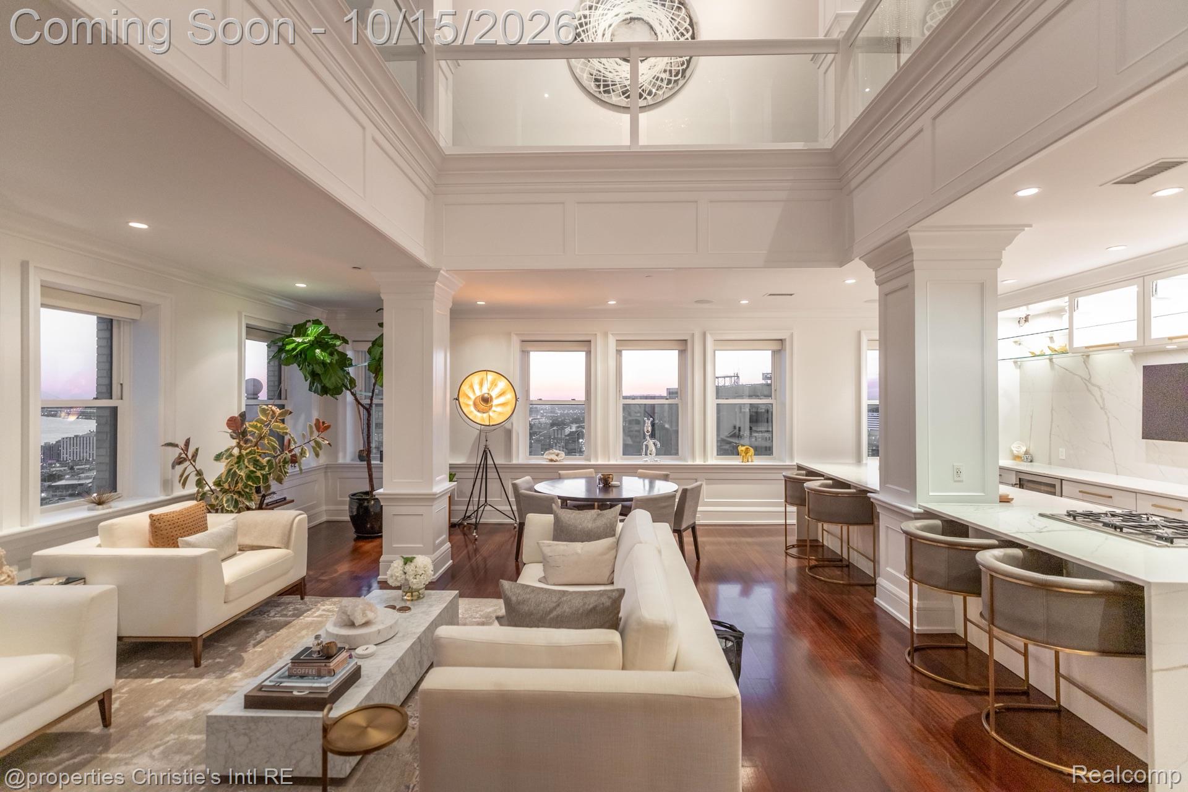
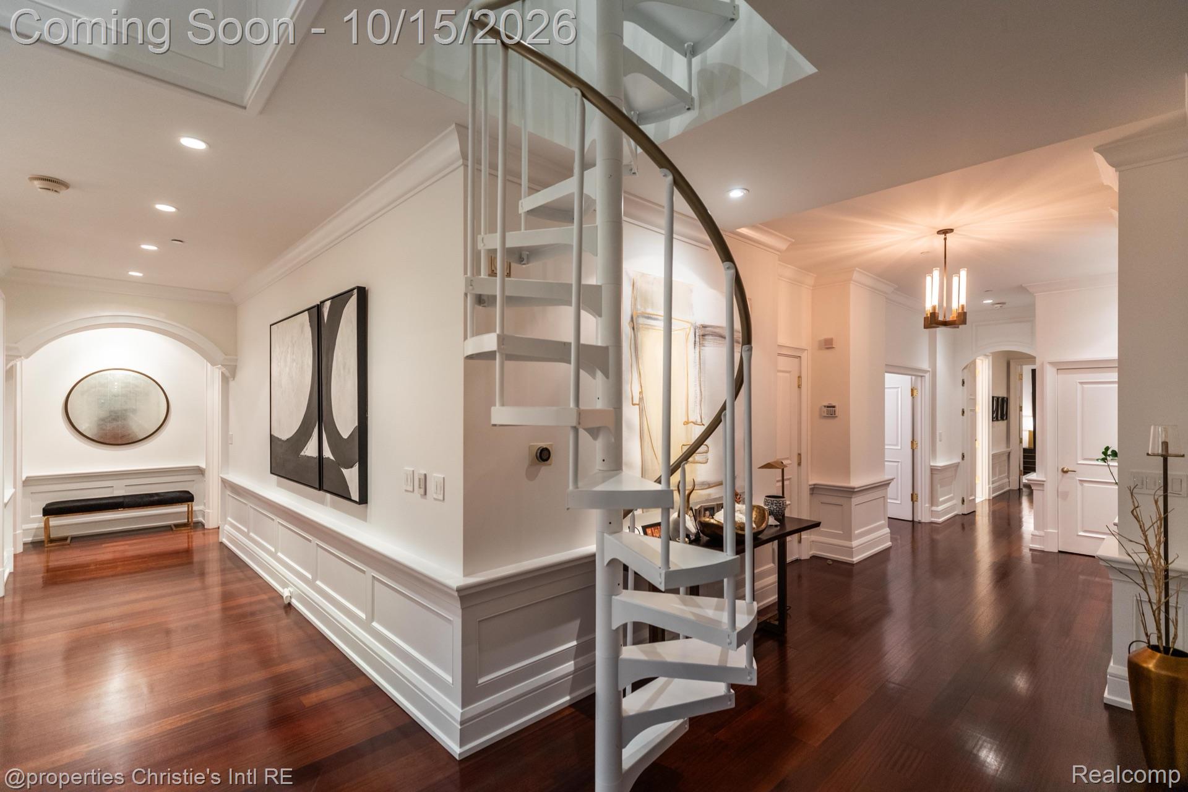
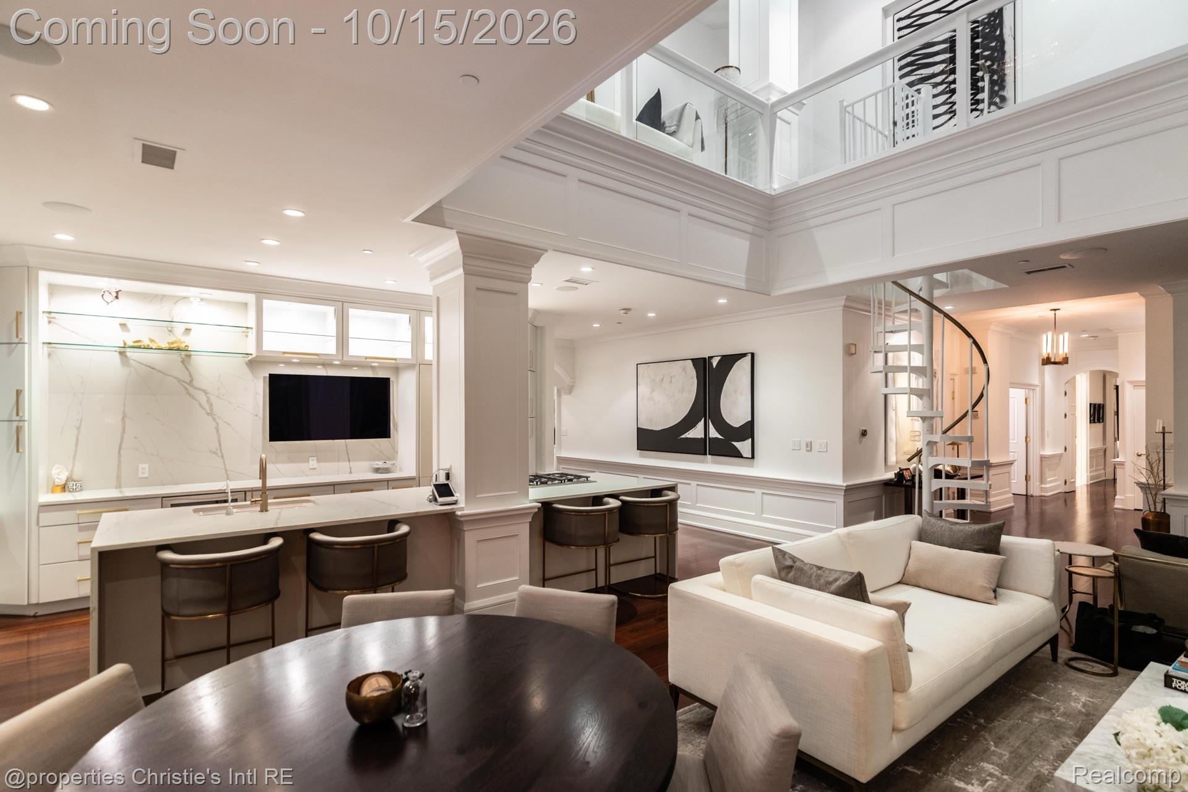
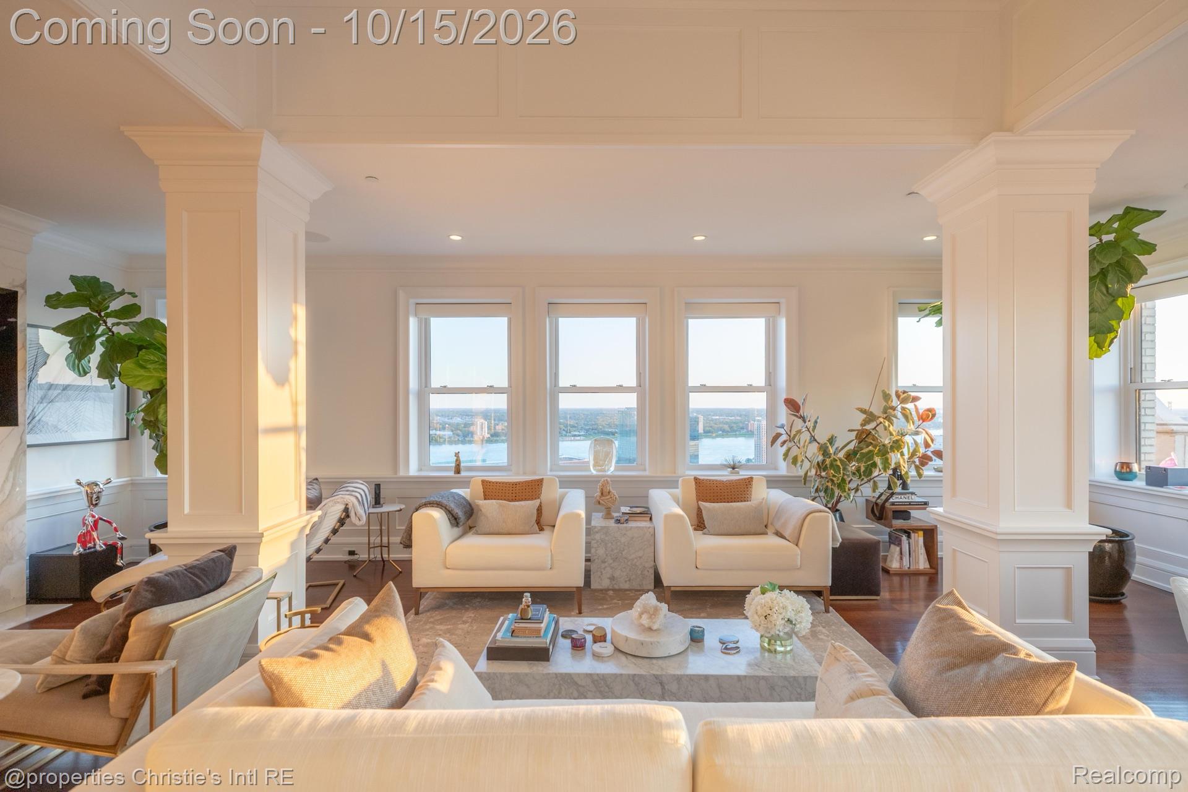
Coming soon. Penthouse 2902 at the Book Cadillac: a complete modern renovation on the 29th floor of the 1924 Louis Kamper landmark, with south and west views over the Detroit River and the Ambassador Bridge. Two bedrooms plus office, a two-story great room, and a loft reached by a spiral staircase. Hardwood floors throughout and two gas fireplaces. Kitchen with Dacor cooking, warming drawer, Sub-Zero refrigeration and a built-in Sub-Zero wine cooler. Primary suite with a California Closets dressing room and a bath with a Waterworks soaking tub, inlaid marble floor and custom shower. Savant whole-home control, Lutron lighting and motorized shades, and in-ceiling B&W speakers, installed by Paragon Sight & Sound. Two new Trane heat pumps. One assigned parking space and a storage unit included. Tours available starting Thursday, October 15th.

Save
Ask
Tour
Hide
Share
Listing Snapshot
Price 
$2,795,000
Days On Site 
3 Days
Bedrooms 
2
Inside Area (SqFt) 
3,079 sqft
Total Baths 
3
Full Baths 
2
Partial Baths 
1
Lot Size 
N/A
Year Built 
1924
MLS® Number 
20261081195
Status 
Coming Soon
Property Tax 
$25,471
HOA/Condo/Coop Fees 
$2,700 monthly
Sq Ft Source 
Estimated
Friends & Family
Recent Activity
3 days agoListing first seen on site
3 days agoListing updated with changes from the MLS®
General Features
Attached Garage 
Yes
Cross Street 
Michigan Ave & Washington Blvd
Disclosures 
Taxes Not Homestead Exempt
Foundation 
Slab
Garage 
Yes
Garage Spaces 
1
Levels 
Two
Parking 
AttachedAssigned
Pets 
Yes
Property Sub Type 
Condominium
Security 
Building Security
Sewer 
Public Sewer
Special Circumstances 
Standard
SqFt Above 
3079
Style 
HistoricHighRise
Water Source 
Public
Interior Features
Appliances 
RefrigeratorBuilt-In FreezerBuilt-In RefrigeratorDishwasherDisposalDryerGas CooktopMicrowaveRange HoodStainless Steel Appliance(s)WasherWarming DrawerWine Refrigerator
Cooling 
Ceiling Fan(s)Central AirHeat Pump
Fireplace 
Yes
Fireplace Features 
GasLiving RoomMaster Bedroom
Heating 
Forced AirHeat Pump
Interior 
Entrance FoyerSound System
Laundry Features 
In Unit
BathFull 
Dimensions - 9 X 6
BathLav 
Dimensions - 6 X 5
Bedroom 
Dimensions - 15 X 13
Dining Room 
Dimensions - 14 X 12
Kitchen 
Dimensions - 14 X 12
Library 
Dimensions - 12 X 10
Living Room 
Dimensions - 30 X 20
Loft 
Dimensions - 15 X 12Level - Second
Master Bathroom 
Dimensions - 12 X 10
Master Bedroom 
Dimensions - 18 X 14
Save
Ask
Tour
Hide
Share
Exterior Features
Construction Details 
Brick
Exterior 
Private Entrance
Community Features
Association Fee 
$2700.0
Association Fee Frequency 
Monthly
MLS Area 
Area05101DetSouthOfGrandRiver
School District 
Detroit
Financing Terms Available 
CashConventional
Building Access 
UpperLevelwElevator
Roads 
Paved
Schools
School District
Detroit
Elementary School
Unknown
Middle School
Unknown
High School
Unknown
Listing courtesy of @properties Christie's Int'l RE Grosse Pointe: [email protected]


IDX provided courtesy of Realcomp II Ltd. via RealcompIILtd. Copyright © 2026 Realcomp II Ltd. Shareholders.

IDX information is provided exclusively for consumers' personal, non-commercial use and may not be used for any purpose other than to identify prospective properties consumers may be interested in purchasing and that the data is deemed reliable but not guaranteed accurate by the MLS.

Neighborhood & Commute
Source: Walkscore
Save
Ask
Tour
Hide
Share