Save
Ask
Tour
Hide
Share
$425,000
33 Days On Site

15565 Hix Court
Livonia City, MI 48154

Single Family Residence|Pending
3
Beds
2
Total Baths
2
Full Baths
2,023
SqFt
$210
/SqFt
1967
Built
Subdivision:
BLUE GRASS FARMS SUB
County:
Wayne
Call Now: 586-242-5838
Is this the listing for you? We can help make it yours.
586-242-5838
15565 Hix Court15565 Hix Court15565 Hix Court15565 Hix Court
Save
Ask
Tour
Hide
Share

Mortgage Calculator

Monthly Payment (Est.)

Enter an interest rate to see your estimated monthly payment.
Calculator powered by Showcase IDX, a Constellation1 Company. Copyright ©2026 Information is deemed reliable but not guaranteed.

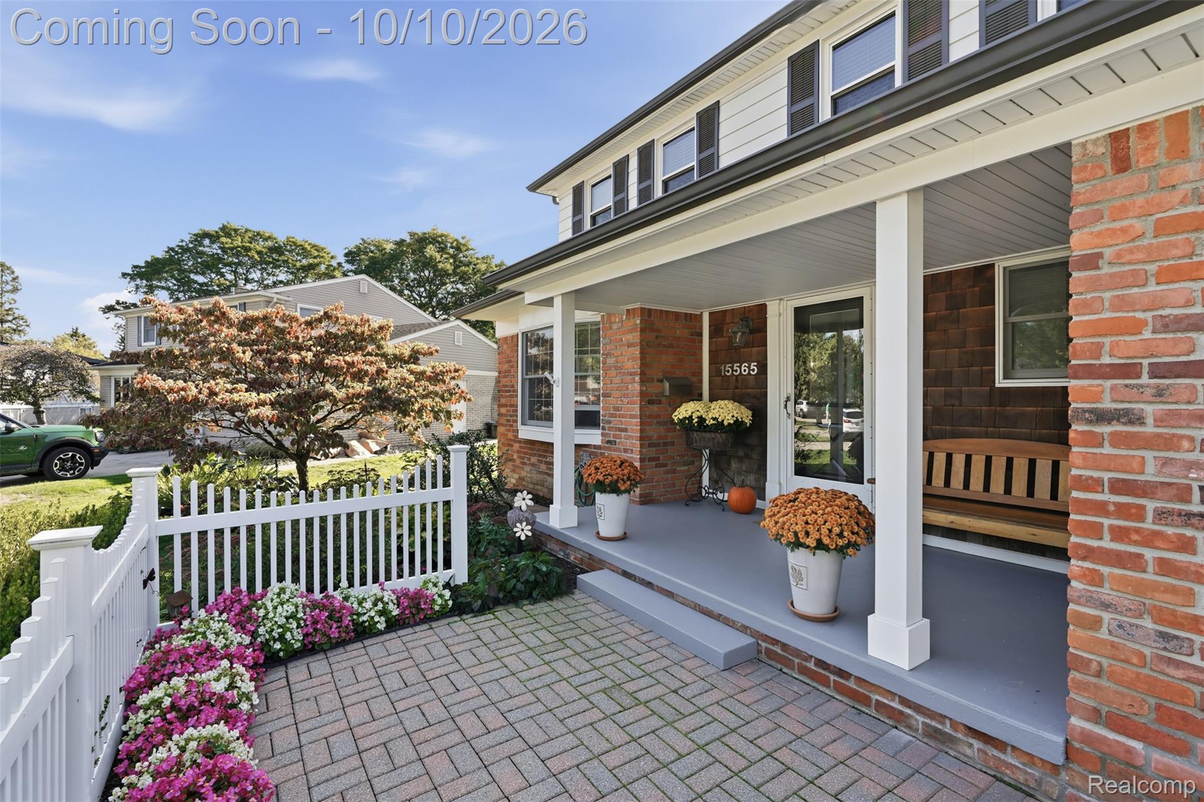
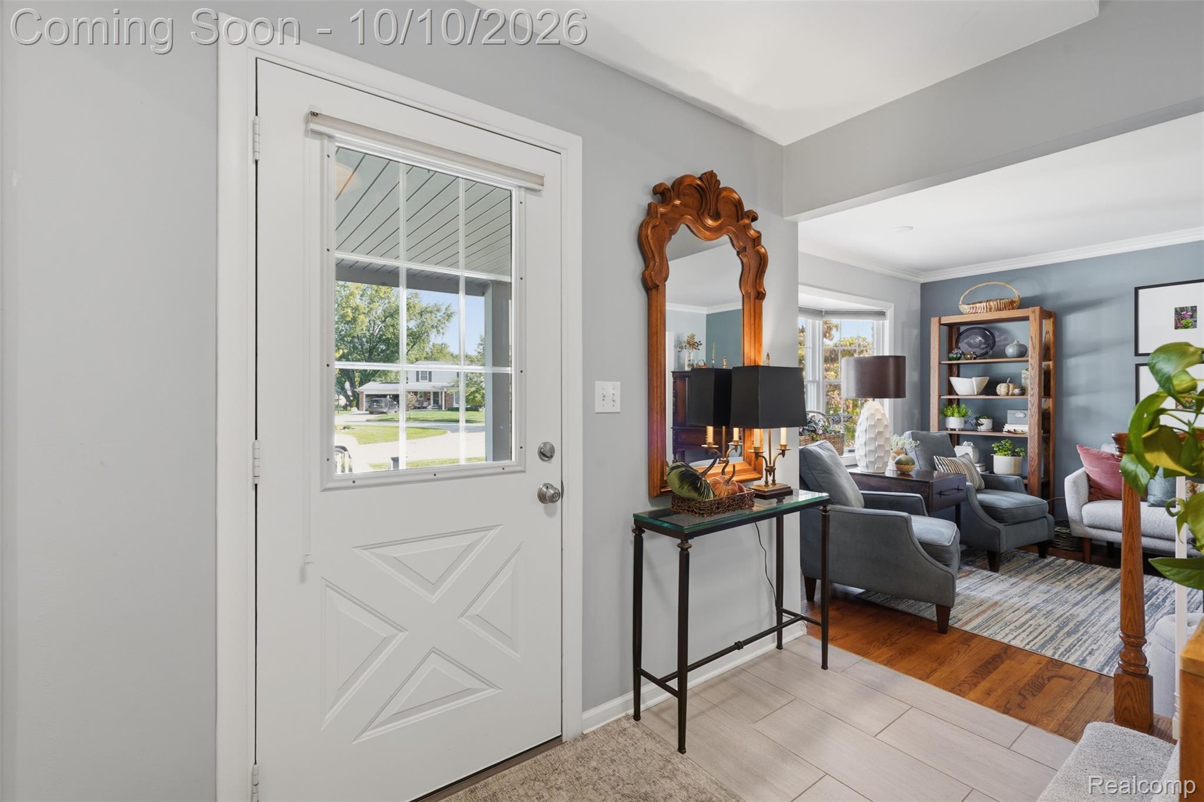
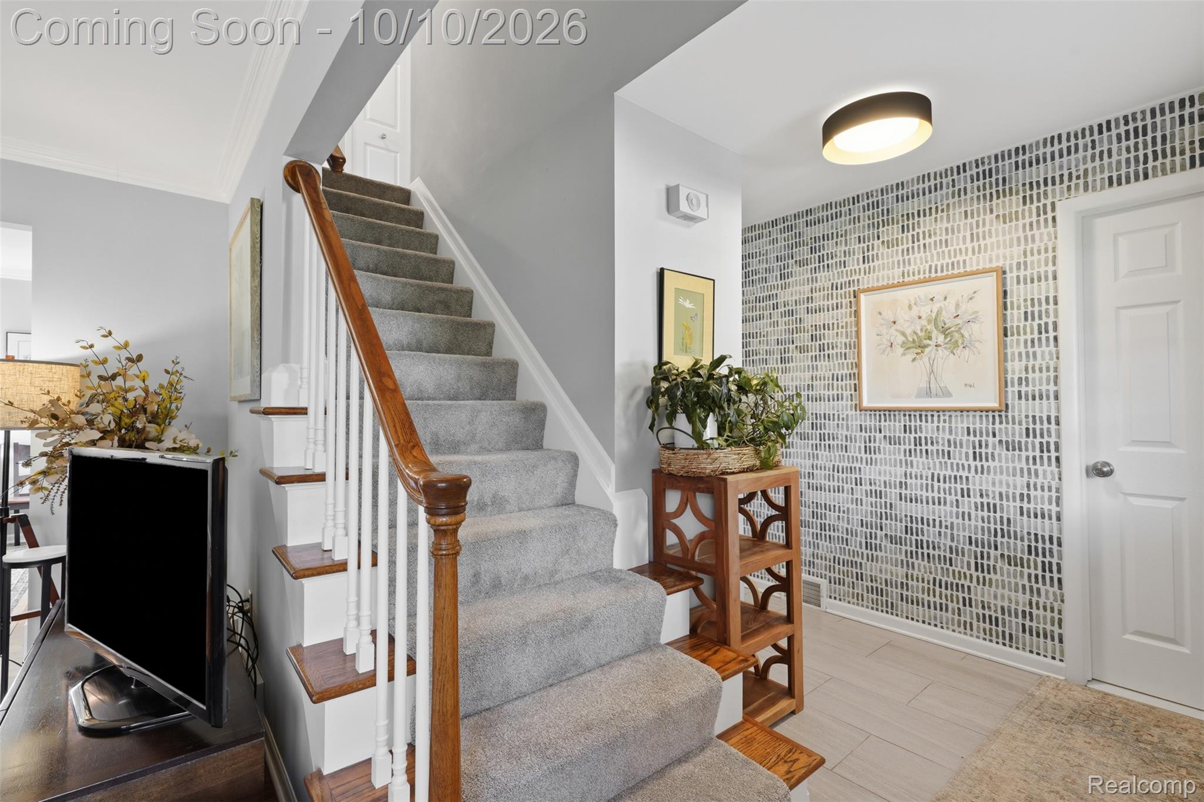
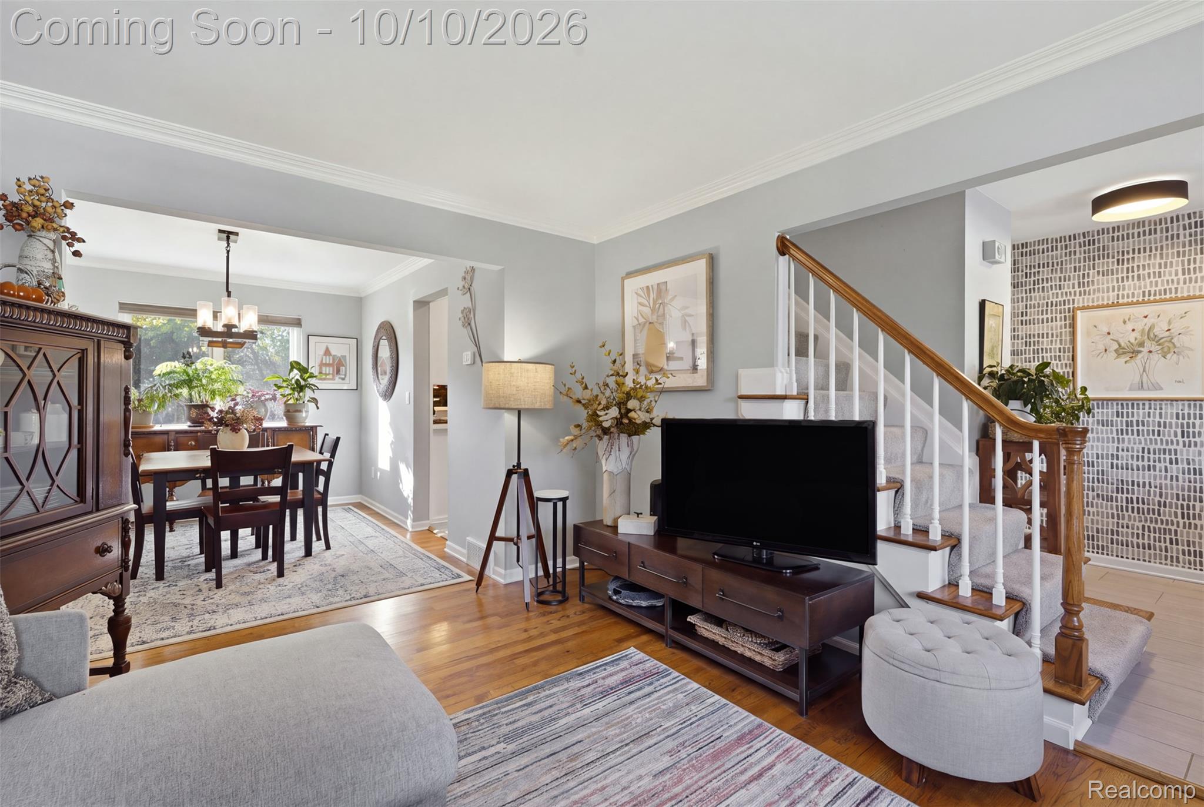
Welcome to this charming 3 bedroom, 2 bath colonial in the heart of Livonia, conveniently located near shopping, restaurants, and major freeways! Start your mornings relaxing on the inviting front porch. Inside, the spacious living room welcomes you with abundant natural light from the bay windows and flows seamlessly into the formal dining room. The modern kitchen offers plenty of cabinet storage, ample counter space, and stainless steel appliances, with a cozy breakfast nook surrounded by bay windows. The spacious family room features new carpet, a beautiful natural fireplace, and sliding glass doors leading to the expansive back deck. Enjoy outdoor entertaining or relaxing under the pergola on the deck overlooking the fully fenced backyard where all plants in the flower beds around the yard are perennials. The main level is complete with a remodeled full bathroom. Upstairs, the generous primary suite offers ample closet space and direct access to the beautifully remodeled full bathroom with dual sinks. Two additional bedrooms complete the upper level. The remodeled, partially finished basement adds even more room for entertaining, hobbies, or recreation, along with abundant storage space. A 2-car garage and storage shed provides additional convenience and storage. Additional updates include basement waterproofing, giving you added peace of mind. With its desirable Livonia location, thoughtful updates, spacious layout, and inviting outdoor spaces, this home is ready to welcome its next owner!

Save
Ask
Tour
Hide
Share
Listing Snapshot
Price 
$425,000
Days On Site 
33 Days
Bedrooms 
3
Inside Area (SqFt) 
2,023 sqft
Total Baths 
2
Full Baths 
2
Partial Baths 
N/A
Lot Size 
0.19 Acres
Year Built 
1967
MLS Number 
20261081172
Status 
Pending
Property Tax 
$6,041
HOA/Condo/Coop Fees 
N/A
Sq Ft Source 
Public Records
Friends & Family
Recent Activity
a month agoStatus changed to Pending
a month agoListing updated with changes from the MLS
a month agoListing first seen on site
General Features
Acres 
0.19
Attached Garage 
Yes
Cross Street 
N of Five Mile Rd; W of Newburgh Rd
Disclosures 
Taxes Homestead Exempt
Garage 
Yes
Garage Spaces 
2
Levels 
Two
Parking 
AttachedDrivewayGarage Door Opener
Pets 
Yes
Property Sub Type 
Single Family Residence
Security 
Carbon Monoxide Detector(s)Smoke Detector(s)
Sewer 
Public Sewer
Special Circumstances 
Standard
SqFt Above 
1723
SqFt Below 
300
Style 
Colonial
Utilities 
Cable AvailableUnderground Utilities
Water Source 
Public
Interior Features
Appliances 
Gas Water HeaterDryerENERGY STAR Qualified DishwasherFree-Standing Gas RangeFree-Standing RefrigeratorMicrowaveStainless Steel Appliance(s)Washer
Basement 
FullPartially Finished
Cooling 
Attic FanCeiling Fan(s)Central Air
Fireplace 
Yes
Fireplace Features 
Family RoomWood Burning
Furnished 
Unfurnished
Heating 
Forced AirNatural Gas
Laundry Features 
Gas Dryer HookupWasher Hookup
BathFull 
Dimensions - 8 X 7Level - Second
Bedroom 
Dimensions - 12 X 11Level - Second
BreakfastNookRoom 
Dimensions - 9 X 11
Dining Room 
Dimensions - 9 X 12
Family Room 
Dimensions - 17 X 10
Kitchen 
Dimensions - 9 X 11
Living Room 
Dimensions - 11 X 15
Master Bedroom 
Dimensions - 12 X 15Level - Second
Save
Ask
Tour
Hide
Share
Exterior Features
Construction Details 
Aluminum SidingBrickVinyl Siding
Fencing 
Back YardFenced
Lot Features 
Cul-De-Sac
Other Structures 
Shed(s)
Patio And Porch 
DeckPorch
Pool Features 
None
Community Features
Community Features 
Sidewalks
MLS Area 
Area05021Livonia
School District 
Livonia
Financing Terms Available 
CashConventional
Building Access 
GroundLevelwSteps
Roads 
Paved
Schools
School District
Livonia
Elementary School
Unknown
Middle School
Unknown
High School
Unknown
Listing courtesy of KW Realty Livingston: [email protected]


IDX provided courtesy of Realcomp II Ltd. via RealcompIILtd. Copyright © 2026 Realcomp II Ltd. Shareholders.

IDX information is provided exclusively for consumers' personal, non-commercial use and may not be used for any purpose other than to identify prospective properties consumers may be interested in purchasing and that the data is deemed reliable but not guaranteed accurate by the MLS.

Neighborhood & Commute
Source: Walkscore
Save
Ask
Tour
Hide
Share