Save
Ask
Tour
Hide
Share
$449,999
3 Days On Site

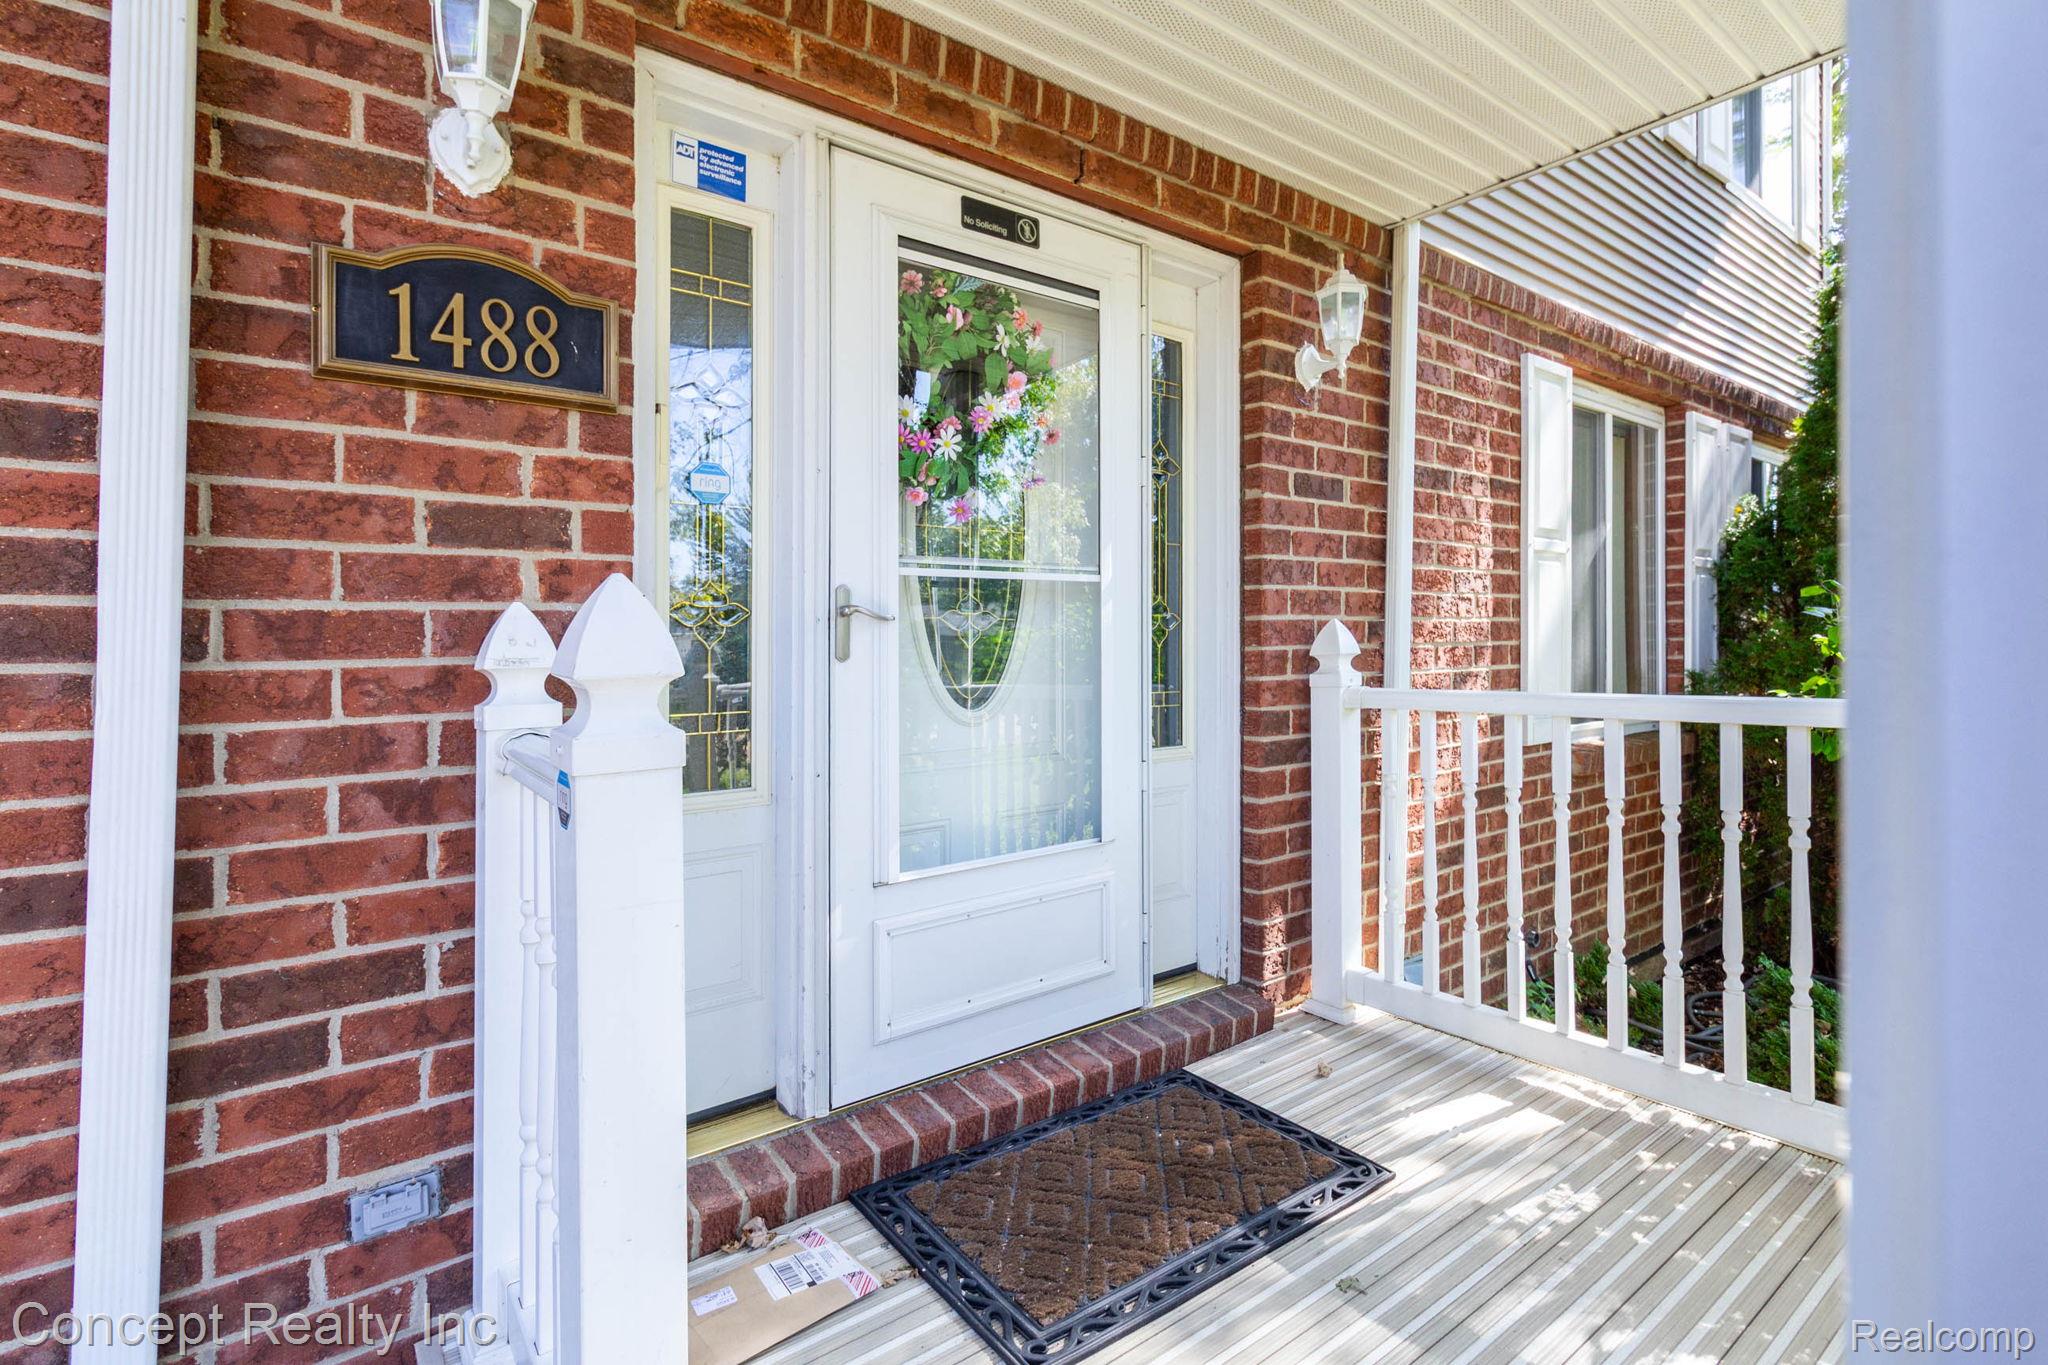
1488 BROOKLINE Street
Canton Charter Township, MI 48187

For Sale|Single Family Residence|Active
4
Beds
4
Total Baths
3
Full Baths
1
Partial Bath
3,073
SqFt
$146
/SqFt
2002
Built
Subdivision:
MC INTYRE MANOR SUB
County:
Wayne
Call Now: 586-242-5838
Is this the listing for you? We can help make it yours.
586-242-5838
1488 BROOKLINE Street1488 BROOKLINE Street1488 BROOKLINE Street1488 BROOKLINE Street
Save
Ask
Tour
Hide
Share

Mortgage Calculator

Monthly Payment (Est.)

Enter an interest rate to see your estimated monthly payment.
Calculator powered by Showcase IDX, a Constellation1 Company. Copyright ©2026 Information is deemed reliable but not guaranteed.

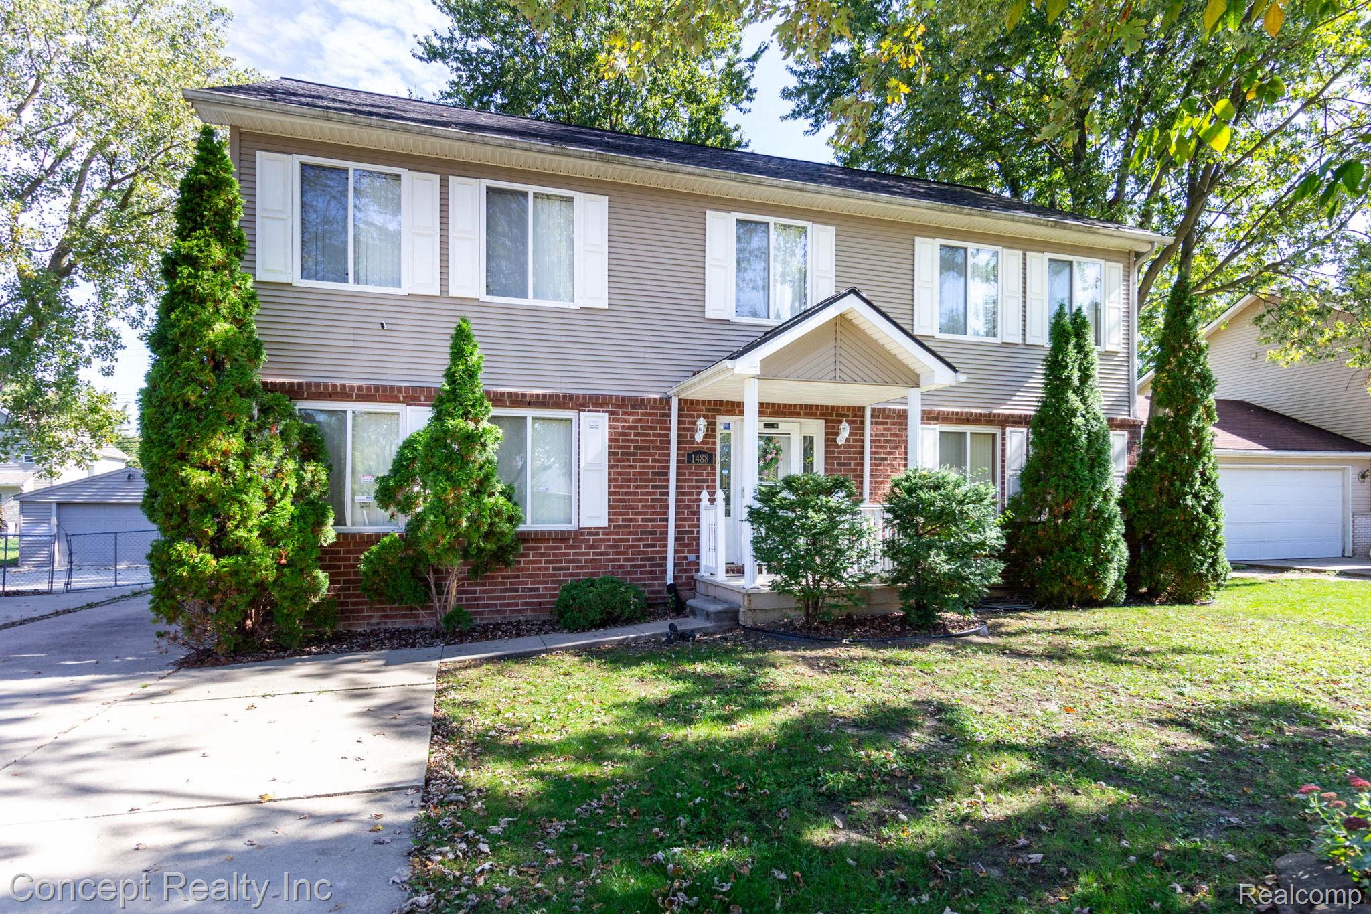
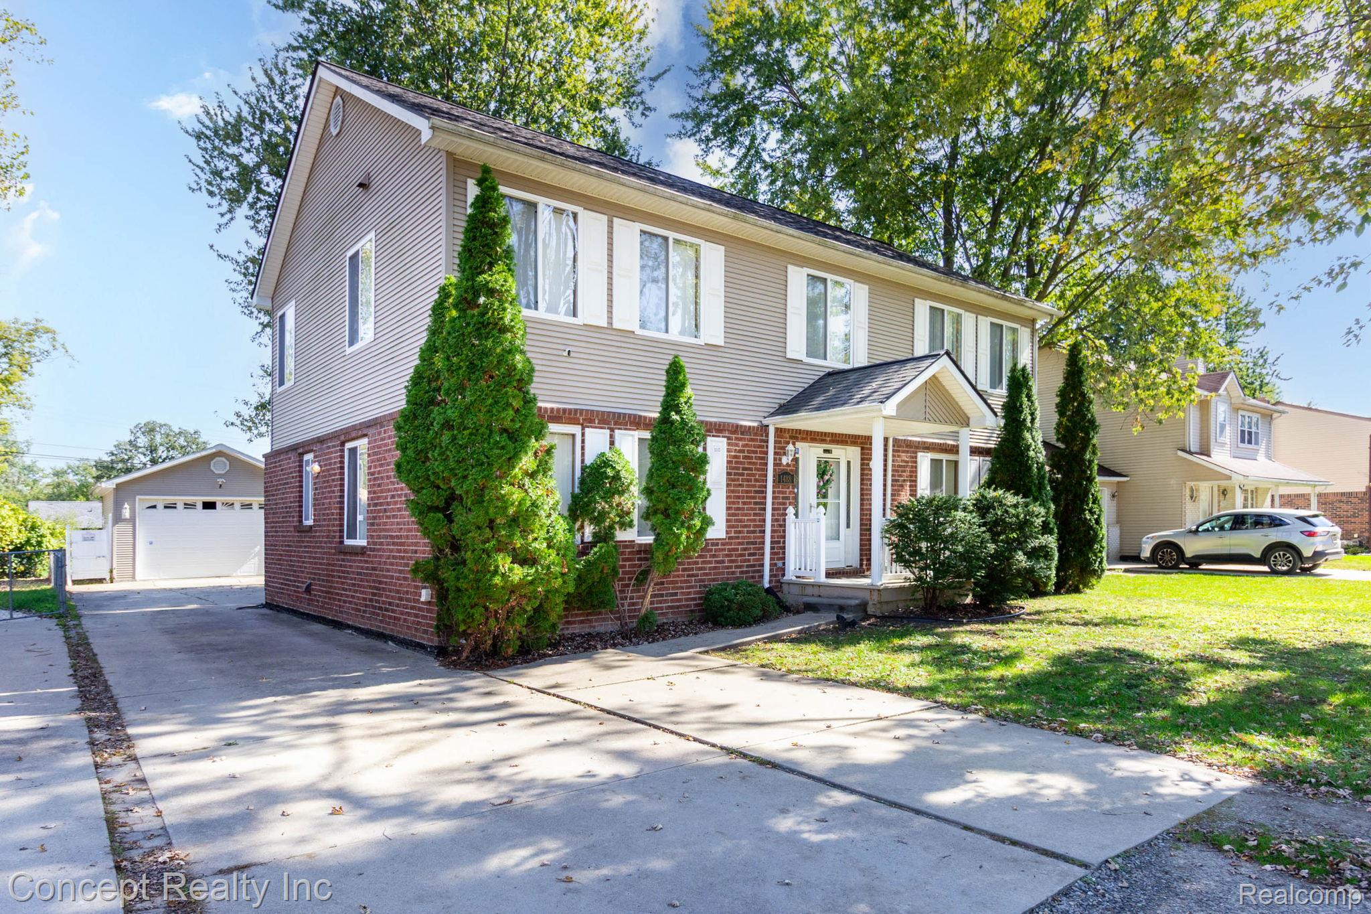
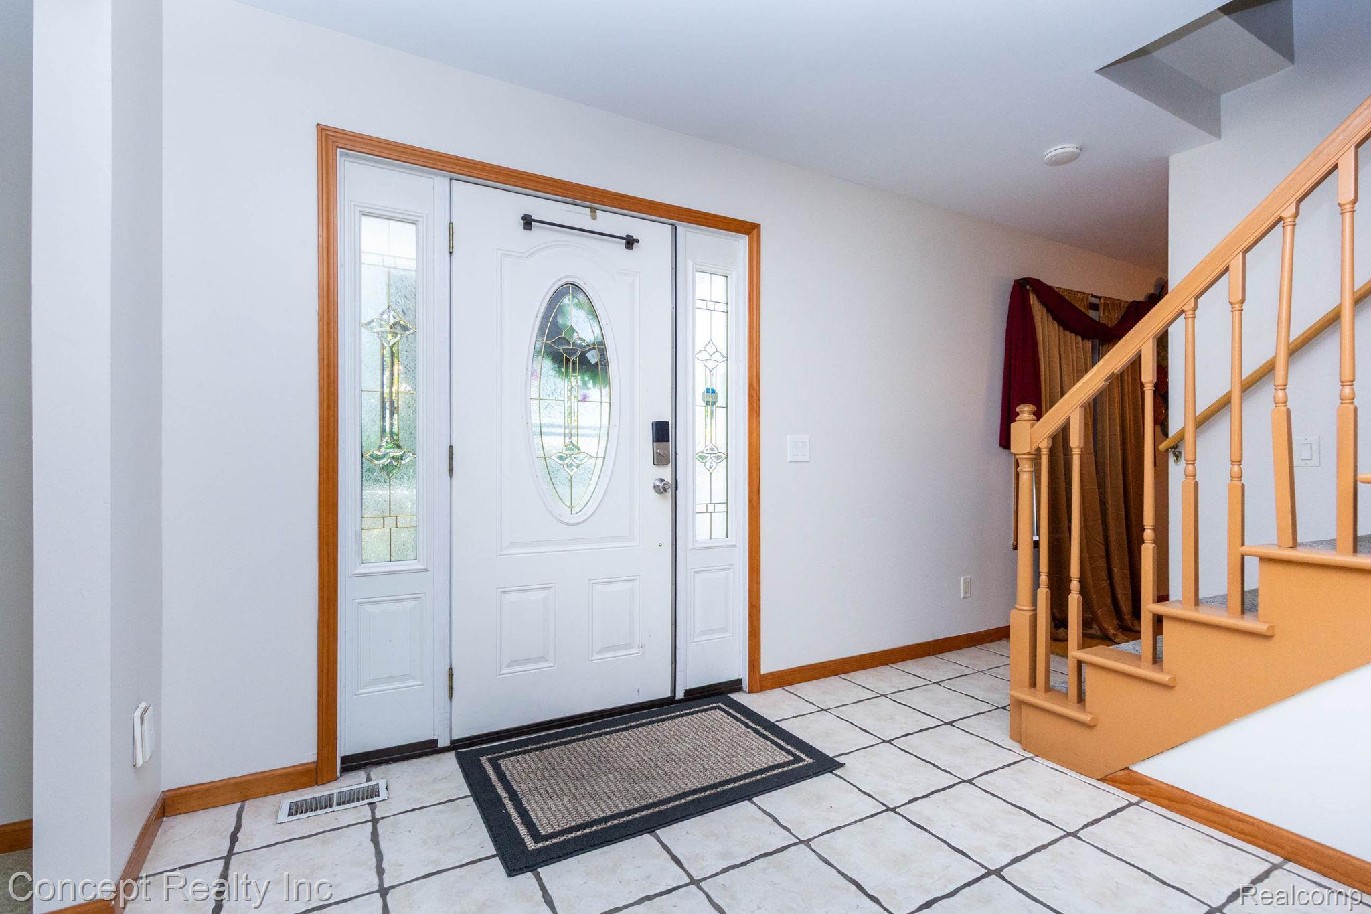
Welcome home to this immaculate custom-built colonial located in one of the most sought after neighborhoods in Canton. Sitting within the award winning Plymouth-Canton school district, this well-maintained home offers everything a homeowner would desire including four bedrooms, three and a half bathrooms, an abundance of windows pulling natural light in from every direction creating serenity and warmth, convenient second floor laundry, two furnaces and central air units with zoned thermostats, formal dining room, updated eat-in kitchen, master bath complete with Jacuzzi tub and ample storage throughout the home. The basement with extra high ceilings boasts a bonus bedroom in the basement and walk-up access out to rear of the home. Private backyard with large deck and plenty of room to relax or play. Conveniently located near shopping, schools, freeways and restaurants. Make your appointment today.(All information provided is deemed reliable but not guaranteed and should be independently verified. Buyer's agent is to verify all information.)

Save
Ask
Tour
Hide
Share
Listing Snapshot
Price 
$449,999
Days On Site 
3 Days
Bedrooms 
4
Inside Area (SqFt) 
3,073 sqft
Total Baths 
4
Full Baths 
3
Partial Baths 
1
Lot Size 
0.18 Acres
Year Built 
2002
MLS® Number 
20261080925
Status 
Active
Property Tax 
$4,436
HOA/Condo/Coop Fees 
N/A
Sq Ft Source 
N/A
Friends & Family
Recent Activity
3 days agoListing first seen on site
3 days agoListing updated with changes from the MLS®
General Features
Acres 
0.18
Cross Street 
FORD SHELDON
Disclosures 
Exclusions Do Not Exist, Taxes Homestead Exempt
Garage 
Yes
Garage Spaces 
2
Levels 
Two
Parking 
Detached
Property Sub Type 
Single Family Residence
Sewer 
Public Sewer
Special Circumstances 
Standard
SqFt Above 
2573
SqFt Below 
500
Style 
Colonial
Water Source 
Public
Interior Features
Basement 
Partially FinishedWalk-Up Access
Cooling 
Central Air
Heating 
Forced AirNatural Gas
BathFull 
Level - Second
BathLav 
Bedroom 
Dimensions - 13 X 12Level - Second
Master Bedroom 
Dimensions - 19 X 14Level - Second
Save
Ask
Tour
Hide
Share
Exterior Features
Construction Details 
BrickVinyl Siding
Pool Features 
None
Community Features
MLS Area 
Area05071CantonTwp
School District 
PlymouthCanton
Financing Terms Available 
CashConventionalFHAVA Loan
Building Access 
GroundLevelwSteps
Roads 
Gravel
Schools
School District
PlymouthCanton
Elementary School
Unknown
Middle School
Unknown
High School
Unknown
Listing courtesy of Concept Realty: [email protected]


IDX provided courtesy of Realcomp II Ltd. via RealcompIILtd. Copyright © 2026 Realcomp II Ltd. Shareholders.

IDX information is provided exclusively for consumers' personal, non-commercial use and may not be used for any purpose other than to identify prospective properties consumers may be interested in purchasing and that the data is deemed reliable but not guaranteed accurate by the MLS.

Neighborhood & Commute
Source: Walkscore
Save
Ask
Tour
Hide
Share