
35565 Tall Pine RoadFarmington City, MI 48335
Mortgage Calculator
Monthly Payment (Est.)
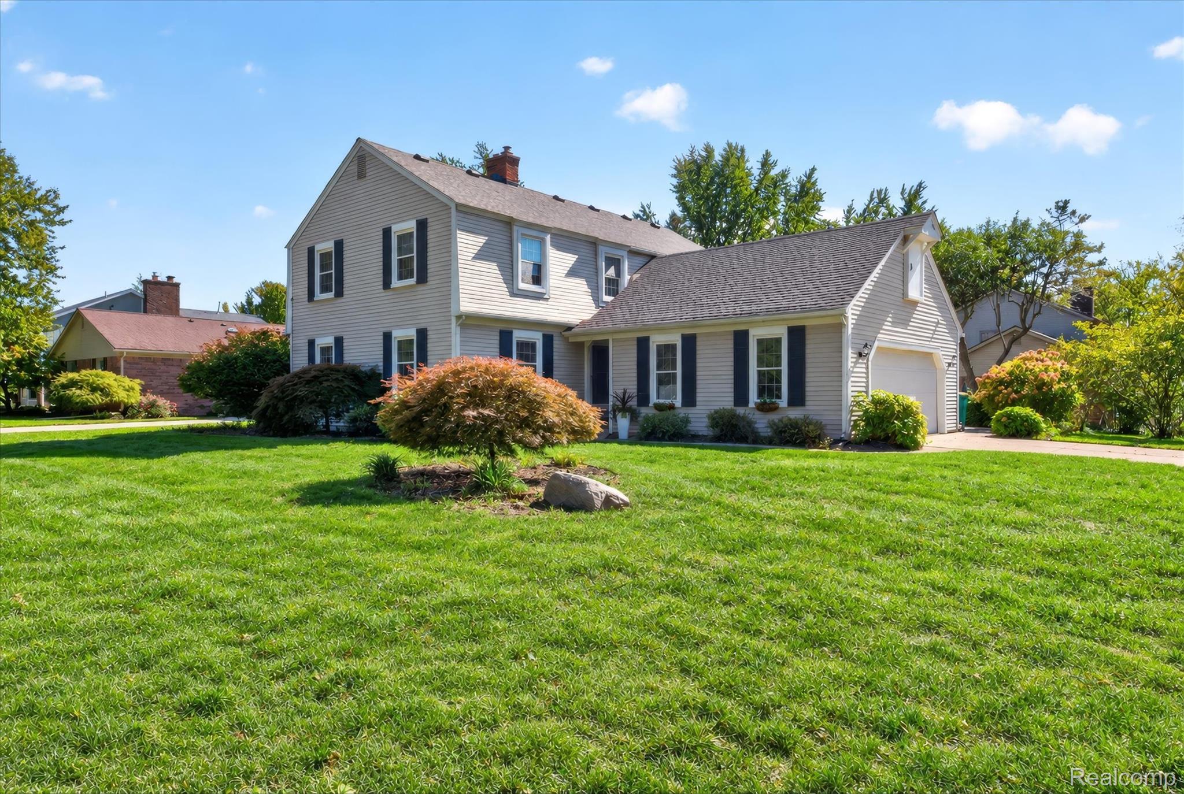
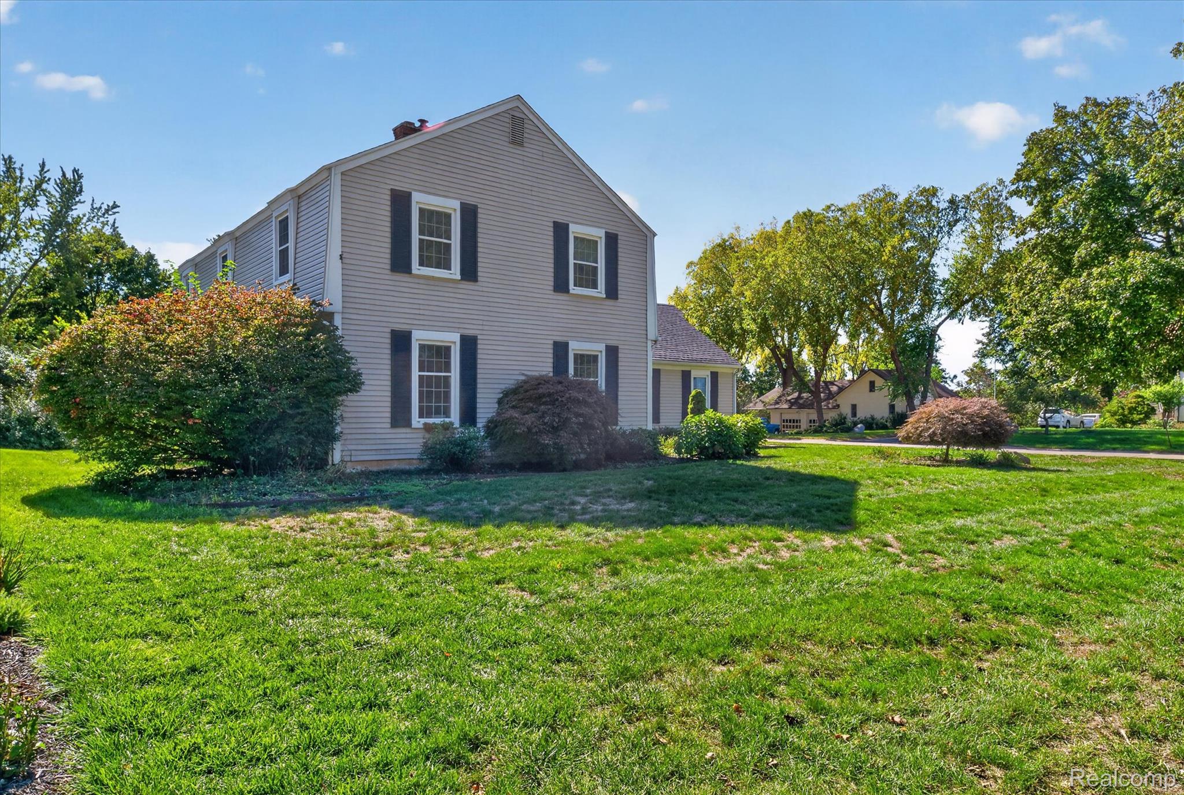
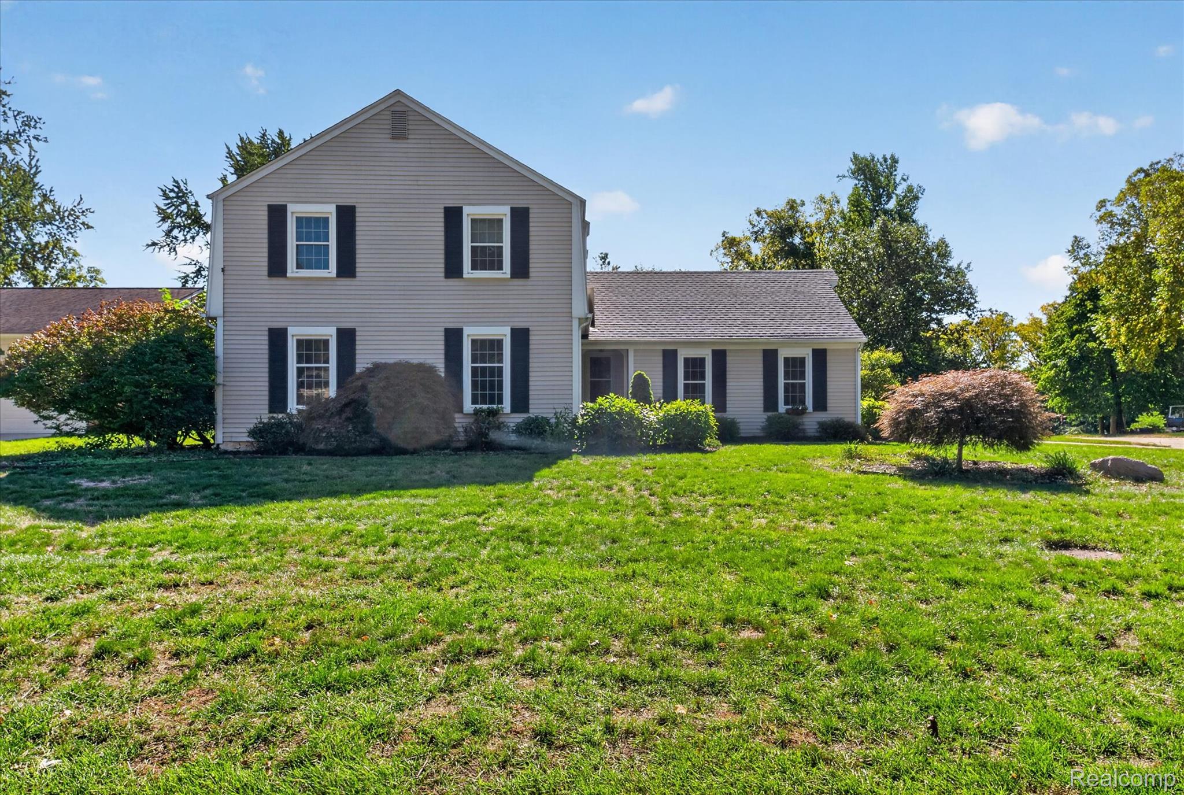
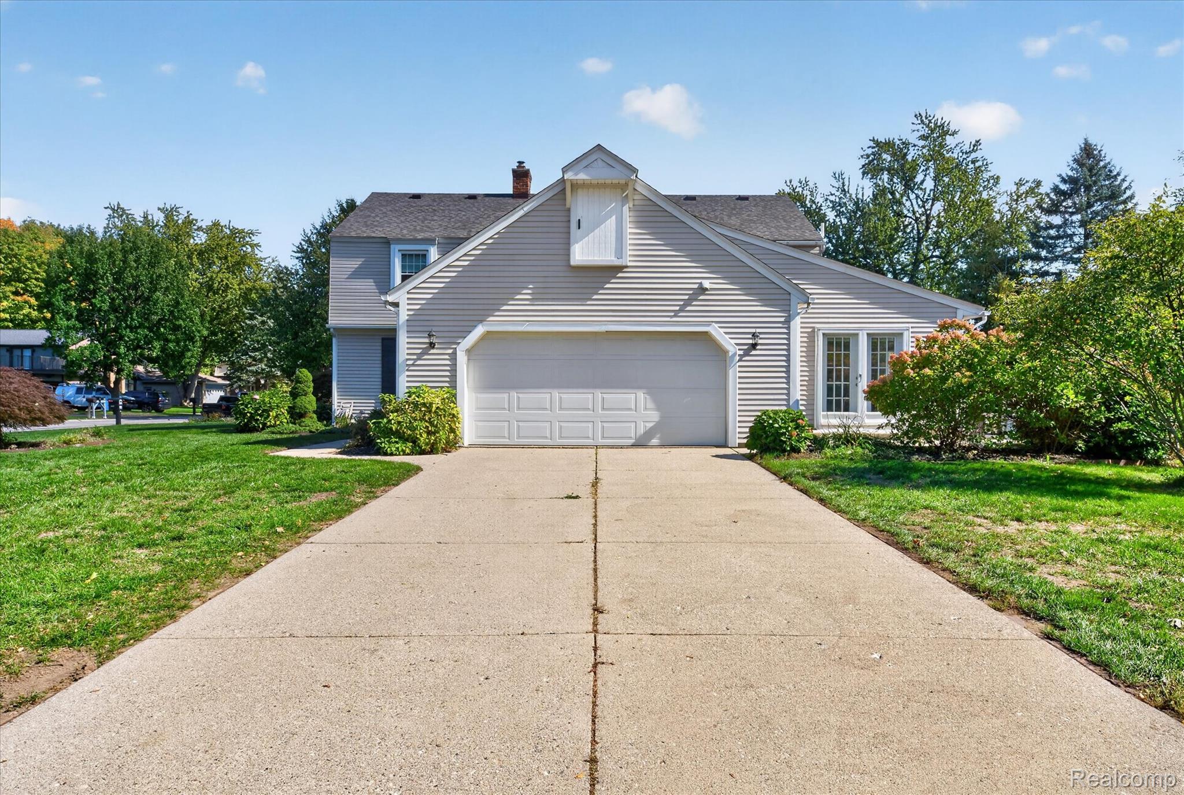
Enter an interest rate to see your estimated monthly payment.**Public OPEN HOUSE Saturday 10/10 from 12:00-2:00pm** Welcome to 35565 Tall Pine Road, a spacious 4-bedroom, 2.5-bath colonial in a sought-after Farmington neighborhood, offering approximately 2,764 square feet of thoughtfully laid-out living space, a roof that's just one year old, and a freshly finished lower level. The main floor offers two separate living spaces, giving you room to live, work, and entertain. A large, light-filled living room is perfect for hosting or quiet evenings, while the family room, anchored by a cozy fireplace, is the natural spot for movie nights and everyday gathering. The updated kitchen features granite countertops and light maple cabinetry, with plenty of space to cook, gather, and entertain. Upstairs, four well-sized bedrooms give everyone room to spread out, with flexibility for guest rooms, a home office, or a hobby space. The upstairs bathroom has been fully remodeled with a clean, modern finish. Downstairs, the basement has just been partially finished with brand-new carpet and fresh paint, creating move-in-ready bonus space for a rec room, home gym, media area, or playroom, along with remaining unfinished space for storage. Set on approximately a quarter-acre lot, the home offers a comfortable suburban setting with quick access to shopping, dining, parks, and major roads. With a newer roof, remodeled upstairs bath, updated kitchen, two separate living areas, and a newly finished lower level, 35565 Tall Pine Road delivers space, comfort, and real value in a prime Farmington location. Schedule your private showing today!
| 3 days ago | Status changed to Active | |
| 3 days ago | Listing updated with changes from the MLS® | |
| 4 days ago | Listing first seen on site |

IDX provided courtesy of Realcomp II Ltd. via RealcompIILtd. Copyright © 2026 Realcomp II Ltd. Shareholders.
IDX information is provided exclusively for consumers' personal, non-commercial use and may not be used for any purpose other than to identify prospective properties consumers may be interested in purchasing and that the data is deemed reliable but not guaranteed accurate by the MLS.
Did you know? You can invite friends and family to your search. They can join your search, rate and discuss listings with you.