
35082 Meadow LaneFarmington Hills City, MI 48335
Mortgage Calculator
Monthly Payment (Est.)
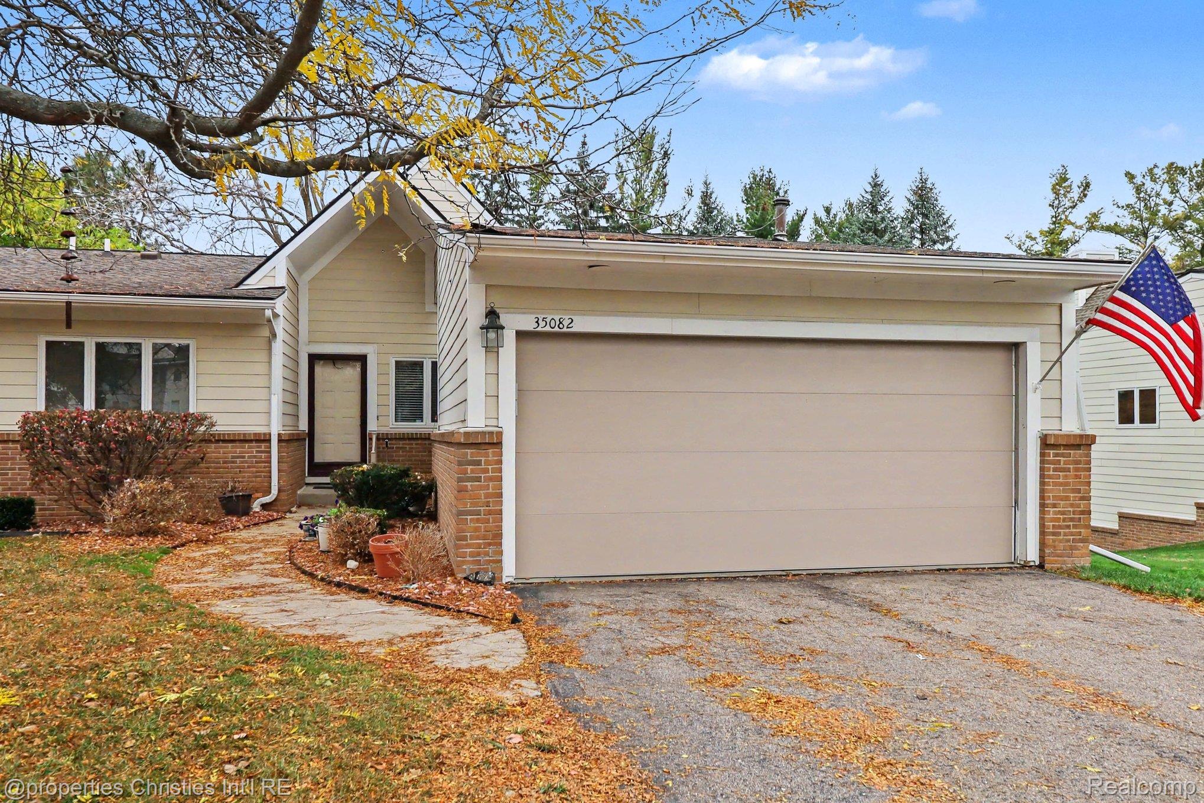
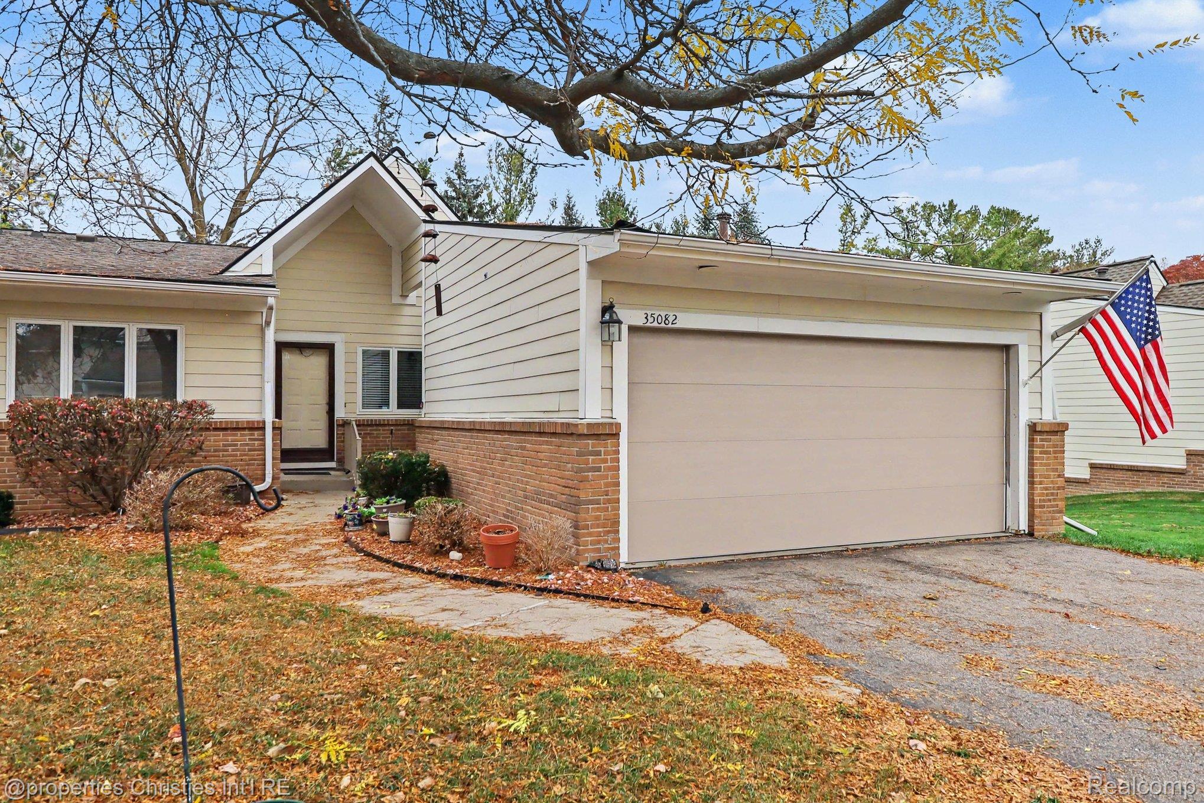
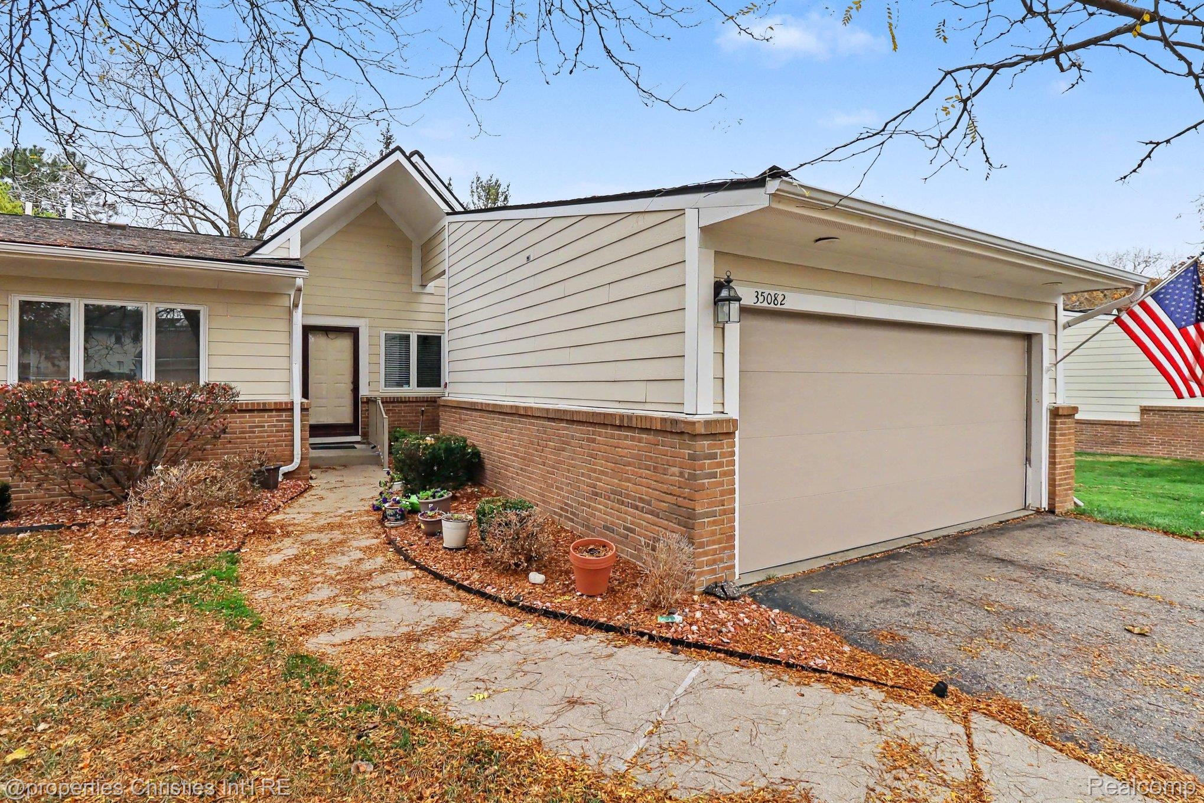
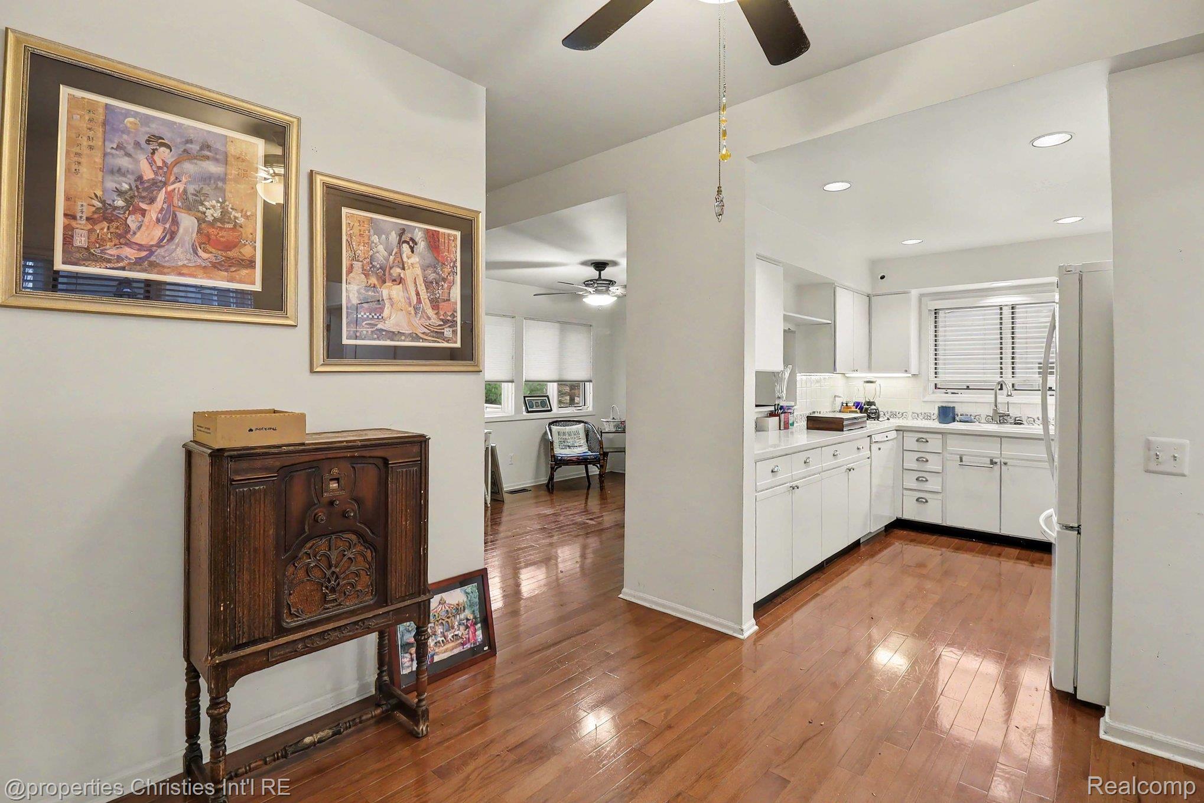
Enter an interest rate to see your estimated monthly payment.Welcome to 35082 Meadow Lane, a well-designed condo in Farmington Hills’ Hillside Estates community. The main level offers approximately 1,500 square feet with an open floor plan and hardwood floors throughout. A welcoming foyer leads into the full kitchen. From there, the space flows into the dining area and on to a large living room, perfect for everyday living and entertaining. Two bedrooms and two full baths sit off to the side, giving them a quiet, private feel. The finished walk-out lower level adds a whole second floor of living space, including 2 BONUS BEDROOMS that give this home the potential to live like a 4-bedroom. Use them as extra bedrooms, a home office, or both. A third full bathroom makes this level easy to live on. The large recreation area has room for a media space, playroom, home gym, or gathering spot. It’s a natural fit for a larger family, multigenerational living, or anyone who needs extra room to spread out. Walk out directly to the yard from this level. Recent updates include the HVAC system. An attached two-car garage adds convenience and extra storage. Hillside Estates is a well-kept, established community close to Grand River, Drake Road, shopping, dining, parks, and major commuter routes. With two finished levels and three full baths, this condo offers the space of a much larger home with the ease of condo living.
| 3 days ago | Status changed to Active | |
| 3 days ago | Listing updated with changes from the MLS | |
| a month ago | Listing first seen on site |

IDX provided courtesy of Realcomp II Ltd. via RealcompIILtd. Copyright © 2026 Realcomp II Ltd. Shareholders.
IDX information is provided exclusively for consumers' personal, non-commercial use and may not be used for any purpose other than to identify prospective properties consumers may be interested in purchasing and that the data is deemed reliable but not guaranteed accurate by the MLS.
Did you know? You can invite friends and family to your search. They can join your search, rate and discuss listings with you.