
708 Hickory StreetMilford Village, MI 48381
Mortgage Calculator
Monthly Payment (Est.)
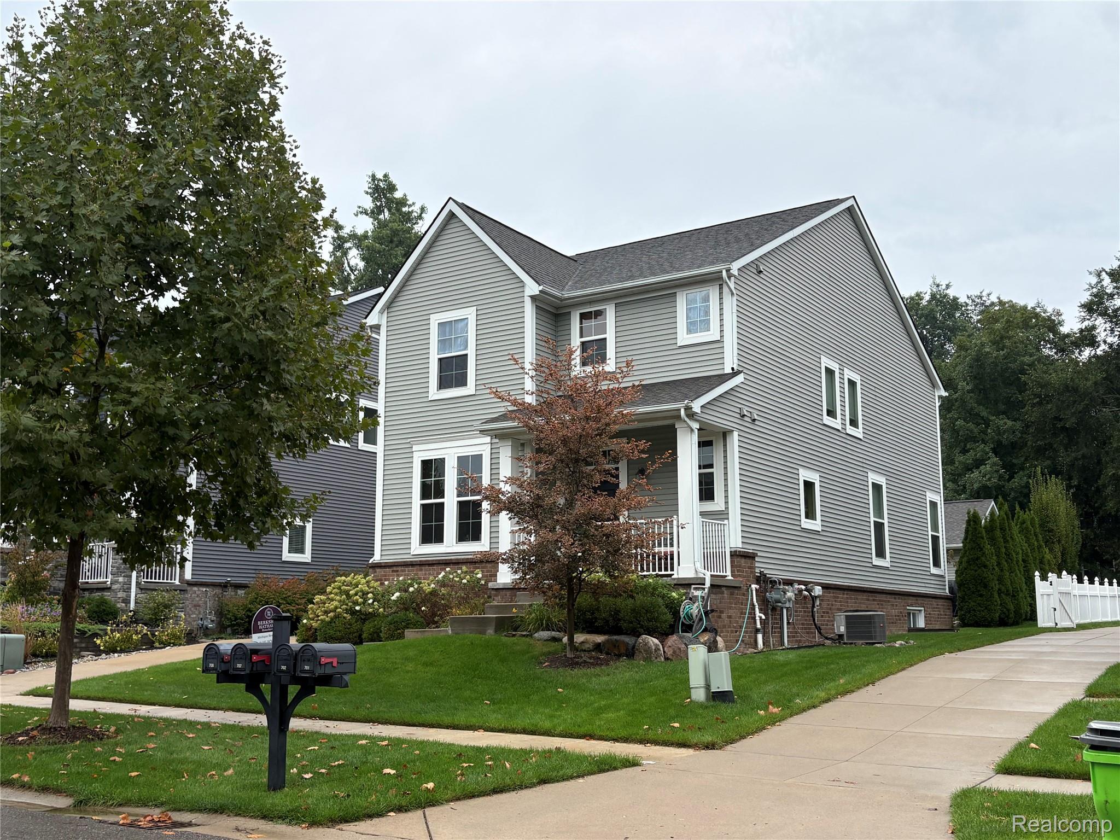
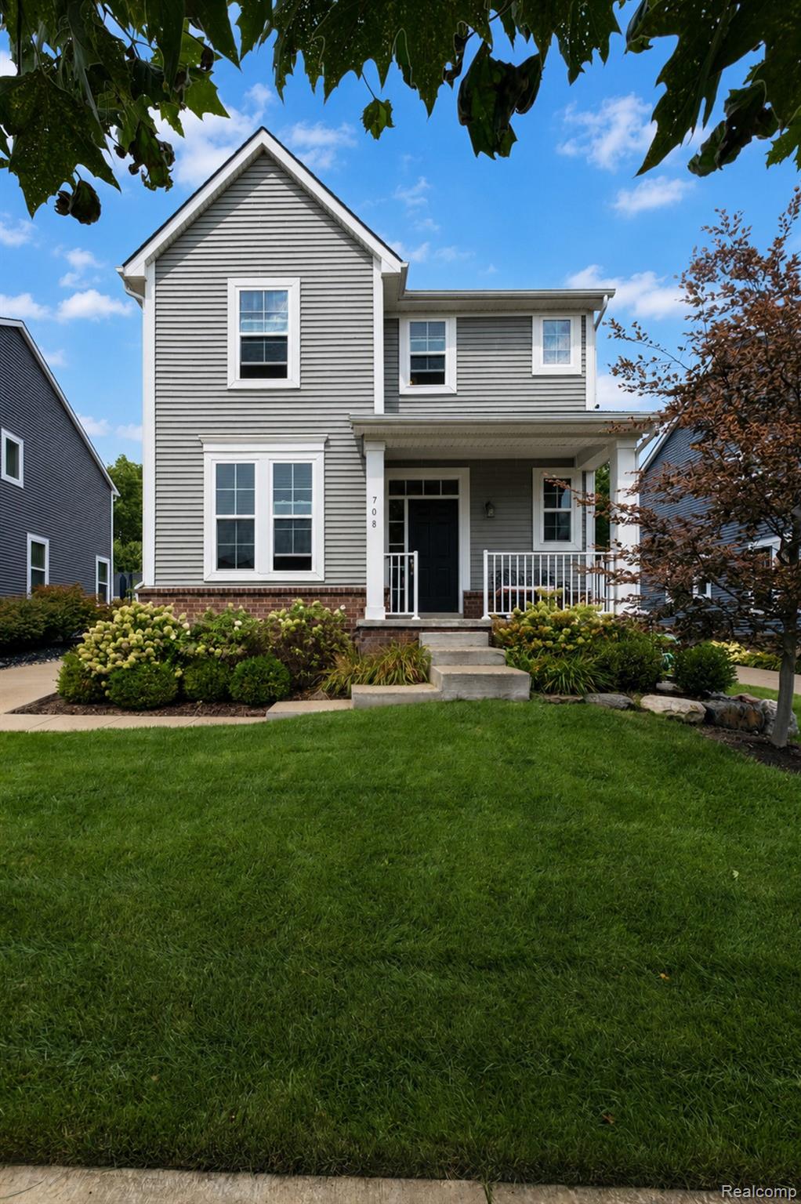
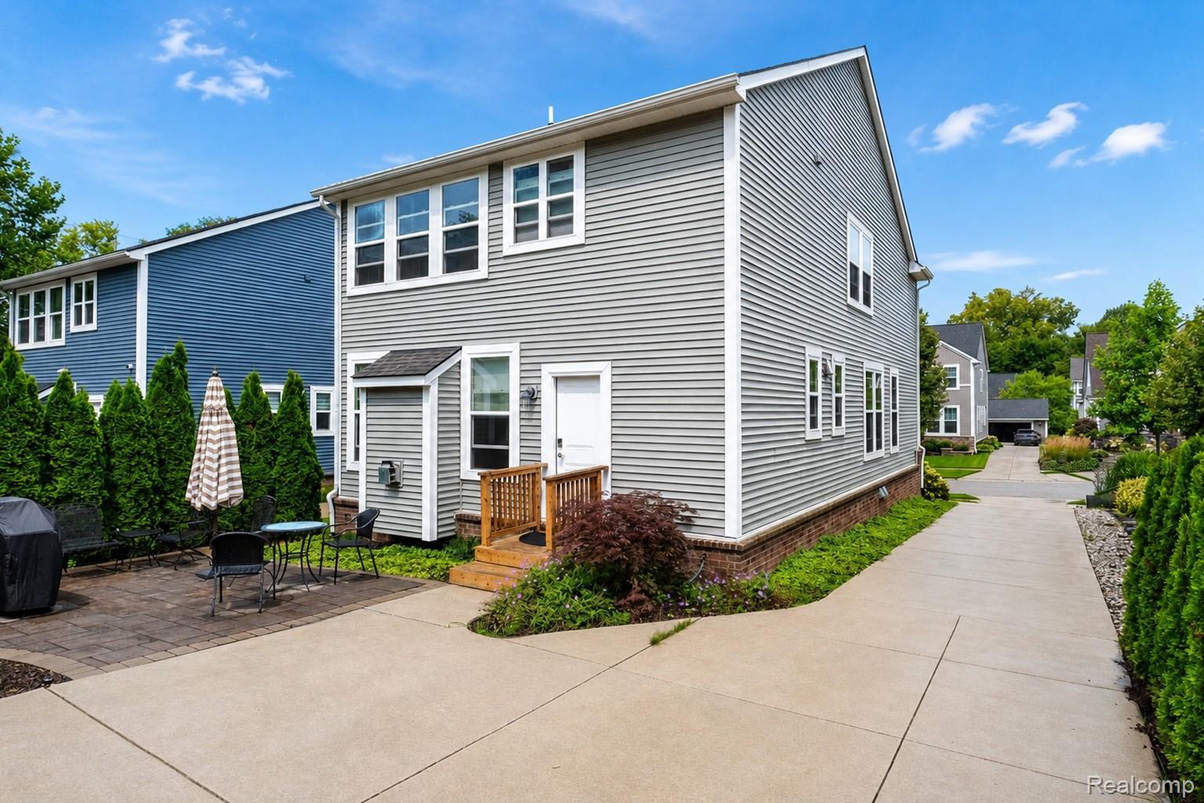
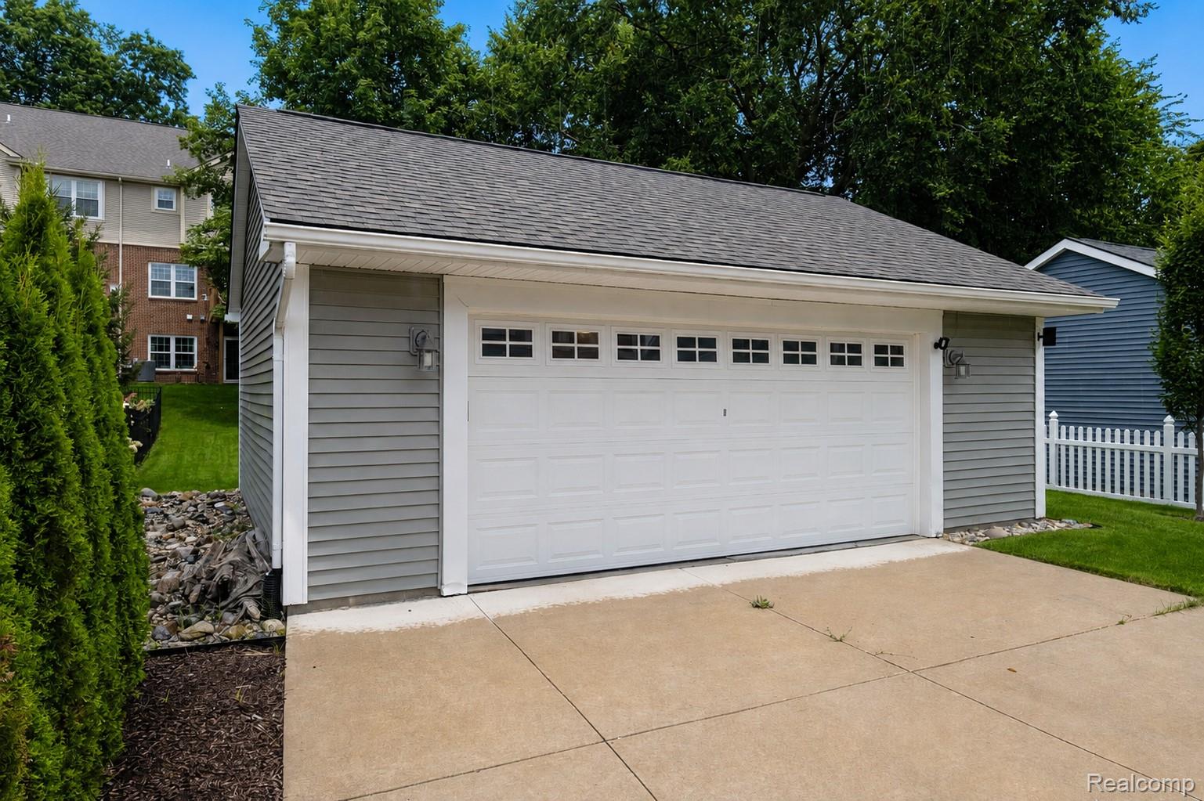
Enter an interest rate to see your estimated monthly payment.NEW LOWER PRICE. LOWER MORTGAGE PAYMENTS. AN OPPORTUNITY WORTH A SECOND LOOK! Welcome to 708 Hickory Street, where not only can you purchase this beautiful home at a lower price, but you may also enjoy reduced monthly principal and interest payments during your first 2-years of homeownership with a Seller-paid rate buydown for eligible buyers. Built in 2018, this thoughtfully designed home offers the comfort, convenience, and modern features today's buyers appreciate. Step inside to discover an inviting, open main level featuring 9-foot ceilings, beautiful hardwood floors, and a dedicated first-floor office—ideal for working from home, a quiet study, or a flexible space to suit your lifestyle. The spacious kitchen features granite countertops, stainless steel appliances, generous workspace, and an effortless flow into the surrounding living areas, making everyday living and entertaining a pleasure. Take time to relax and unwind in front of the fireplace on those chilly nights. Upstairs, you'll find three generously sized bedrooms, two full bathrooms, and the convenience of second-floor laundry. Need additional space? The unfinished basement offers exciting possibilities for future living or recreational areas and is already plumbed for an additional bathroom. Outside, the professionally landscaped backyard provides a wonderful setting for relaxing or entertaining, complete with a private patio, irrigation system, firepit and plenty of room to enjoy the outdoors. And the location? Another reason to love this home! Just blocks from Downtown Milford, you'll enjoy easy access to a wonderful selection of local restaurants, charming boutiques, specialty shops, parks, and community events. Kensington Metropark and Proud Lake Recreation Area are also nearby, offering even more opportunities to enjoy Michigan's great outdoors. Schedule your showing today and find out how you may be eligible for lower interest rates*.
| 2 weeks ago | Price changed to $559,999 | |
| 2 weeks ago | Listing updated with changes from the MLS | |
| a month ago | Listing first seen on site |

IDX provided courtesy of Realcomp II Ltd. via RealcompIILtd. Copyright © 2026 Realcomp II Ltd. Shareholders.
IDX information is provided exclusively for consumers' personal, non-commercial use and may not be used for any purpose other than to identify prospective properties consumers may be interested in purchasing and that the data is deemed reliable but not guaranteed accurate by the MLS.
Did you know? You can invite friends and family to your search. They can join your search, rate and discuss listings with you.