Save
Ask
Tour
Hide
Share
$1,225,000
New Listing

4455 Heron Street
Oakland Charter Township, MI 48306

Single Family Residence|Coming Soon
4
Beds
5
Total Baths
4
Full Baths
1
Partial Bath
6,752
SqFt
$181
/SqFt
1987
Built
County:
Oakland
Call Now: 586-242-5838
Is this the listing for you? We can help make it yours.
586-242-5838
Upcoming Open Houses
Fri, Oct 9, 3:00 PM - 6:00 PM
4455 Heron Street4455 Heron Street4455 Heron Street4455 Heron Street
Save
Ask
Tour
Hide
Share

Mortgage Calculator

Monthly Payment (Est.)

Enter an interest rate to see your estimated monthly payment.
Calculator powered by Showcase IDX, a Constellation1 Company. Copyright ©2026 Information is deemed reliable but not guaranteed.

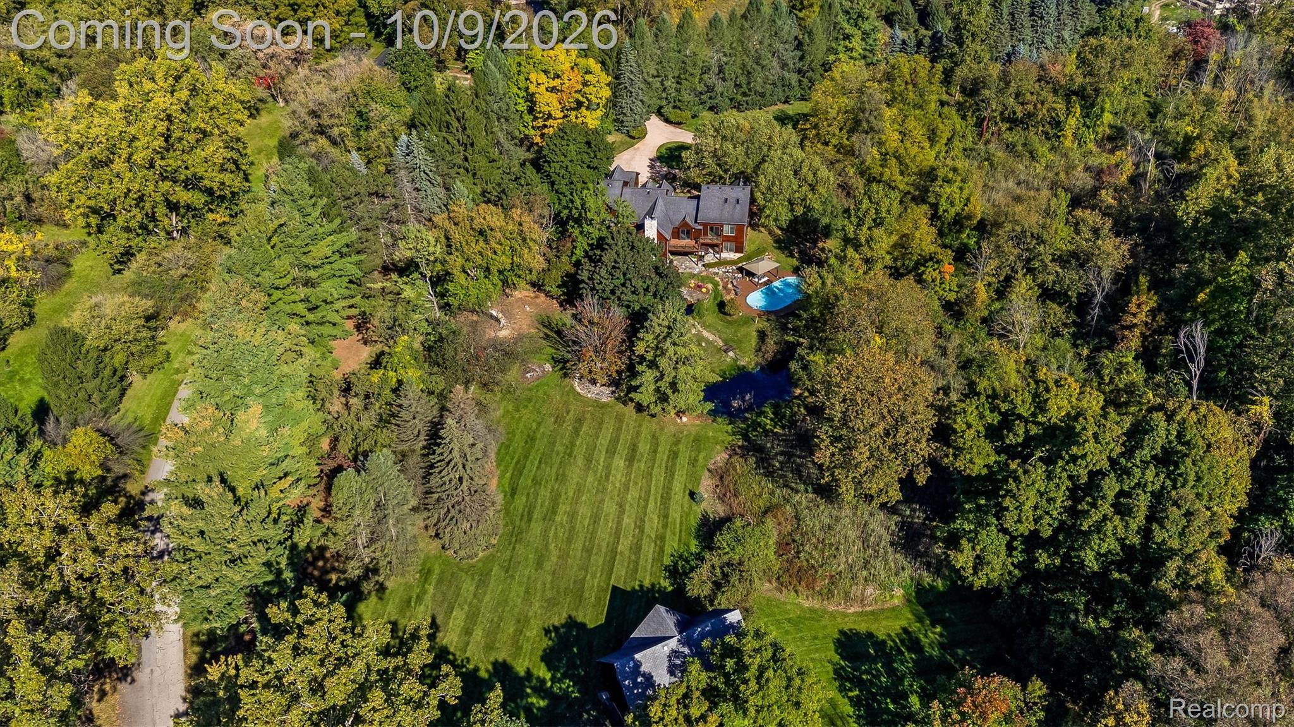
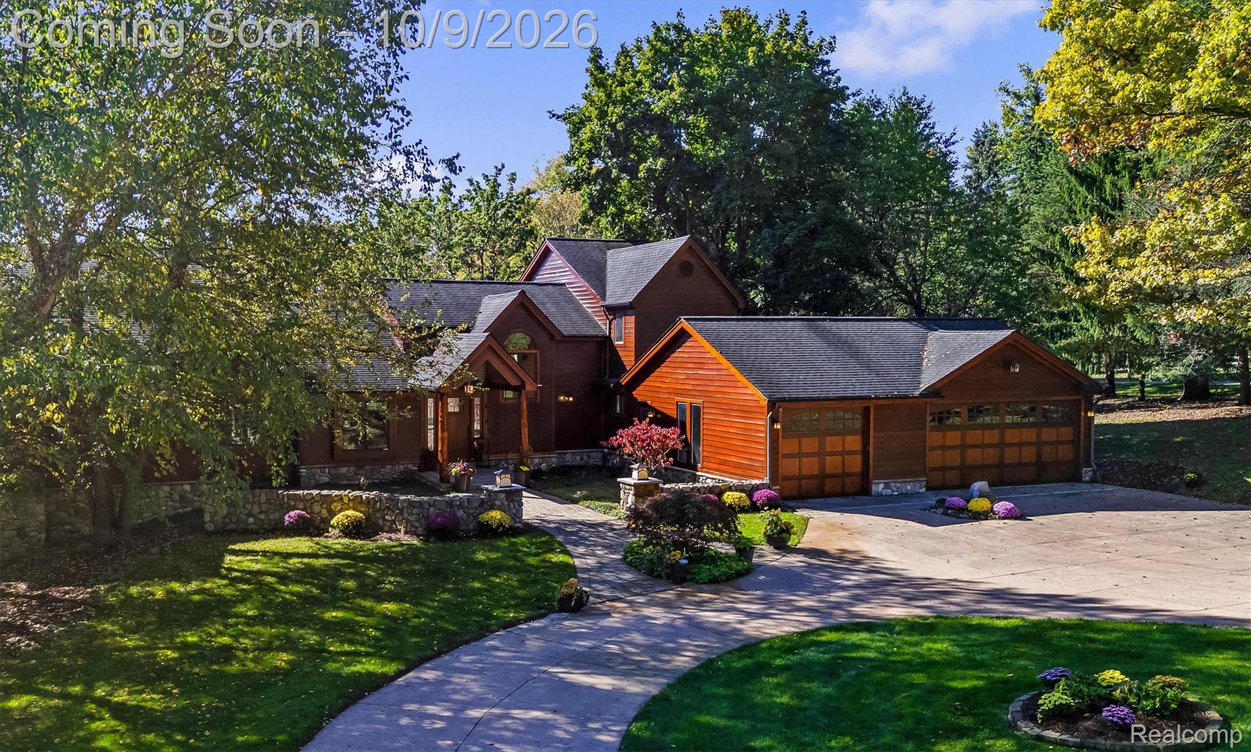
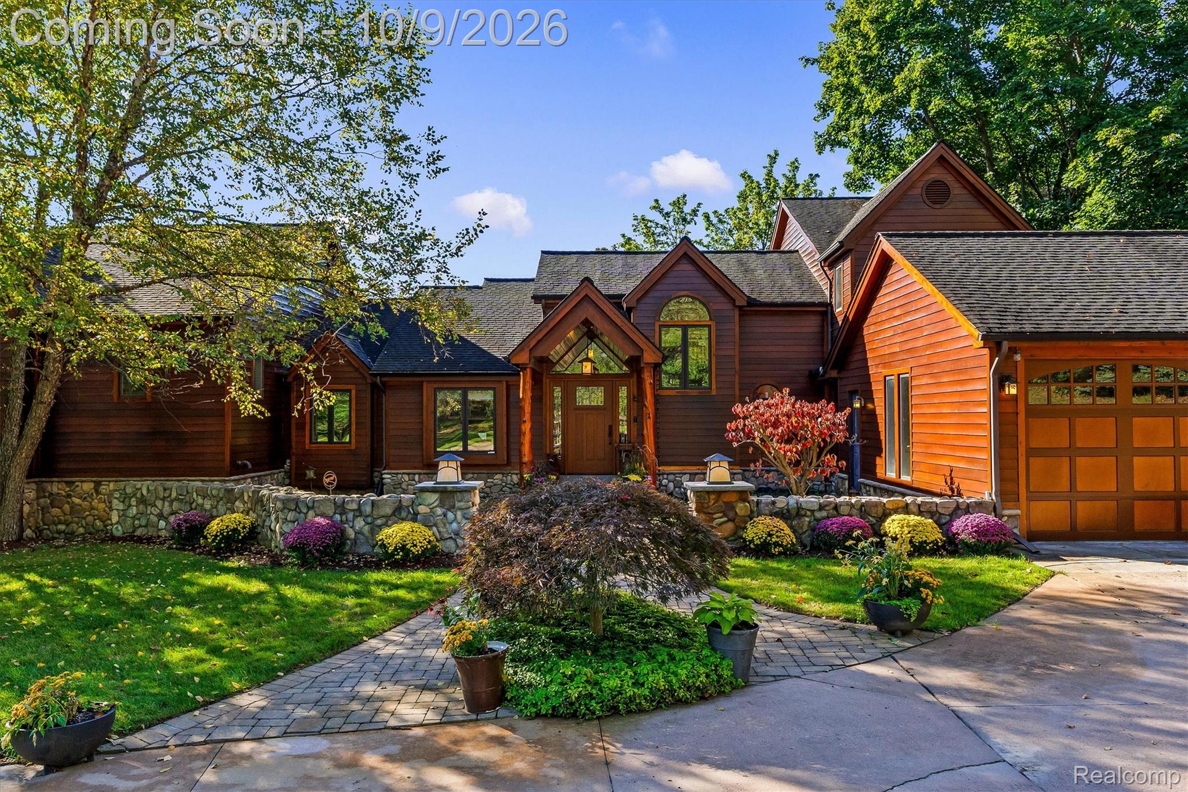
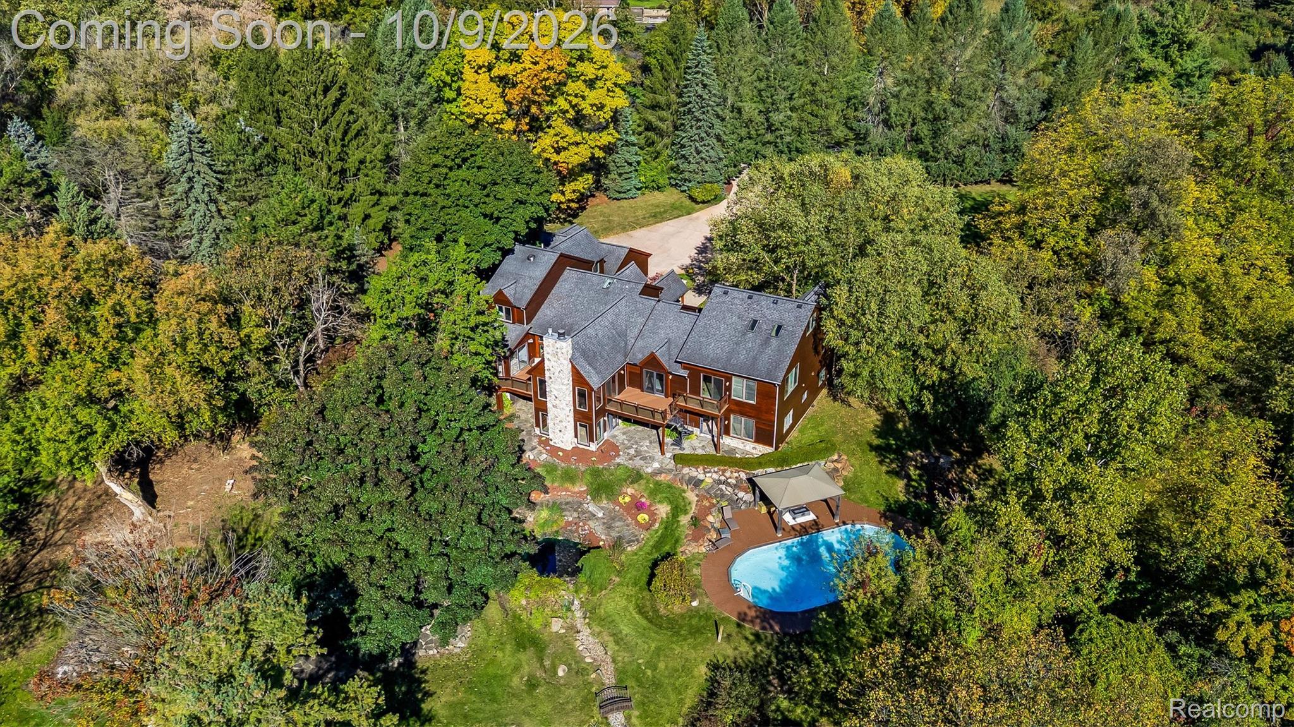
Escape to your own private retreat with this truly one-of-a-kind cedar estate nestled on 8.5 acres of breathtaking grounds. Offering an incredible Up North feel without sacrificing luxury, this secluded property features approximately 1,100 feet of creek frontage, mature woods, expansive lawns, a picturesque pond and exceptional privacy. The cedar-clad home offers over 6,000 square feet of finished living space with 4 bedrooms and 5 baths, providing plenty of room for both everyday living and entertaining. Upon entry embrace the true craftsmanship through-out, a stunning natural stone fireplace greets you, sweeping hardwood floors, extensive trim and finish work. First floor primary with abundance of windows flooding the room with natural light and breath-taking views of the property, private deck and winding stairs that leads to additional loft space. Additional rooms on main level include, formal office, dining, sunroom, living room and cozy library. The finished walkout lower level is complete with a second kitchen, theater, full bedroom and two full baths—ideal for guests or extended family. Step outside and experience resort-style living with a private pool surrounded by the natural beauty of the property. A private barn provides additional space and endless possibilities. From the winding drive and towering trees to the creek, pond and spectacular grounds, every part of this property feels like a secluded Northern Michigan getaway. A rare opportunity to own nearly 8.5 acres where luxury, recreation, privacy and nature come together in an unforgettable setting. Welcome home!

Save
Ask
Tour
Hide
Share
Listing Snapshot
Price 
$1,225,000
Days On Site 
0 Days
Bedrooms 
4
Inside Area (SqFt) 
6,752 sqft
Total Baths 
5
Full Baths 
4
Partial Baths 
1
Lot Size 
8.44 Acres
Year Built 
1987
MLS® Number 
20261080732
Status 
Coming Soon
Property Tax 
$8,727
HOA/Condo/Coop Fees 
N/A
Sq Ft Source 
Public Records
Friends & Family
Recent Activity
4 hours agoListing first seen on site
4 hours agoListing updated with changes from the MLS®
General Features
Acres 
8.44
Attached Garage 
Yes
Cross Street 
Snell/Sheldon
Disclosures 
Taxes Homestead Exempt
Garage 
Yes
Garage Spaces 
3.5
Levels 
Two
Parking 
AttachedDirect AccessGarage Door OpenerWorkshop in GarageGarage Faces Side
Property Sub Type 
Single Family Residence
Sewer 
Septic Tank
Special Circumstances 
Standard
SqFt Above 
4252
SqFt Below 
2500
Style 
Colonial
Water Source 
PrivateWell
Interior Features
Appliances 
RefrigeratorBuilt-In Electric OvenBuilt-In RefrigeratorDishwasherDisposalDryerElectric CooktopHumidifierMicrowaveWasherWine CoolerWater Softener Owned
Basement 
FinishedFullWalk-Out AccessSump Pump
Cooling 
Central Air
Fireplace 
Yes
Fireplace Features 
Family RoomWood Burning
Heating 
Forced AirNatural Gas
Interior 
Entrance FoyerHigh Speed InternetWet BarSmart Thermostat
BathFull 
Dimensions - 10 X 10Level - Basement
BathLav 
Dimensions - 6 X 6
Bedroom 
Dimensions - 12 X 17Level - Second
Dining Room 
Dimensions - 12 X 18
FourSeasonRoom 
Dimensions - 12 X 11
Great Room 
Dimensions - 16 X 18
Kitchen 
Dimensions - 25 X 17
Laundry 
Dimensions - 10 X 7
Library 
Dimensions - 15 X 18
Living Room 
Dimensions - 16 X 18
Loft 
Dimensions - 23 X 16Level - Second
Master Bathroom 
Dimensions - 23 X 13
Master Bedroom 
Dimensions - 23 X 27
Other 
Dimensions - 12 X 10
Save
Ask
Tour
Hide
Share
Exterior Features
Construction Details 
CedarStone
Exterior 
LightingPermeable Paving
Lot Features 
Split Possible
Other Structures 
Barn(s)
Patio And Porch 
DeckPorchTerrace
Pool Features 
Outdoor Pool
Road Frontage 
Private Road
Roof 
Asphalt
View 
Water
Waterfront 
Yes
Waterfront Features 
CreekPondWaterfront
Waterview 
Water
Community Features
Accessibility Features 
Therapeutic Whirlpool
MLS Area 
Area02101OaklandTwp
School District 
Rochester
Financing Terms Available 
CashConventional
Building Access 
GroundLevelwSteps
Roads 
Paved
Schools
School District
Rochester
Elementary School
Unknown
Middle School
Unknown
High School
Unknown
Listing courtesy of @properties Christie's Int'l R E Rochester: [email protected]


IDX provided courtesy of Realcomp II Ltd. via RealcompIILtd. Copyright © 2026 Realcomp II Ltd. Shareholders.

IDX information is provided exclusively for consumers' personal, non-commercial use and may not be used for any purpose other than to identify prospective properties consumers may be interested in purchasing and that the data is deemed reliable but not guaranteed accurate by the MLS.

Neighborhood & Commute
Source: Walkscore
Save
Ask
Tour
Hide
Share