
2490 Island View DriveWest Bloomfield Charter Township, MI 48324
Mortgage Calculator
Monthly Payment (Est.)
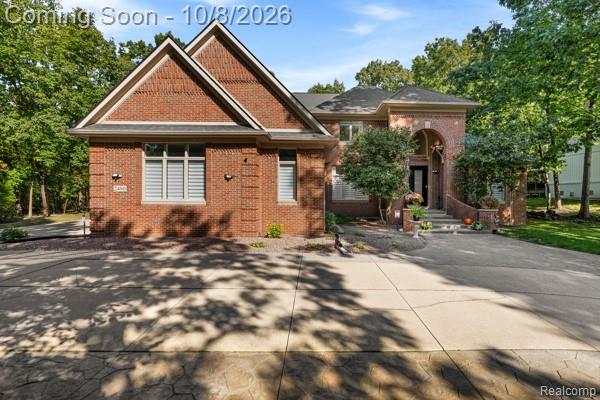
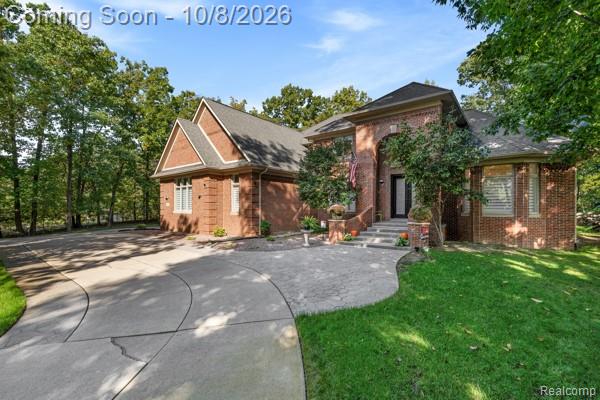
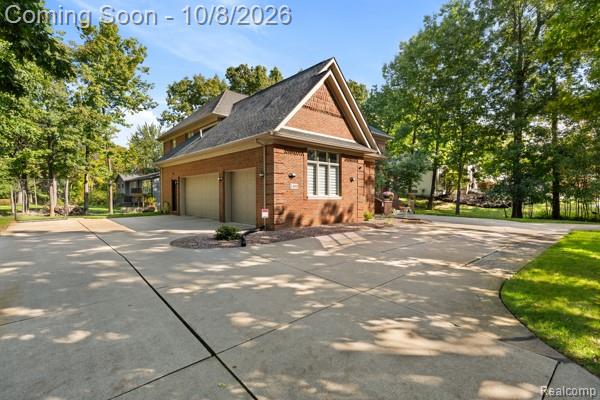
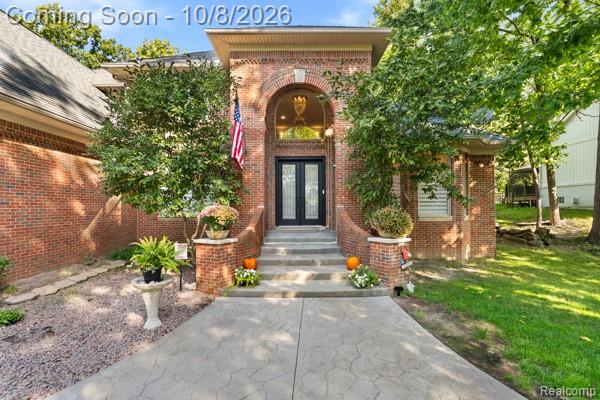
Enter an interest rate to see your estimated monthly payment.This Home Has It All! Welcome to this one-of-a-kind, custom-built 4-bedroom home offering exceptional quality, space, and the ultimate lake-living lifestyle without the multimillion-dollar price tag. The open-concept main level features a gourmet kitchen with custom wood cabinetry, granite countertops, a spacious center island, and a breakfast nook that flows seamlessly into the impressive great room with fireplace. Beautiful Brazilian Cherry hardwood floors and recessed lighting run throughout the home, creating a warm and elegant atmosphere. The home offers two luxurious primary suites, each with walk-in closets and beautifully appointed bathrooms. Upstairs, you'll also find a 300-square-foot bonus room, providing the perfect space for a home office, playroom, gym, or additional living area. The finished basement is built for entertaining, featuring a full bathroom and an impressive 12-foot ceiling. There is plenty of room for gatherings, recreation, a home theater, or whatever your lifestyle requires. All the updates make this home even more desirable: Whole-house generator/New water well/Newer water heater/New sump pump/New backup sump pump/Custom-built construction with quality finishes/Brazilian Cherry hardwood floors/Multiple fireplaces and recessed lighting/Finished basement with full bath and 12-foot ceilings/Two primary suites with luxury bathrooms and walk-in closets/300-square-foot second-floor bonus room/Spacious .40-acre lot/Ample space for entertaining inside and out. Your Private Cass Lake Lifestyle. One of the most unique features of this property is your deeded 1/4 ownership in a private lakefront outlot on all-sports Cass Lake, featuring a 40 x 128-foot lakefront lot with 40 feet of lake frontage, shared with just three other homes on the street. Don't miss this rare opportunity to own a beautiful custom home with private lake access and deeded lakefront ownership on All-Sports Cass Lake. BATVAI
| 3 days ago | Status changed to Active | |
| 3 days ago | Listing updated with changes from the MLS® | |
| 5 days ago | Listing first seen on site |

IDX provided courtesy of Realcomp II Ltd. via RealcompIILtd. Copyright © 2026 Realcomp II Ltd. Shareholders.
IDX information is provided exclusively for consumers' personal, non-commercial use and may not be used for any purpose other than to identify prospective properties consumers may be interested in purchasing and that the data is deemed reliable but not guaranteed accurate by the MLS.
Did you know? You can invite friends and family to your search. They can join your search, rate and discuss listings with you.