Save
Ask
Tour
Hide
Share
$1,150,000
10 Days On Site

4444 Rolling Acres Drive
Hartland Township, MI 48353

Single Family Residence|Coming Soon
4
Beds
4
Total Baths
3
Full Baths
1
Partial Bath
5,325
SqFt
$216
/SqFt
1998
Built
County:
Livingston
Call Now: 586-242-5838
Is this the listing for you? We can help make it yours.
586-242-5838
Upcoming Open Houses
Sat, Oct 17, 12:00 PM - 2:00 PM
4444 Rolling Acres Drive4444 Rolling Acres Drive4444 Rolling Acres Drive4444 Rolling Acres Drive
Save
Ask
Tour
Hide
Share

Mortgage Calculator

Monthly Payment (Est.)

Enter an interest rate to see your estimated monthly payment.
Calculator powered by Showcase IDX, a Constellation1 Company. Copyright ©2026 Information is deemed reliable but not guaranteed.

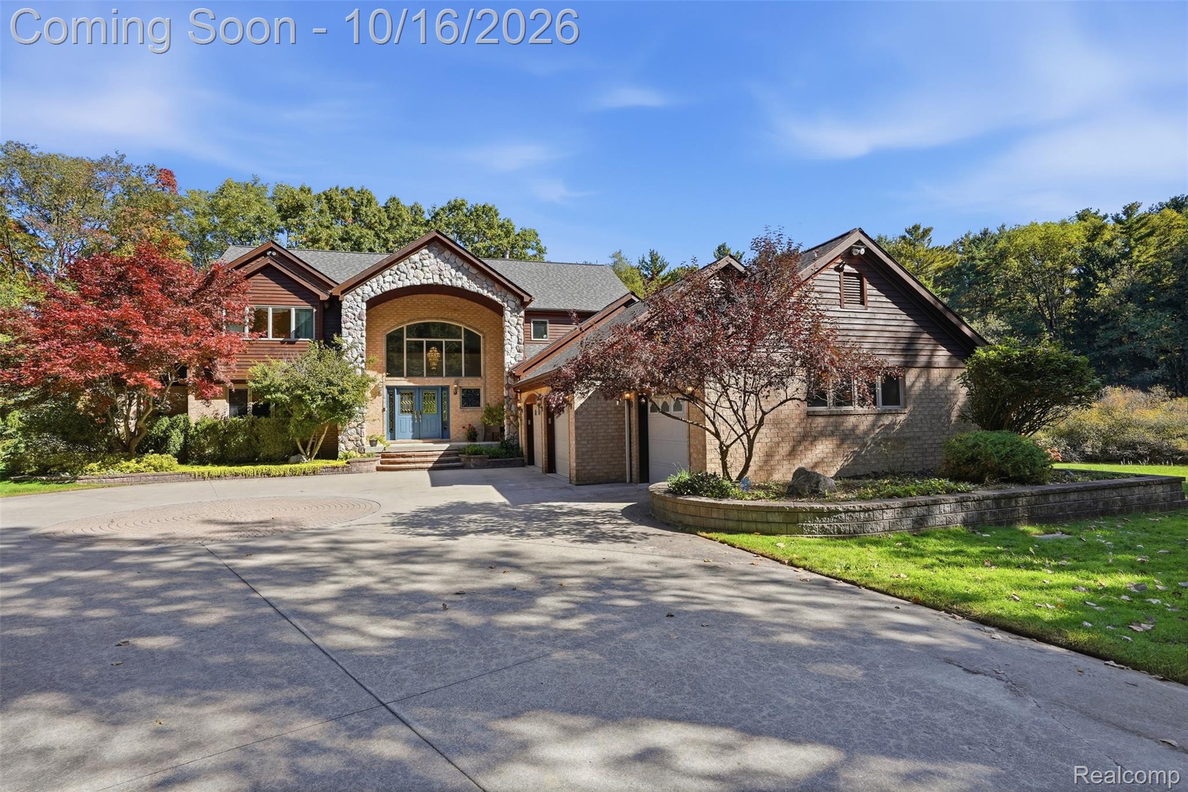
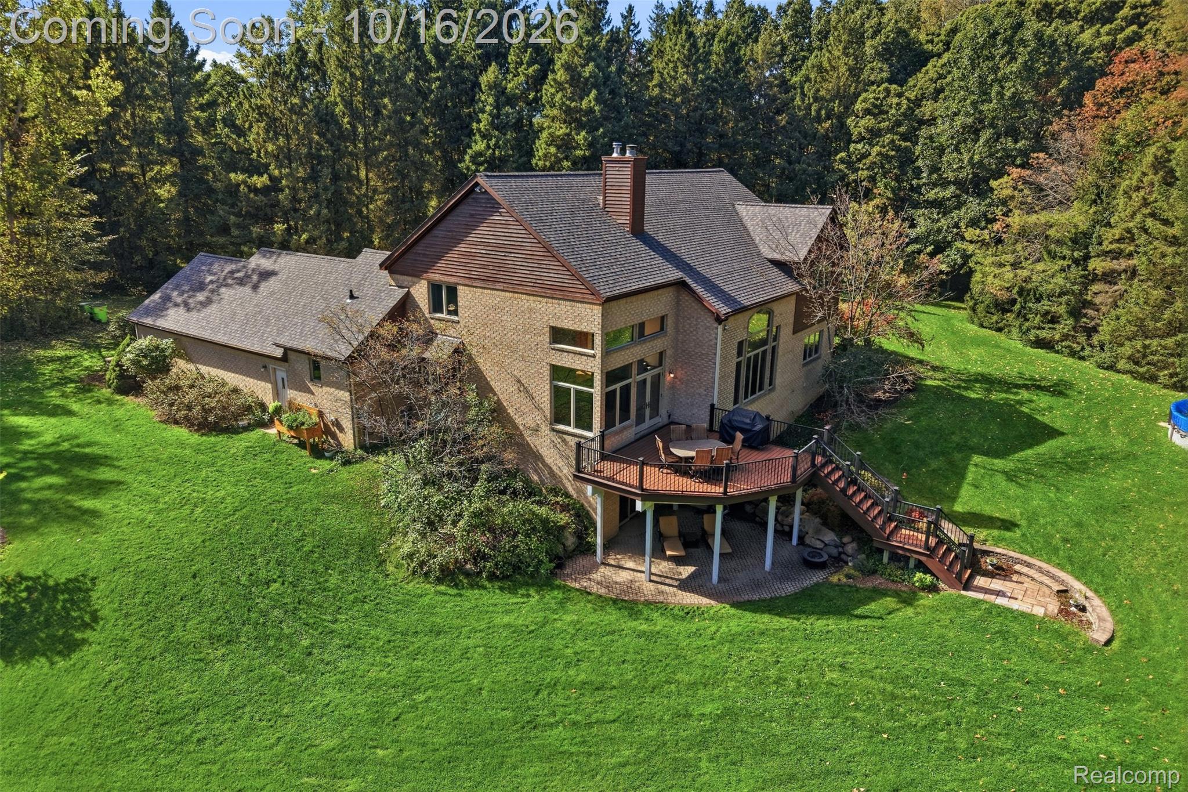
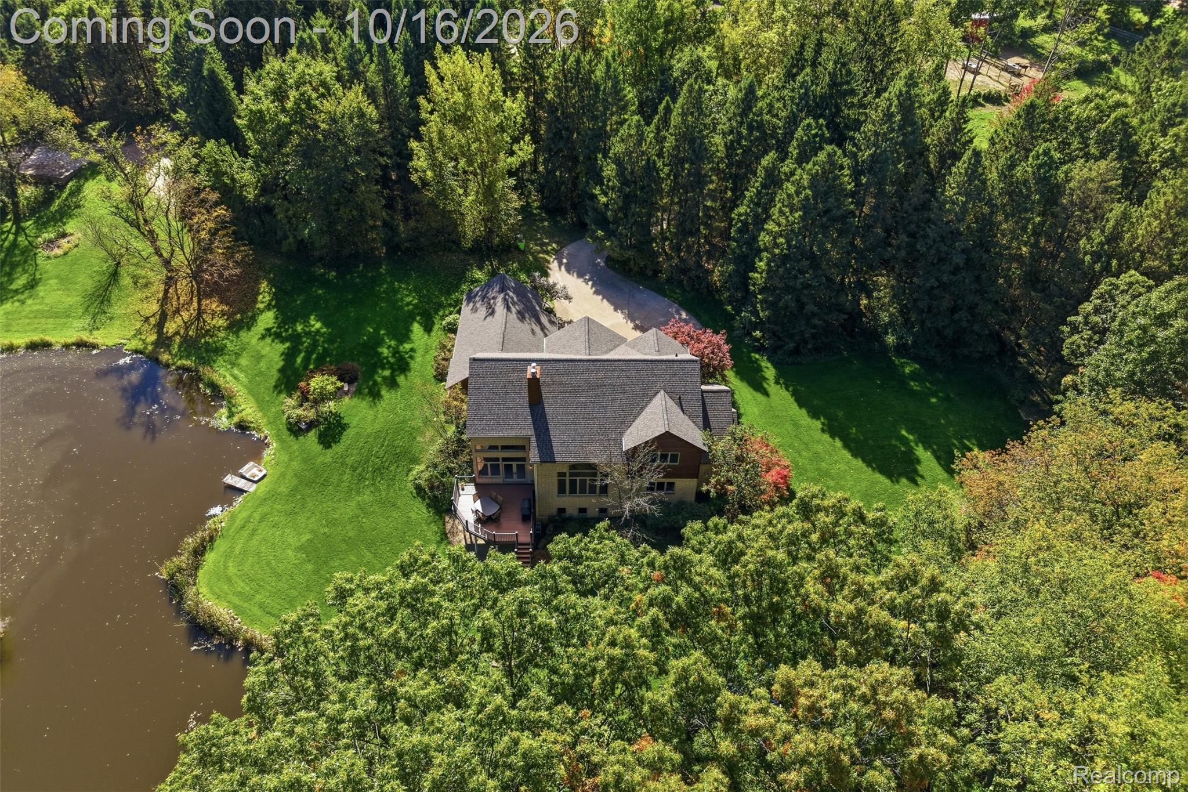
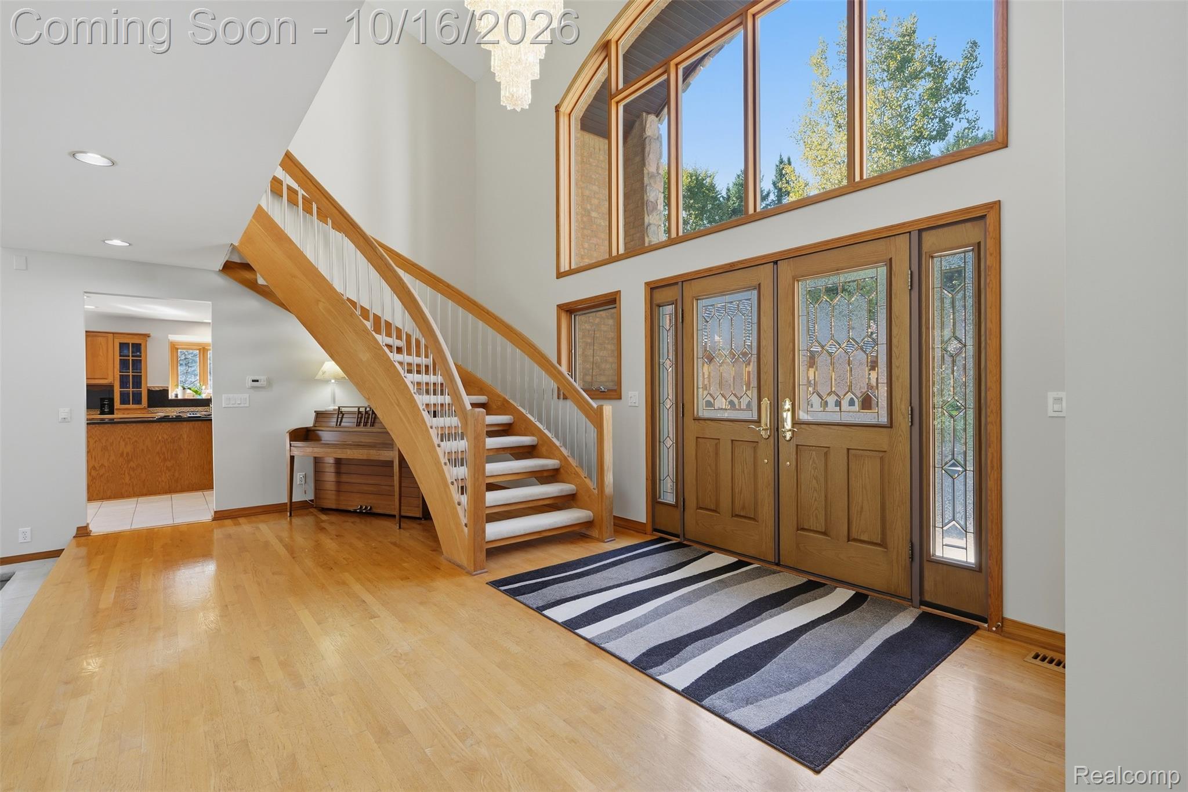
**Open House Saturday 12pm - 2pm** Welcome to your own private Hartland retreat situated on 10 beautiful acres with a scenic pond, mature trees, expansive outdoor living space, and an impressive barn. This spacious Cape Cod offers over 5,300 square feet of finished living space with 4 bedrooms, 3 full baths and 1 half bath. The dramatic two-story foyer opens to a bright great room with vaulted ceilings, oversized windows, and a fireplace. The kitchen features abundant cabinetry, granite countertops, a center island, gas cooktop, double oven, and generous storage, with a double-sided fireplace connecting the kitchen and great room areas. The spacious primary suite features its own fireplace, dual vanities, soaking tub, and custom closet system. Upstairs you’ll find three additional bedrooms with walk-in closets, including one with a cathedral ceiling, plus a full bath. The finished walkout lower level adds exceptional living and entertaining space with a second kitchen, large recreation area, home gym, full bath, and extensive storage. Additional highlights include two laundry areas, central vacuum, an owned water softener, two furnaces (replaced in 2016), Pella windows, a deck added in 2017, a finished lower level completed in 2020, a roof replaced in 2021, and a new water heater installed in 2026. Outside, enjoy the expansive trex deck and covered patio overlooking the private yard and pond. The oversized barn provides excellent space for a motorhome, vehicles, equipment, hobbies, and additional storage, making this property ideal for anyone looking for space, privacy, and versatility while still being close to Hartland amenities.

Save
Ask
Tour
Hide
Share
Listing Snapshot
Price 
$1,150,000
Days On Site 
10 Days
Bedrooms 
4
Inside Area (SqFt) 
5,325 sqft
Total Baths 
4
Full Baths 
3
Partial Baths 
1
Lot Size 
10.01 Acres
Year Built 
1998
MLS® Number 
20261080331
Status 
Coming Soon
Property Tax 
$7,049
HOA/Condo/Coop Fees 
N/A
Sq Ft Source 
Public Records
Friends & Family
Recent Activity
3 days agoStatus changed to Coming Soon
3 days agoListing updated with changes from the MLS®
2 weeks agoListing first seen on site
General Features
Acres 
10.01
Attached Garage 
Yes
Cross Street 
N of Hibner, S of Clyde rd
Disclosures 
Taxes Homestead Exempt
Garage 
Yes
Garage Spaces 
3.5
Levels 
Two
Parking 
Attached
Property Sub Type 
Single Family Residence
Sewer 
Septic Tank
Special Circumstances 
Standard
SqFt Above 
3091
SqFt Below 
2234
Style 
CapeCod
Utilities 
Underground Utilities
Water Source 
PrivateWell
Interior Features
Appliances 
Gas Water HeaterDishwasherDouble OvenDryerFree-Standing RefrigeratorGas CooktopMicrowaveWasher
Basement 
FinishedWalk-Out AccessSump Pump
Cooling 
Ceiling Fan(s)Central Air
Fireplace 
Yes
Fireplace Features 
Dining RoomLiving RoomMaster Bedroom
Heating 
Forced AirNatural Gas
Laundry Features 
Laundry Room
BathFull 
Dimensions - 12 X 9Level - Second
BathLav 
Dimensions - 5 X 7
Bedroom 
Dimensions - 16 X 11Level - Second
Dining Room 
Dimensions - 15 X 14
Kitchen 
Dimensions - 15 X 14
Kitchen2nd 
Dimensions - 20 X 6Level - Basement
Laundry 
Dimensions - 6 X 10
Living Room 
Dimensions - 22 X 23
Master Bathroom 
Dimensions - 11 X 14
Master Bedroom 
Dimensions - 16 X 19
Other 
Dimensions - 16 X 11
Save
Ask
Tour
Hide
Share
Exterior Features
Construction Details 
BrickCedarWood Siding
Other Structures 
Barn(s)
Patio And Porch 
CoveredDeckPatioPorch
Pool Features 
Above Ground
Roof 
Asphalt
Waterfront Features 
Pond
Community Features
MLS Area 
Area01081HartlandTwp
School District 
Hartland
Financing Terms Available 
CashConventionalFHA
Building Access 
GroundLevel
Roads 
Paved
Schools
School District
Hartland
Elementary School
Unknown
Middle School
Unknown
High School
Unknown
Listing courtesy of Real Broker, LLC Brighton: [email protected]


IDX provided courtesy of Realcomp II Ltd. via RealcompIILtd. Copyright © 2026 Realcomp II Ltd. Shareholders.

IDX information is provided exclusively for consumers' personal, non-commercial use and may not be used for any purpose other than to identify prospective properties consumers may be interested in purchasing and that the data is deemed reliable but not guaranteed accurate by the MLS.

Neighborhood & Commute
Source: Walkscore
Save
Ask
Tour
Hide
Share