Save
Ask
Tour
Hide
Share
$612,158
New Listing

16225 Rogan Drive
Fenton City, MI 48451

Single Family Residence|Pending
4
Beds
4
Total Baths
3
Full Baths
1
Partial Bath
3,616
SqFt
$169
/SqFt
2026
Built
County:
Genesee
Call Now: 586-242-5838
Is this the listing for you? We can help make it yours.
586-242-5838
16225 Rogan Drive16225 Rogan Drive16225 Rogan Drive16225 Rogan Drive
Save
Ask
Tour
Hide
Share

Mortgage Calculator

Monthly Payment (Est.)

Enter an interest rate to see your estimated monthly payment.
Calculator powered by Showcase IDX, a Constellation1 Company. Copyright ©2026 Information is deemed reliable but not guaranteed.

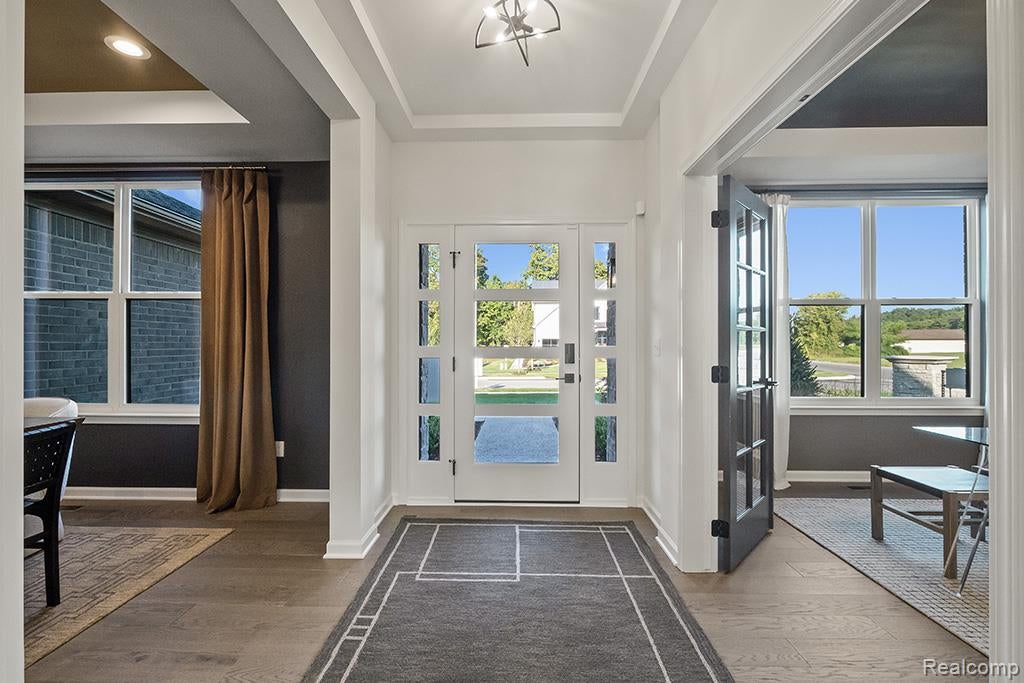
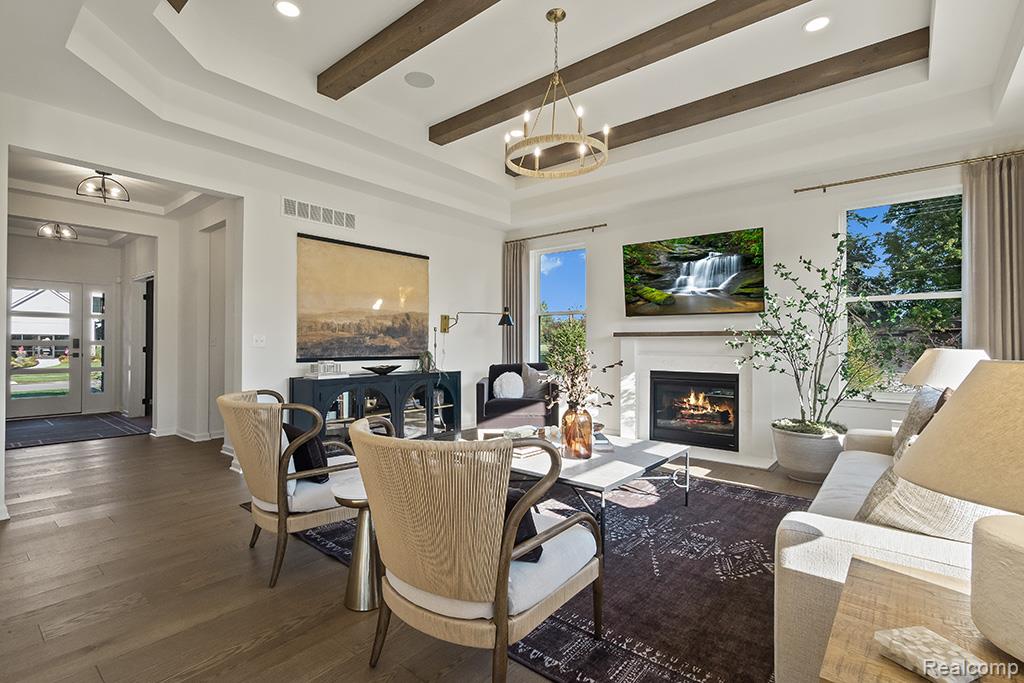
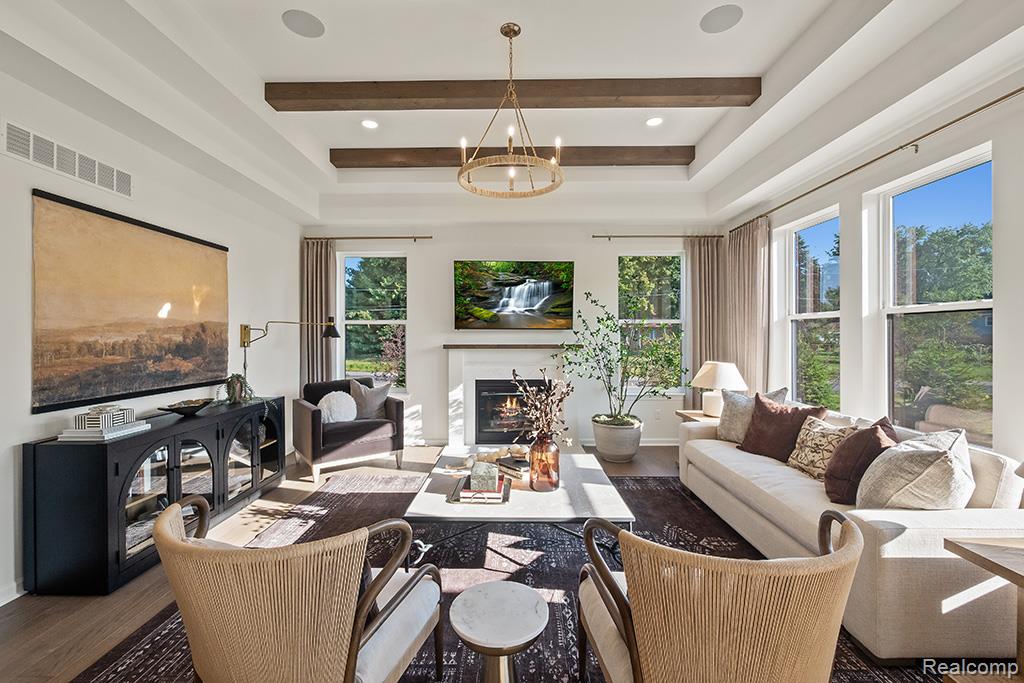
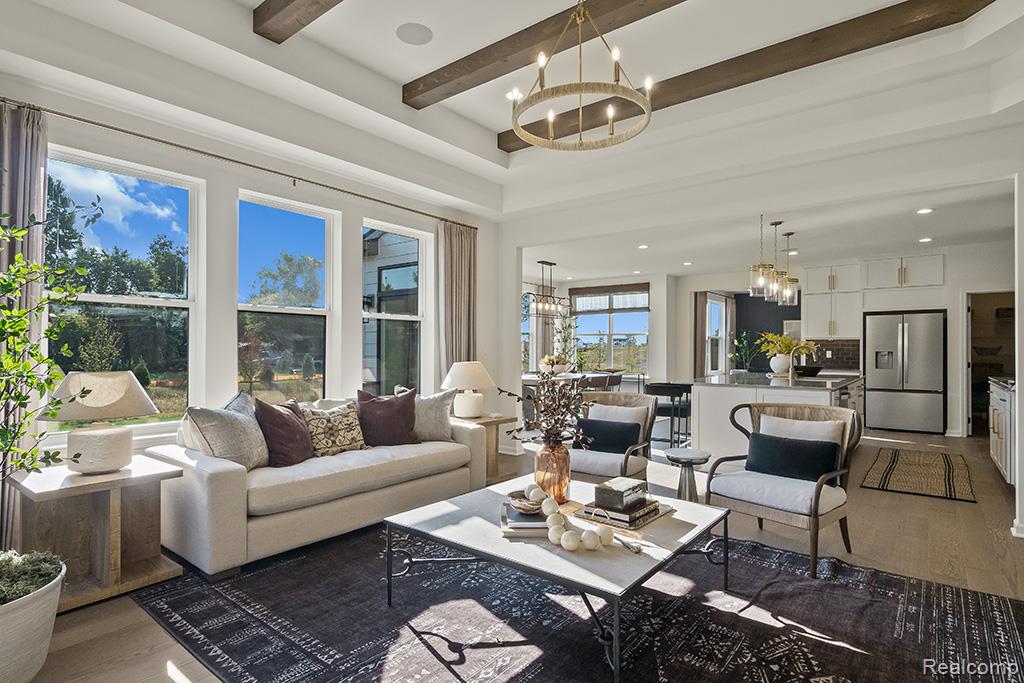
Welcome to the Hampton, an impressive home offering over 3,600 sq. ft. of beautifully designed living space on an oversized lot. With generous gathering spaces, stylish finishes, and a thoughtfully designed second floor, this home has room for everyone. The main level features a spacious eat-in ambassadors kitchen with built-in stainless steel appliances, quartz countertops, and plenty of space for cooking and entertaining. Luxury vinyl flooring flows throughout the entire main floor, creating a beautiful, cohesive look. The expansive great room features a gas fireplace, making it the perfect setting for relaxing or gathering with family and friends. Upstairs, you'll find an oversized loft offering flexible space for a media room, playroom, office, or additional living area. The second floor also includes a convenient laundry room, Jack-and-Jill bathroom, and Princess Suite. The luxurious primary suite provides a private retreat with a beautifully appointed primary bath featuring double sinks and a 5-foot tiled shower. With its oversized homesite, expansive living areas, impressive kitchen, fireplace, and versatile second-floor layout, the Hampton offers exceptional space and functionality for today’s lifestyle. We include 10 Year Structural & 10 Year Basement Waterproofing Warranties! Photos are of a decorated model or previously built home.

Save
Ask
Tour
Hide
Share
Listing Snapshot
Price 
$612,158
Days On Site 
0 Days
Bedrooms 
4
Inside Area (SqFt) 
3,616 sqft
Total Baths 
4
Full Baths 
3
Partial Baths 
1
Lot Size 
0.29 Acres
Year Built 
2026
MLS® Number 
20261080185
Status 
Pending
Property Tax 
N/A
HOA/Condo/Coop Fees 
$110 monthly
Sq Ft Source 
Builder
Friends & Family
Recent Activity
7 hours agoListing first seen on site
7 hours agoListing updated with changes from the MLS®
General Features
Acres 
0.29
Attached Garage 
Yes
Cross Street 
Lobdell/ Linden
Disclosures 
Taxes Not Homestead Exempt
Garage 
Yes
Garage Spaces 
2
Home Warranty 
Yes
Levels 
Two
Parking 
AttachedGarage Faces FrontGarage Door Opener
Pets 
Cats OKDogs OKYes
Property Condition 
New Construction
Property Sub Type 
Single Family Residence
Security 
Carbon Monoxide Detector(s)Smoke Detector(s)
Sewer 
Public Sewer
SqFt Above 
3616
Style 
Colonial
Utilities 
Underground Utilities
Water Source 
PrivateWell
Interior Features
Appliances 
Gas Water HeaterDishwasherDisposalDouble OvenGas CooktopHumidifierRange HoodVented Exhaust Fan
Basement 
Bath/StubbedFullUnfinishedSump Pump
Cooling 
Central Air
Fireplace 
Yes
Fireplace Features 
GasGreat Room
Heating 
Exhaust FanForced AirNatural Gas
Interior 
Entrance FoyerHigh Speed InternetSmart Thermostat
Laundry Features 
Gas Dryer HookupLaundry RoomWasher Hookup
BathFull 
Level - Second
BathLav 
Bedroom 
Dimensions - 11 X 11Level - Second
BreakfastNookRoom 
Dimensions - 8 X 17
Dining Room 
Dimensions - 13 X 12
Family Room 
Dimensions - 13 X 13
Great Room 
Dimensions - 17 X 17
Kitchen 
Dimensions - 17 X 19
Laundry 
Dimensions - 7 X 6Level - Second
Library 
Dimensions - 11 X 11
Loft 
Dimensions - 17 X 17Level - Second
Master Bathroom 
Level - Second
Master Bedroom 
Dimensions - 14 X 16Level - Second
Save
Ask
Tour
Hide
Share
Exterior Features
Construction Details 
BrickVinyl Siding
Exterior 
Lighting
Patio And Porch 
CoveredPorch
Pool Features 
None
Road Frontage 
Private Road
Roof 
Asphalt
Community Features
Association Fee 
$330.0
Association Fee Frequency 
Quarterly
Community Features 
Sidewalks
MLS Area 
Area08121FentonTwp
School District 
Linden
Financing Terms Available 
CashConventionalFHAVA Loan
Building Access 
GroundLevelwSteps
Schools
School District
Linden
Elementary School
Unknown
Middle School
Unknown
High School
Unknown
Listing courtesy of Lombardo Realty: [email protected]


IDX provided courtesy of Realcomp II Ltd. via RealcompIILtd. Copyright © 2026 Realcomp II Ltd. Shareholders.

IDX information is provided exclusively for consumers' personal, non-commercial use and may not be used for any purpose other than to identify prospective properties consumers may be interested in purchasing and that the data is deemed reliable but not guaranteed accurate by the MLS.

Neighborhood & Commute
Source: Walkscore
Save
Ask
Tour
Hide
Share