Save
Ask
Tour
Hide
Share
$279,900
New Listing

2471 Moore Place
Oceola Township, MI 48843

Single Family Residence|Coming Soon
3
Beds
2
Total Baths
1
Full Bath
1
Partial Bath
1,988
SqFt
$141
/SqFt
1972
Built
Subdivision:
OAKWOODS COUNTRY CLUB
County:
Livingston
Call Now: 586-242-5838
Is this the listing for you? We can help make it yours.
586-242-5838
2471 Moore Place2471 Moore Place2471 Moore Place2471 Moore Place
Save
Ask
Tour
Hide
Share

Mortgage Calculator

Monthly Payment (Est.)

Enter an interest rate to see your estimated monthly payment.
Calculator powered by Showcase IDX, a Constellation1 Company. Copyright ©2026 Information is deemed reliable but not guaranteed.

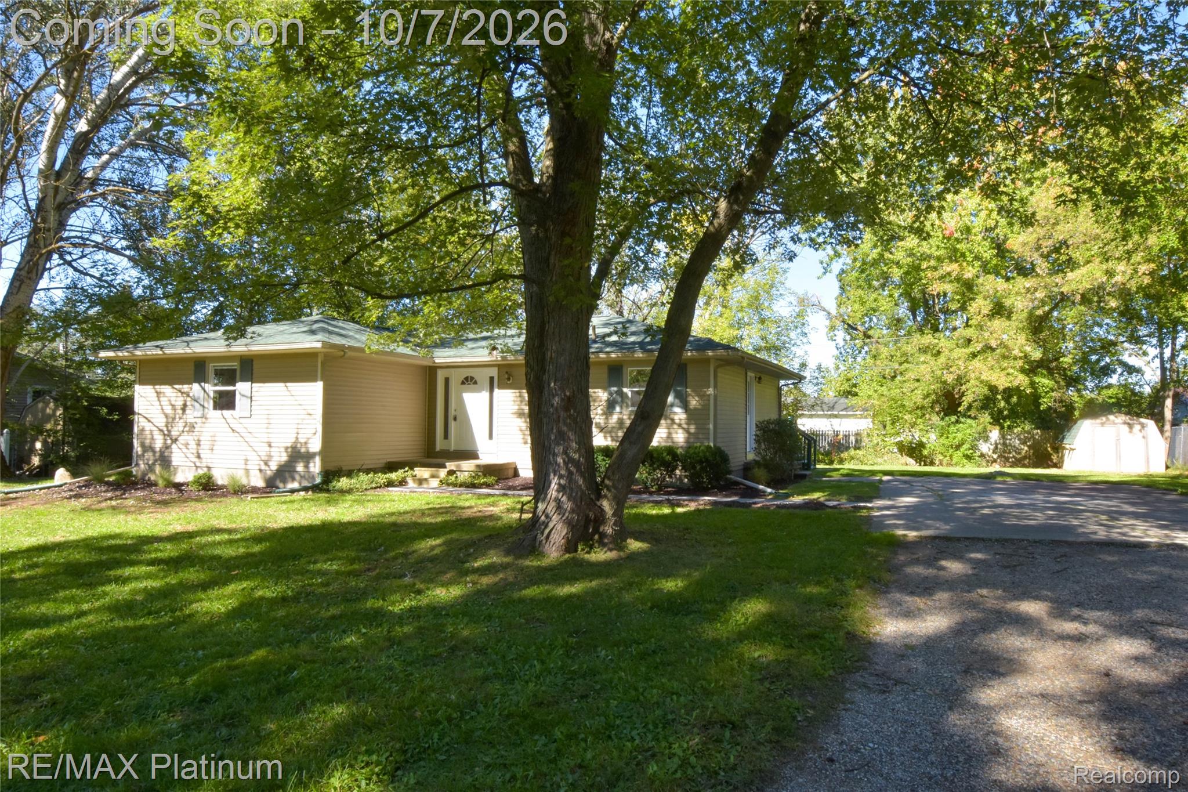
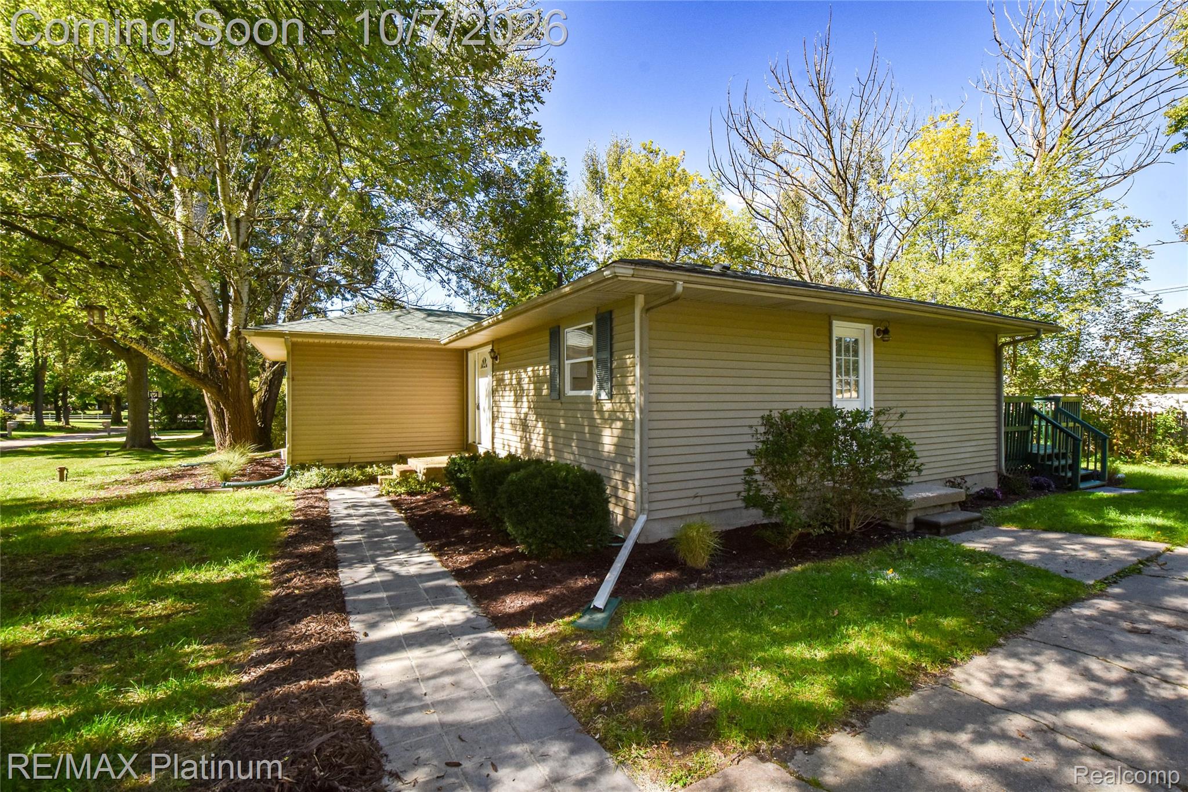
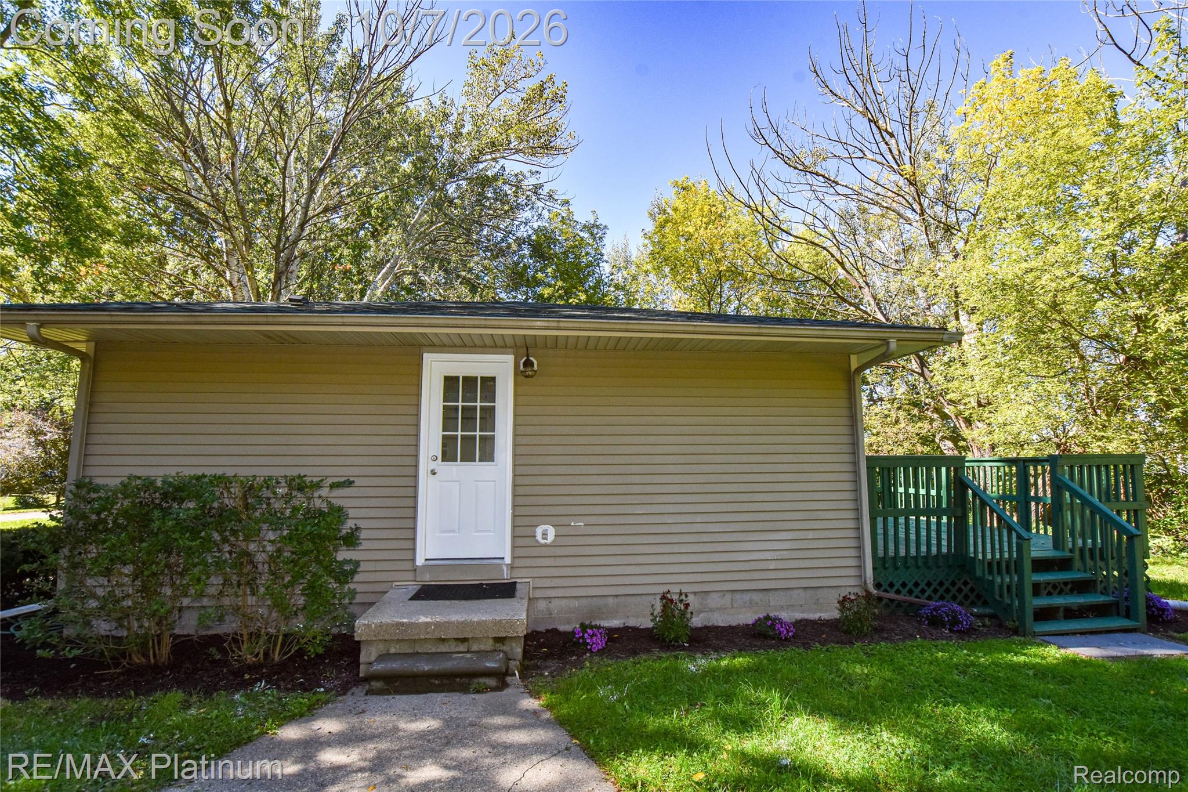
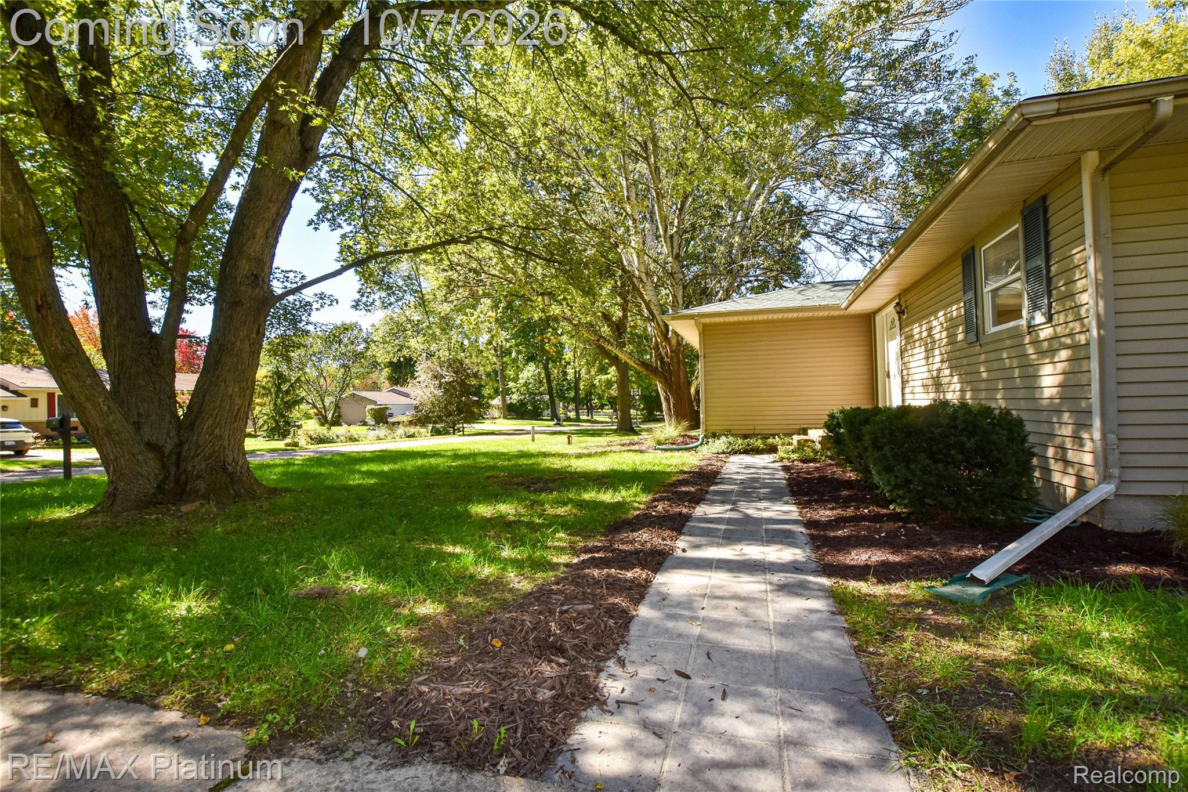
Beautifully updated Howell home offering 3 bedrooms, 1.5 baths, a partially finished basement, and 1,188 sq ft of bright, move-in-ready living space. Nestled on a large, tree-lined lot, this property delivers privacy and a peaceful setting just minutes from Downtown Howell, schools, shopping, dining, parks, and major conveniences. Inside, enjoy fresh interior paint and new carpet (2026). The sun-filled living room flows effortlessly into the kitchen and dining area—an ideal layout for everyday living and entertaining. The kitchen features abundant cabinetry plus a new stove and refrigerator, making move-in day easy. All three bedrooms are located near the updated full bath, complete with a new vanity, top, and fixtures. The partially finished lower level expands your living space with a rec area, flex room, new washer and dryer, and excellent storage/workshop options. Step outside to a freshly painted deck overlooking the private yard, with additional storage in the side-yard shed. Major updates add exceptional value: new landscaping (2026), new sidewalk (2026), Furnace (2024), A/C (2021), Hot Water Heater (2024), Primary Bedroom Carpet (2026), Interior Paint (2026), and shingles (2023). Oceola Twp. taxes. A well-maintained, centrally located Howell home with this level of updating, outdoor space, and convenience is a rare find. Don’t wait—this one will move fast.

Save
Ask
Tour
Hide
Share
Listing Snapshot
Price 
$279,900
Days On Site 
0 Days
Bedrooms 
3
Inside Area (SqFt) 
1,988 sqft
Total Baths 
2
Full Baths 
1
Partial Baths 
1
Lot Size 
0.33 Acres
Year Built 
1972
MLS® Number 
20261080165
Status 
Coming Soon
Property Tax 
$3,480
HOA/Condo/Coop Fees 
N/A
Sq Ft Source 
Public Records
Friends & Family
Recent Activity
5 hours agoListing first seen on site
6 hours agoListing updated with changes from the MLS®
General Features
Acres 
0.33
Cross Street 
Booth and M-59
Disclosures 
Taxes Not Homestead Exempt
Foundation 
Block
Levels 
One
Parking 
No Garage
Pets 
Yes
Property Sub Type 
Single Family Residence
Sewer 
Public Sewer
Special Circumstances 
Standard
SqFt Above 
1188
SqFt Below 
800
Style 
Ranch
Utilities 
Cable Available
Water Source 
PrivateWell
Interior Features
Appliances 
Gas Water HeaterDishwasherDryerFree-Standing Electric RangeFree-Standing RefrigeratorWasher
Basement 
FullPartially FinishedSump Pump
Cooling 
Central Air
Electric 
Circuit Breakers
Heating 
Forced AirNatural Gas
Interior 
Entrance Foyer
Laundry Features 
Electric Dryer HookupWasher Hookup
BathFull 
Dimensions - 7 X 7
BathLav 
Dimensions - 6 X 3
Bedroom 
Dimensions - 11 X 11
Dining Room 
Dimensions - 12 X 12
Family Room 
Dimensions - 24 X 27Level - Basement
FlexRoom 
Dimensions - 13 X 14Level - Basement
Kitchen 
Dimensions - 13 X 16
Living Room 
Dimensions - 12 X 18
Master Bedroom 
Dimensions - 11 X 16
Save
Ask
Tour
Hide
Share
Exterior Features
Construction Details 
Vinyl Siding
Exterior 
Lighting
Lot Features 
Level
Other Structures 
Shed(s)
Patio And Porch 
DeckPorch
Pool Features 
None
Roof 
AsphaltComposition
Community Features
MLS Area 
Area01071OceolaTwp
School District 
Howell
Financing Terms Available 
CashConventionalFHAUSDA LoanVA Loan
Building Access 
GroundLevelwSteps
Roads 
Dirt
Schools
School District
Howell
Elementary School
Unknown
Middle School
Unknown
High School
Unknown
Listing courtesy of RE/MAX Platinum: [email protected]


IDX provided courtesy of Realcomp II Ltd. via RealcompIILtd. Copyright © 2026 Realcomp II Ltd. Shareholders.

IDX information is provided exclusively for consumers' personal, non-commercial use and may not be used for any purpose other than to identify prospective properties consumers may be interested in purchasing and that the data is deemed reliable but not guaranteed accurate by the MLS.

Neighborhood & Commute
Source: Walkscore
Save
Ask
Tour
Hide
Share