
27058 Belmont LaneSouthfield City, MI 48076
Mortgage Calculator
Monthly Payment (Est.)
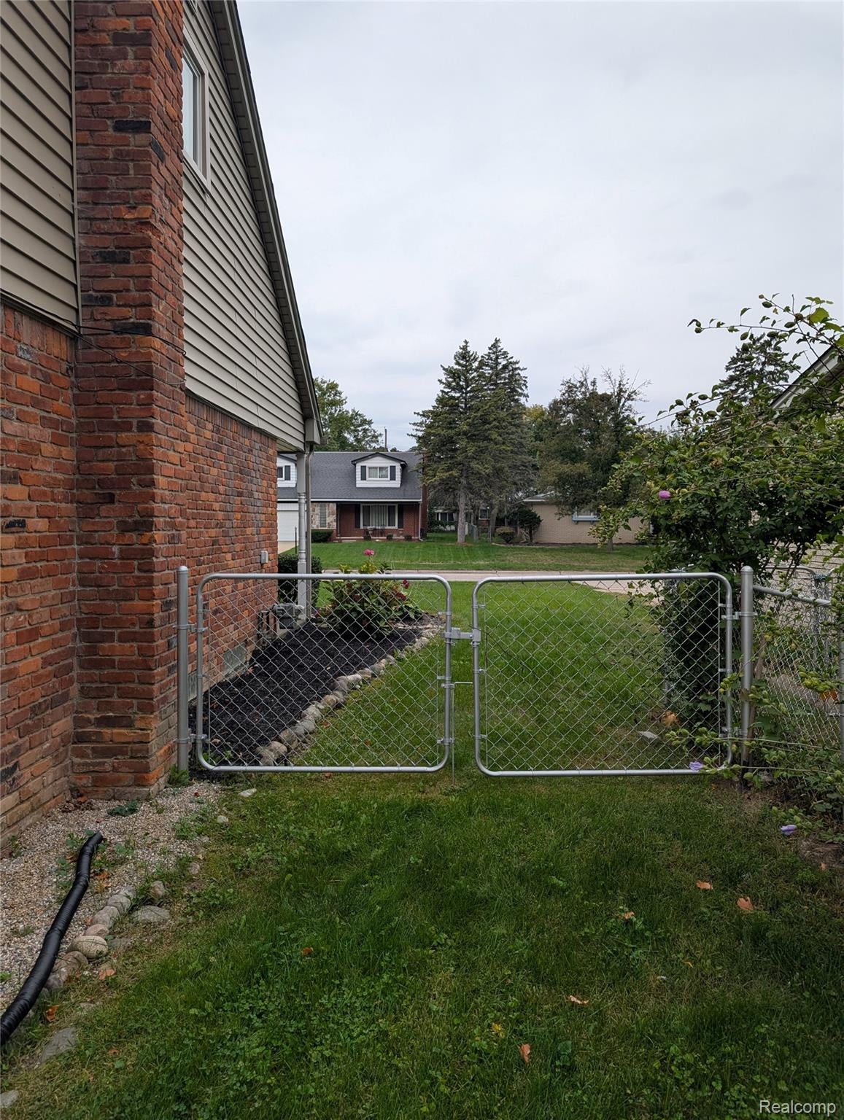
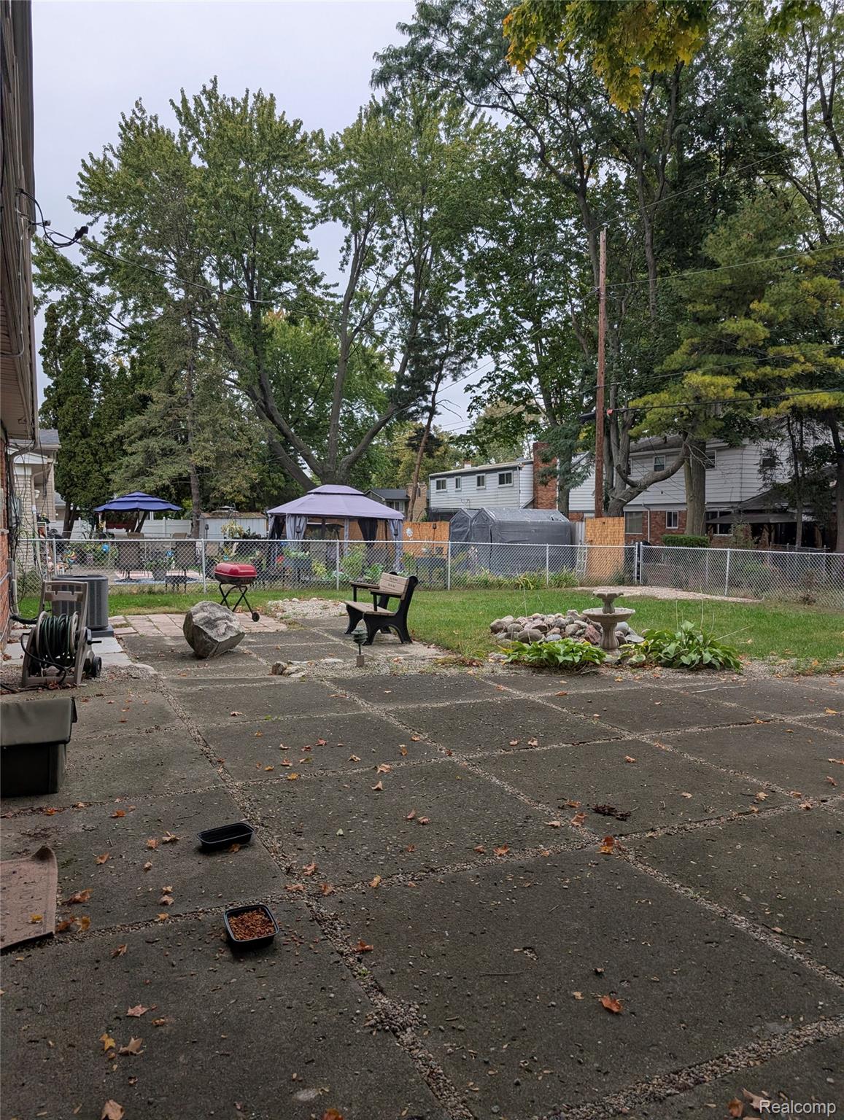
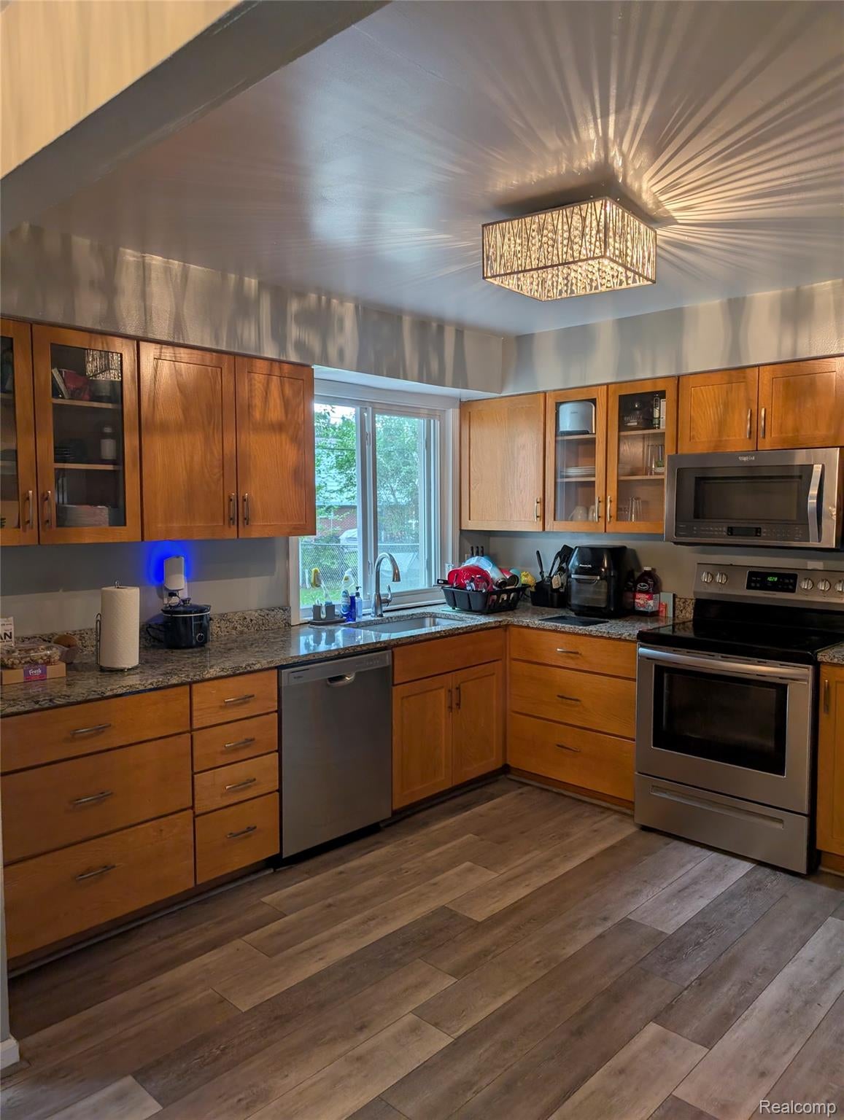
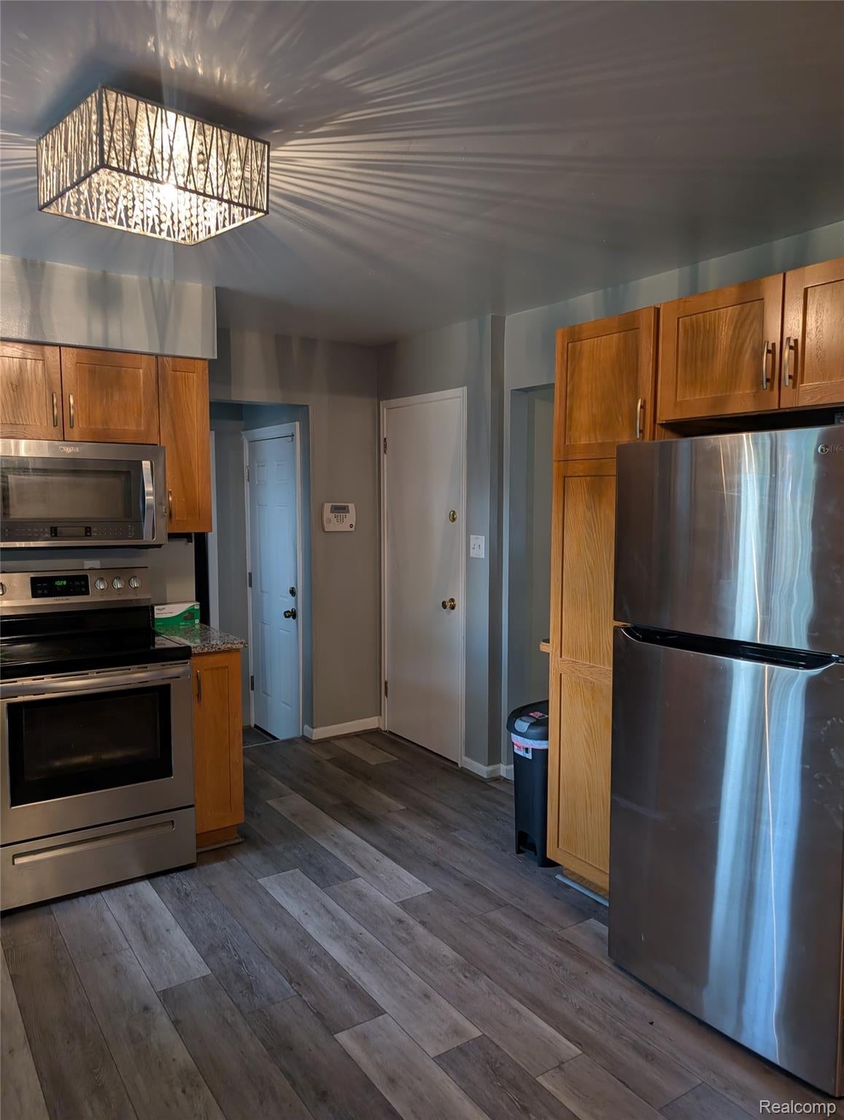
Enter an interest rate to see your estimated monthly payment.The Ultimate Blend of Comfort, Luxury, and Convenience! 27058 Belmont Ln, Southfield, MI 48076 4 Beds | 2.5 Baths | 1,757 Sq. Ft Vivint Security System includes four cameras (driveway, front door, side door and backyard view) Tucked away in a quiet, clean, and highly desirable Southfield neighborhood, this stunning 4-bedroom, 2.5-bathroom home offers 1,757 square feet of beautifully designed living space. From cozy winter nights to vibrant summer days, this property has been curated to fulfill every item on your wish list. Why This is the One You’ve Been Waiting For: An Entertainer’s Family Room: Host unforgettable movie nights with a built-in projector screen, then cozy up by the natural wood fireplace when the temperature drops. This room is built for memories. Your Personal Spa Oasis: After a long day, retreat to the full bath and melt your stress away in a bathtub equipped with therapeutic jets. The Perfect Backyard Escape: Enjoy complete privacy, safety for pets, or a secure space for kids to play in your spacious, fully fenced-in backyard. Move-In Ready & Worry-Free: No need to buy or haul heavy appliances—every single appliance is included and ready to go. Location, Location, Location! Positioned perfectly for working professionals and families alike, you are just minutes away from everything you need: Unmatched Commuter Access: Located near all major freeways for an effortless drive anywhere in Metro Detroit. Medical & Professional Peace of Mind: Just minutes from Providence Hospital. Daily Conveniences: Up the street from the USPS and local shopping. Schedule Your Tour Today! Properties with this level of luxury, space, and all-inclusive convenience do not stay on the market long. Contact us today to schedule a private viewing and claim your dream home!
| a month ago | Listing first seen on site | |
| a month ago | Listing updated with changes from the MLS |

IDX provided courtesy of Realcomp II Ltd. via RealcompIILtd. Copyright © 2026 Realcomp II Ltd. Shareholders.
IDX information is provided exclusively for consumers' personal, non-commercial use and may not be used for any purpose other than to identify prospective properties consumers may be interested in purchasing and that the data is deemed reliable but not guaranteed accurate by the MLS.
Did you know? You can invite friends and family to your search. They can join your search, rate and discuss listings with you.