
Save
Ask
Tour
Hide
$339,900
14 Days On Site
325 Woodhaven PlaceManchester Township, MI 48158
For Sale|Condominium|Active
3
Beds
3
Total Baths
3
Full Baths
2,462
SqFt
$138
/SqFt
2004
Built
Subdivision:
MANCHESTER WOODS CONDO
County:
Washtenaw
Call Now: 586-242-5838
Is this the listing for you? We can help make it yours.
586-242-5838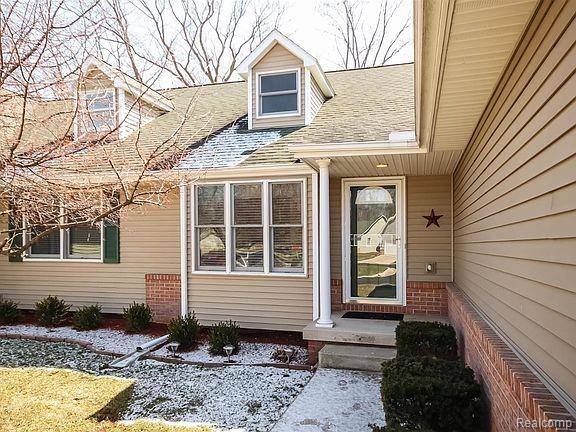
Save
Ask
Tour
Hide
Mortgage Calculator
Monthly Payment (Est.)
Enter an interest rate to see your estimated monthly payment.Calculator powered by Showcase IDX, a Constellation1 Company. Copyright ©2026 Information is deemed reliable but not guaranteed.
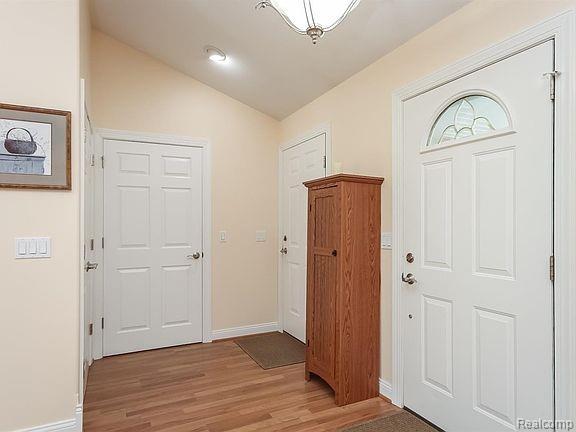
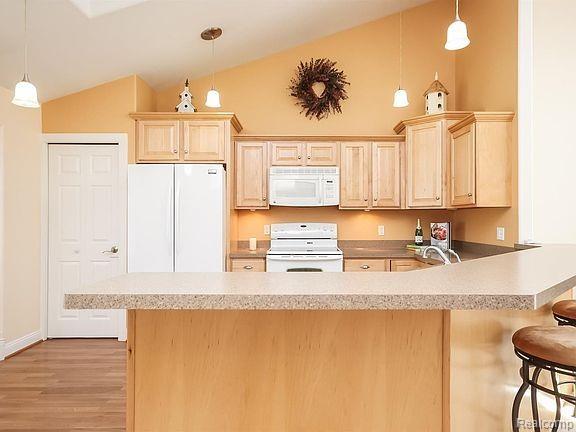
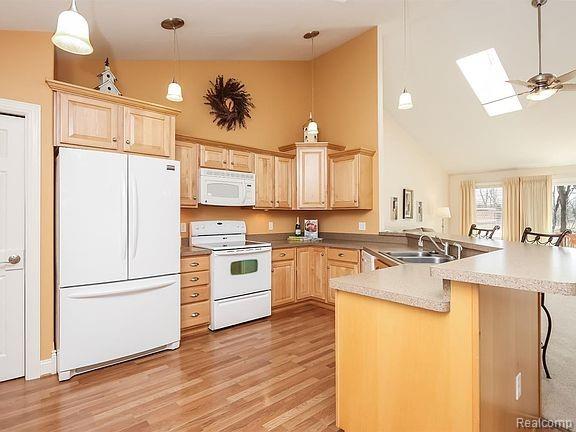
Welcome to this beautifully maintained, move-in-ready ranch condo in Manchester Woods, Manchester City. Nestled in a peaceful wooded setting, this 3-bedroom, 3-bath home offers an open-concept layout filled with natural light from soaring ceilings and skylights. With 2,462 square feet of living space, it includes convenient first-floor laundry and a fully finished walk-out basement. The lower level provides a cozy retreat with a gas fireplace, kitchenette, additional bedroom, and bath. Relax on the deck just outside your back door and enjoy the surrounding wildlife. Rarely available condos like this don’t last long—don’t miss your opportunity!
Save
Ask
Tour
Hide
Listing Snapshot
Price
$339,900
Days On Site
14 Days
Bedrooms
3
Inside Area (SqFt)
2,462 sqft
Total Baths
3
Full Baths
3
Partial Baths
N/A
Lot Size
N/A
Year Built
2004
MLS Number
20261080062
Status
Active
Property Tax
$5,435
HOA/Condo/Coop Fees
$410 monthly
Sq Ft Source
Assessor
Friends & Family
Recent Activity
| 2 weeks ago | Listing first seen on site | |
| 2 weeks ago | Listing updated with changes from the MLS |
General Features
Attached Garage
Yes
Cross Street
Woodland
Disclosures
Taxes Homestead Exempt
Garage
Yes
Garage Spaces
2
Levels
One
Parking
AttachedDirect AccessGarage Door Opener
Pets
Yes
Property Sub Type
Condominium
Security
Smoke Detector(s)
Sewer
Public Sewer
Special Circumstances
Standard
SqFt Above
1374
SqFt Below
1088
Style
EndUnitRanch
Utilities
Cable AvailableUnderground Utilities
Water Source
Public
Interior Features
Appliances
Gas Water HeaterBuilt-In Electric OvenBuilt-In Electric RangeDishwasherDisposalDryerElectric CooktopFree-Standing RefrigeratorIce MakerMicrowaveWasher
Basement
Walk-Out AccessDaylightFinishedFull
Cooling
Central Air
Fireplace
Yes
Fireplace Features
BasementWood Burning
Heating
Forced AirNatural Gas
Interior
Entrance FoyerHigh Speed Internet
Laundry Features
Laundry Room
Window Features
Skylight(s)
BathFull
Dimensions - 8 X 10
Bedroom
Dimensions - 12 X 11
Dining Room
Dimensions - 10 X 11
Family Room
Dimensions - 11 X 19Level - Basement
Game Room
Dimensions - 13 X 26Level - Basement
Great Room
Dimensions - 13 X 18
Kitchen
Dimensions - 13 X 15
Laundry
Dimensions - 5 X 8
Master Bathroom
Dimensions - 10 X 8
Master Bedroom
Dimensions - 15 X 13
Save
Ask
Tour
Hide
Exterior Features
Construction Details
BrickVinyl Siding
Exterior
Lighting
Patio And Porch
DeckPatioPorch
Roof
Asphalt
Windows/Doors
Skylight(s)
Community Features
Association Amenities
Maintenance Grounds
Association Fee
$410.0
Association Fee Frequency
Monthly
MLS Area
Area04161ManchesterTwp
School District
Manchester
Financing Terms Available
CashConventionalFHAVA Loan
Building Access
GroundLevelwSteps
Roads
Paved
Schools
School District
Manchester
Elementary School
Unknown
Middle School
Unknown
High School
Unknown
Listing courtesy of Kermath Realty LLC: [email protected]

IDX provided courtesy of Realcomp II Ltd. via RealcompIILtd. Copyright © 2026 Realcomp II Ltd. Shareholders.
IDX information is provided exclusively for consumers' personal, non-commercial use and may not be used for any purpose other than to identify prospective properties consumers may be interested in purchasing and that the data is deemed reliable but not guaranteed accurate by the MLS.
Neighborhood & Commute
Source: Walkscore
Save
Ask
Tour
Hide
Did you know? You can invite friends and family to your search. They can join your search, rate and discuss listings with you.