Save
Ask
Tour
Hide
Share
$1,600
2 Days On Site

475 N Harvey (Fl 1) Street N
Plymouth City, MI 48170

For Rent|Single Family Residence|Active
2
Beds
1
Total Bath
1
Full Bath
1,516
SqFt
$1
/SqFt
1960
Built
Subdivision:
KATE E ALLEN ADD TO PLYMOUTH VILLAGE
County:
Wayne
Call Now: 586-242-5838
Is this the listing for you? We can help make it yours.
586-242-5838
475 N Harvey (Fl 1) Street N475 N Harvey (Fl 1) Street N475 N Harvey (Fl 1) Street N475 N Harvey (Fl 1) Street N
Save
Ask
Tour
Hide
Share

Mortgage Calculator

Monthly Payment (Est.)

Enter an interest rate to see your estimated monthly payment.
Calculator powered by Showcase IDX, a Constellation1 Company. Copyright ©2026 Information is deemed reliable but not guaranteed.

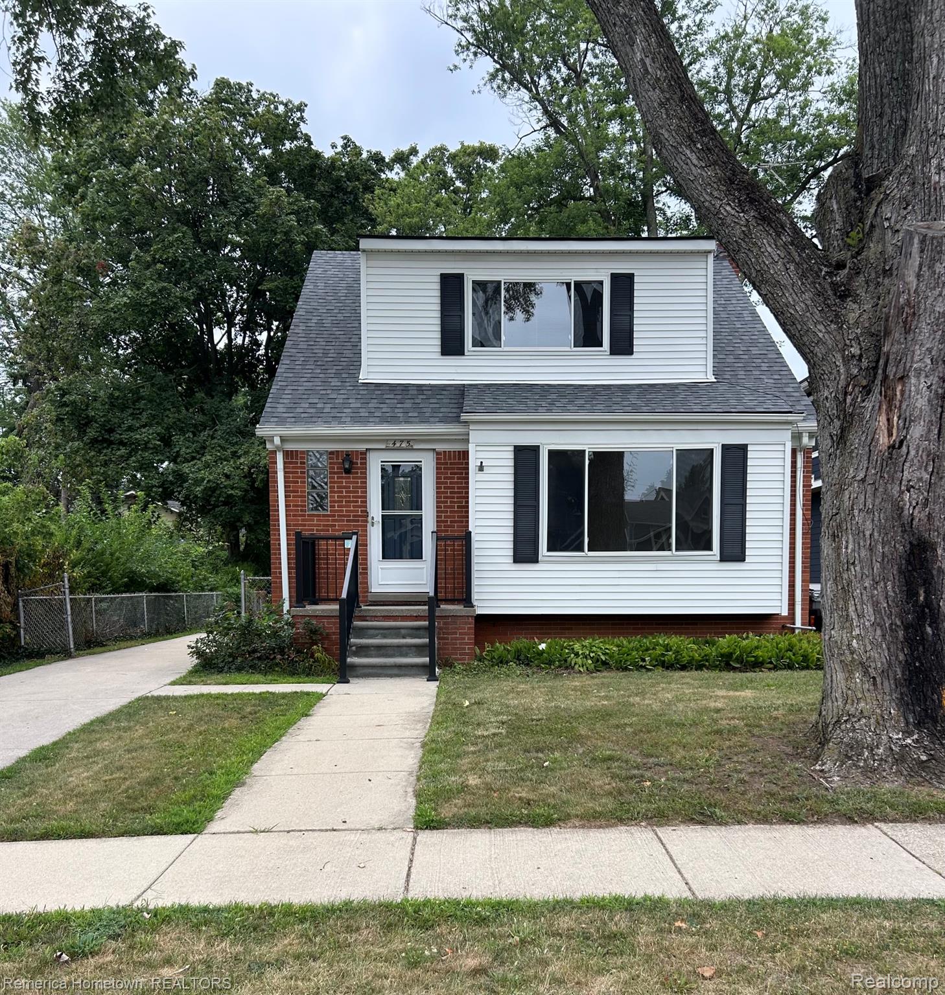
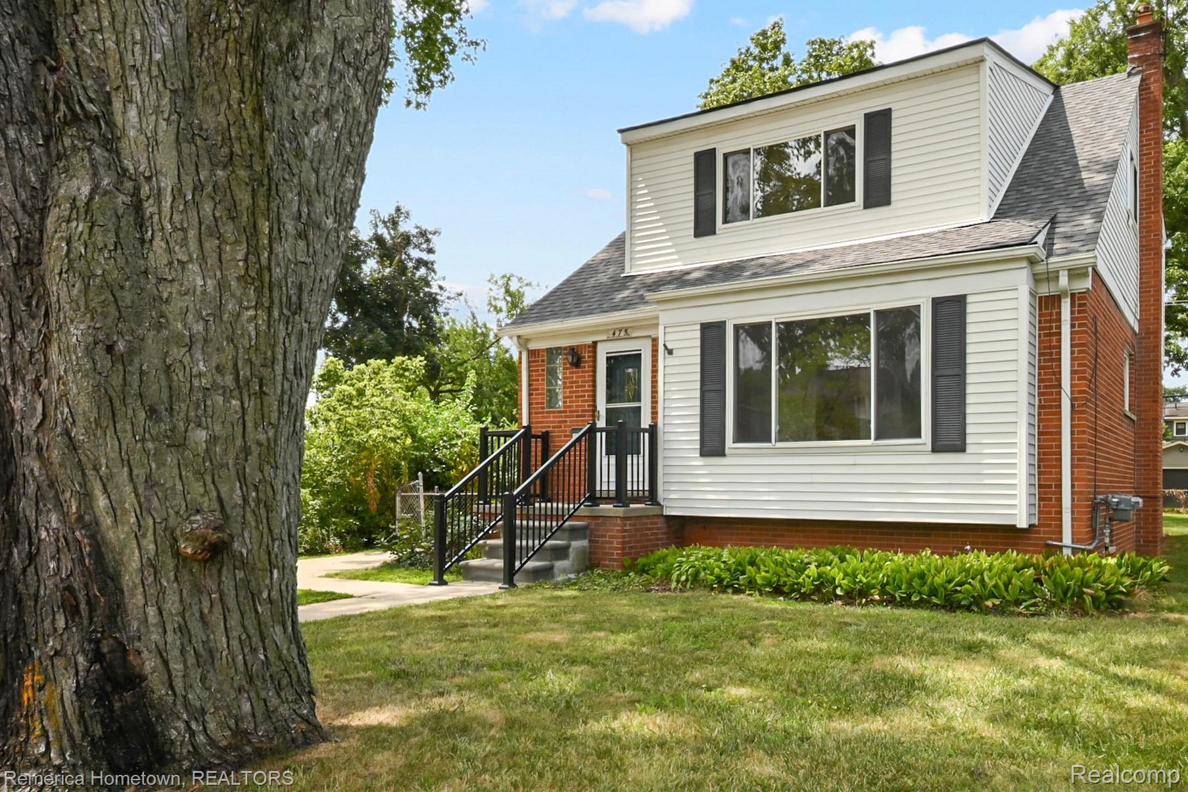
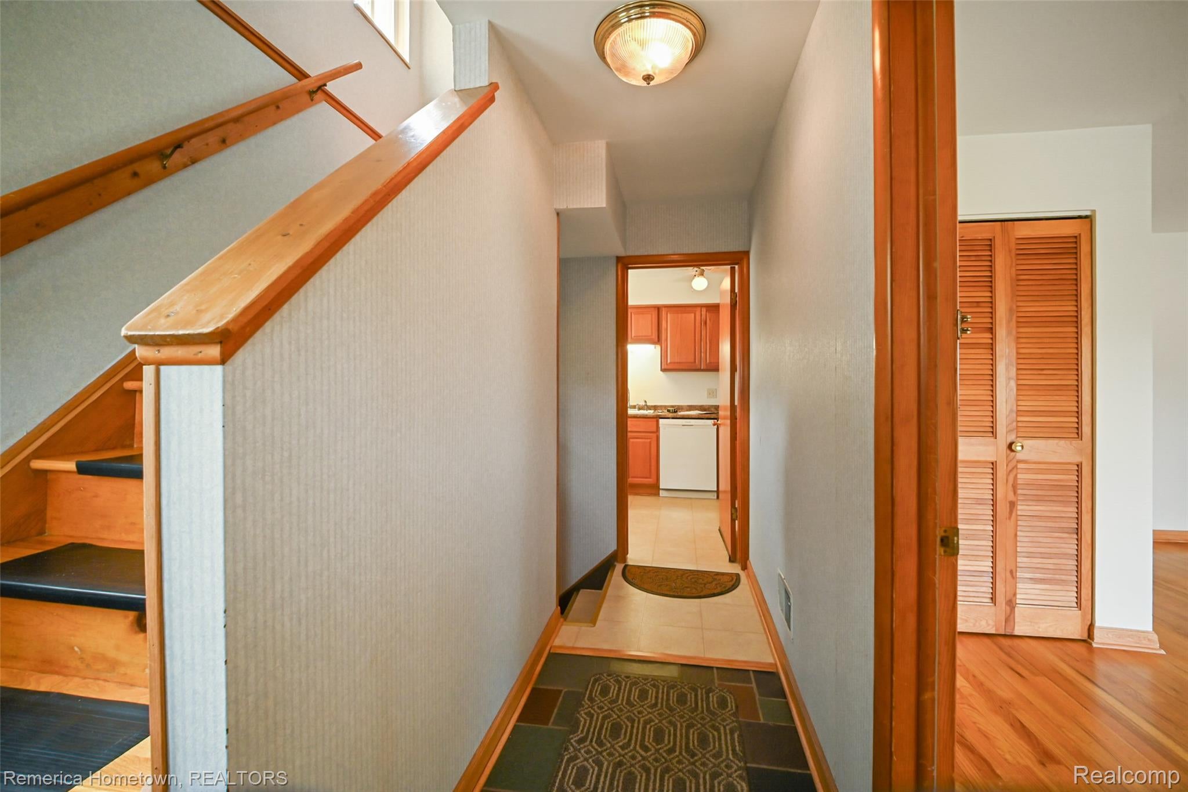
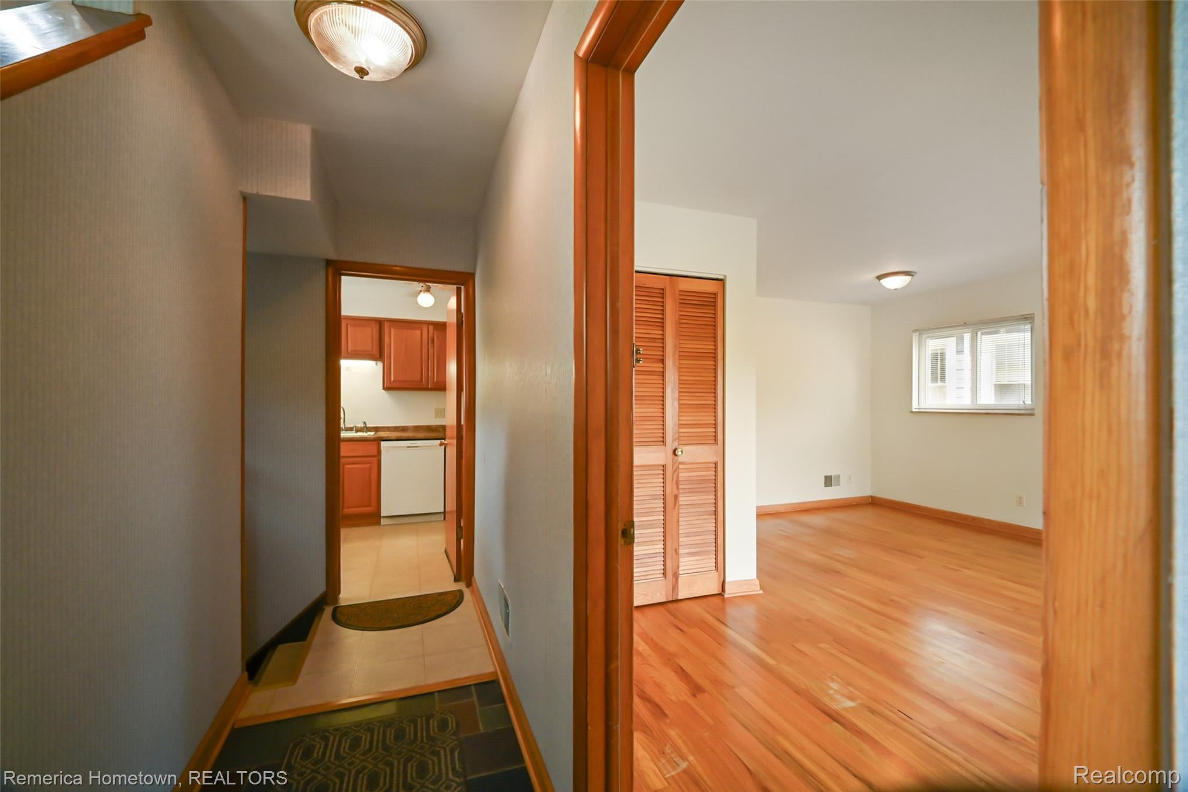
Location, Location, Location. Great curb appeal for this 2 bedroom, 1 Bath 1st Floor Unit. This main floor unit is approximately 700 square feet. This unit is freshly painted, clean and bright. The home has a basement with hookups for laundry (bring your own washer/dryer). There is a shared 2 car garage with each unit sharing a parking space. Appliances included are refrigerator, stove, dishwasher, microwave and garbage disposal. Shared access to the backyard. The home is located in a quiet neighborhood that is within very close proximity to beautiful downtown Plymouth. Enjoy Central Park in downtown Plymouth with different seasonal venues, the shops or enjoy a bite to eat at the numerous restaurant options offered. The best part is you don't have to worry about finding a parking spot! The location is within a few miles of expressways which makes commuting to many different areas easy. Ann Arbor, Detroit Metro Airport, Detroit Sporting Events, etc. No Pets and a non-smoking unit. All showings must be accompanied by a licensed real estate agent. Seller is a licensed realtor.

Save
Ask
Tour
Hide
Share
Listing Snapshot
Price 
$1,600
Days On Site 
2 Days
Bedrooms 
2
Inside Area (SqFt) 
1,516 sqft
Total Baths 
1
Full Baths 
1
Partial Baths 
N/A
Lot Size 
0.17 Acres
Year Built 
1960
MLS® Number 
20261080051
Status 
Active
Property Tax 
N/A
HOA/Condo/Coop Fees 
N/A
Sq Ft Source 
Public Records
Friends & Family
Recent Activity
2 days agoListing first seen on site
2 days agoListing updated with changes from the MLS®
General Features
Acres 
0.17
Cross Street 
Farmer and N Harvey
Disclosures 
No Smoking Allowed, Restrictions
Foundation 
Block
Garage 
Yes
Garage Spaces 
2
Lease Term 
12 Months
Levels 
Two
Parking 
DetachedGarage Faces FrontAssigned
Pets 
No
Property Sub Type 
Single Family Residence
Security 
Smoke Detector(s)
Sewer 
Public Sewer
Special Circumstances 
Standard
SqFt Above 
1516
Style 
Colonial
Utilities 
Cable Available
Water Source 
Public
Interior Features
Appliances 
Gas Water HeaterDishwasherFree-Standing Electric RangeFree-Standing RefrigeratorMicrowave
Basement 
Unfinished
Electric 
Circuit Breakers
Heating 
Forced AirNatural Gas
Interior 
Entrance Foyer
Laundry Features 
Gas Dryer HookupWasher Hookup
BathFull 
Dimensions - 8 X 5
Bedroom 
Dimensions - 11 X 11
Dining Room 
Dimensions - 8 X 8
Kitchen 
Dimensions - 11 X 8
Laundry 
Level - Basement
Living Room 
Dimensions - 14 X 9
Save
Ask
Tour
Hide
Share
Exterior Features
Construction Details 
BrickVinyl Siding
Exterior 
Lighting
Patio And Porch 
Porch
Pool Features 
None
Roof 
Asphalt
Community Features
Community Features 
Sidewalks
MLS Area 
Area05013Plymouth
School District 
PlymouthCanton
Financing Terms Available 
Lease Option
Building Access 
GroundLevel
Roads 
Paved
Schools
School District
PlymouthCanton
Elementary School
Unknown
Middle School
Unknown
High School
Unknown
Listing courtesy of Remerica Hometown: [email protected]


IDX provided courtesy of Realcomp II Ltd. via RealcompIILtd. Copyright © 2026 Realcomp II Ltd. Shareholders.

IDX information is provided exclusively for consumers' personal, non-commercial use and may not be used for any purpose other than to identify prospective properties consumers may be interested in purchasing and that the data is deemed reliable but not guaranteed accurate by the MLS.

Neighborhood & Commute
Source: Walkscore
Save
Ask
Tour
Hide
Share