
9343 Parkview CircleMundy Township, MI 48439
Mortgage Calculator
Monthly Payment (Est.)
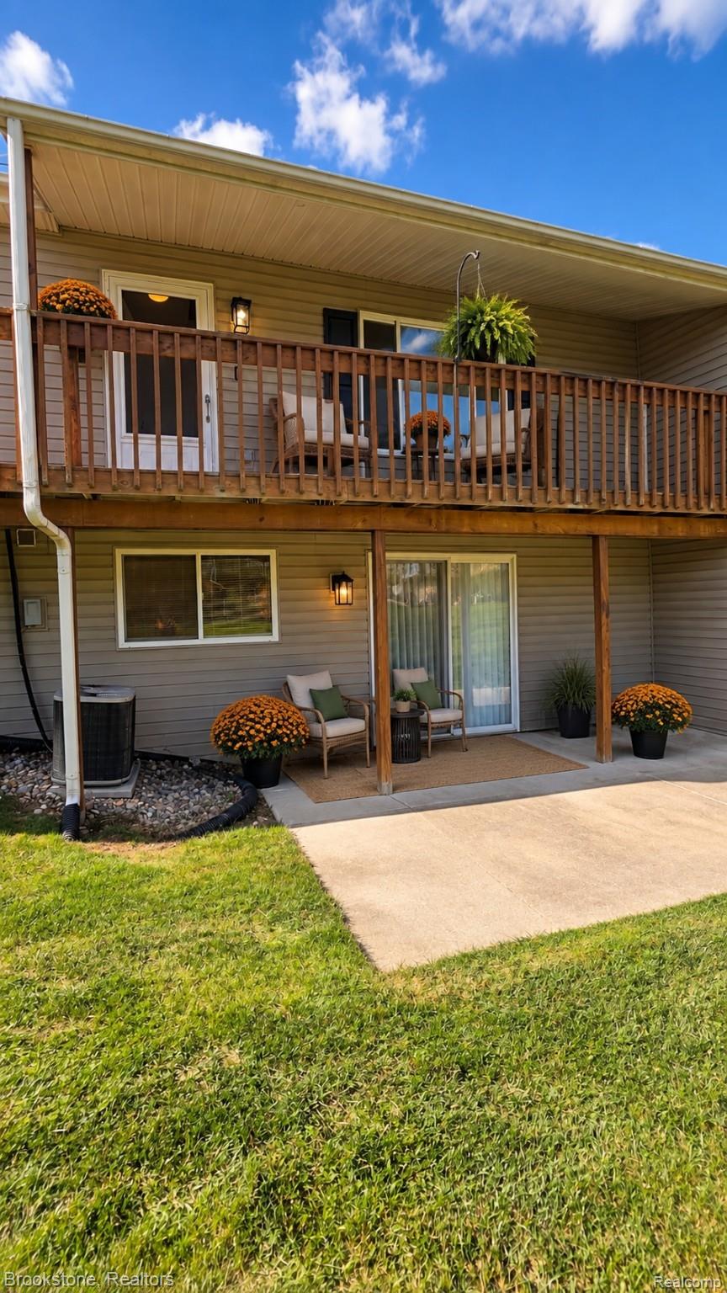
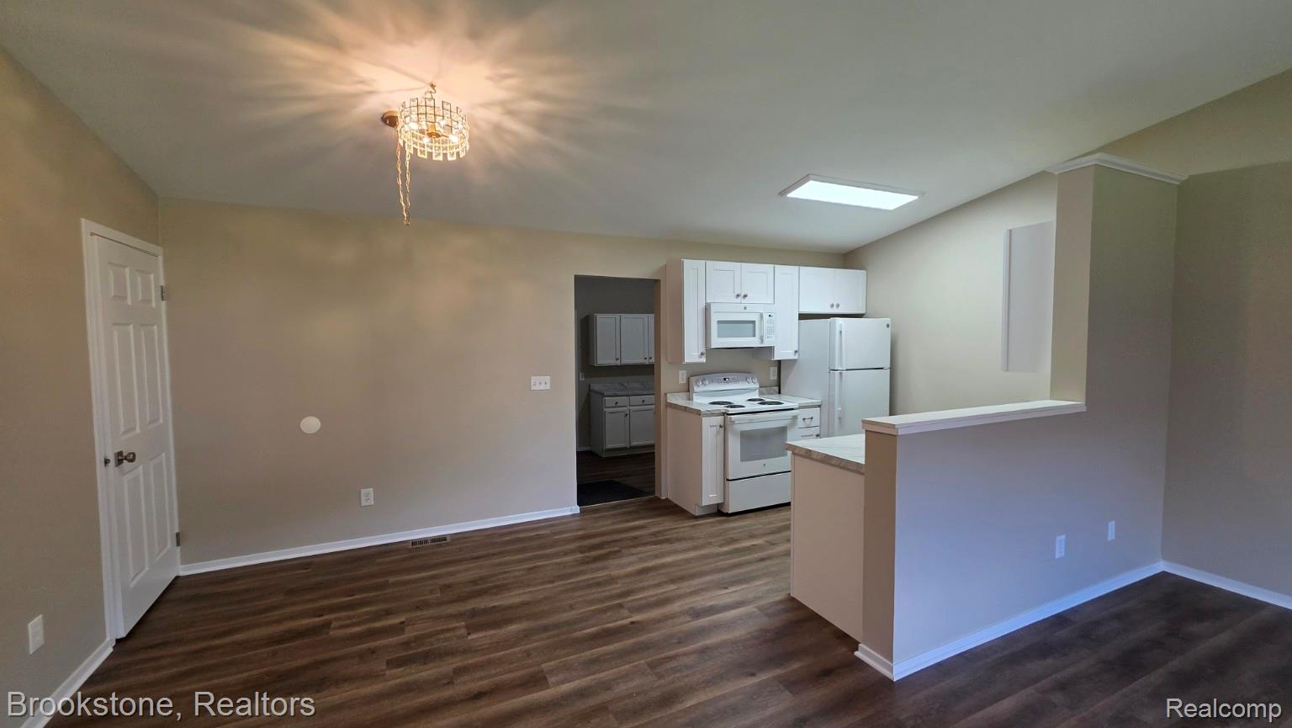
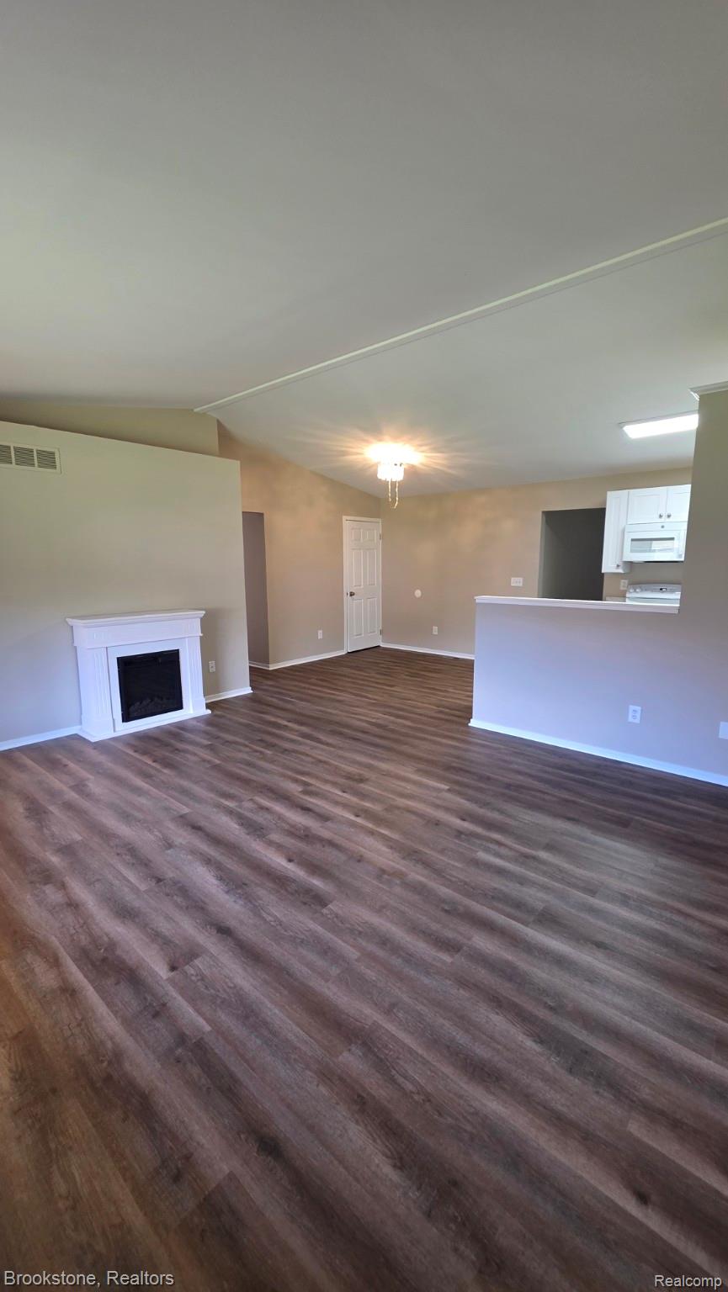
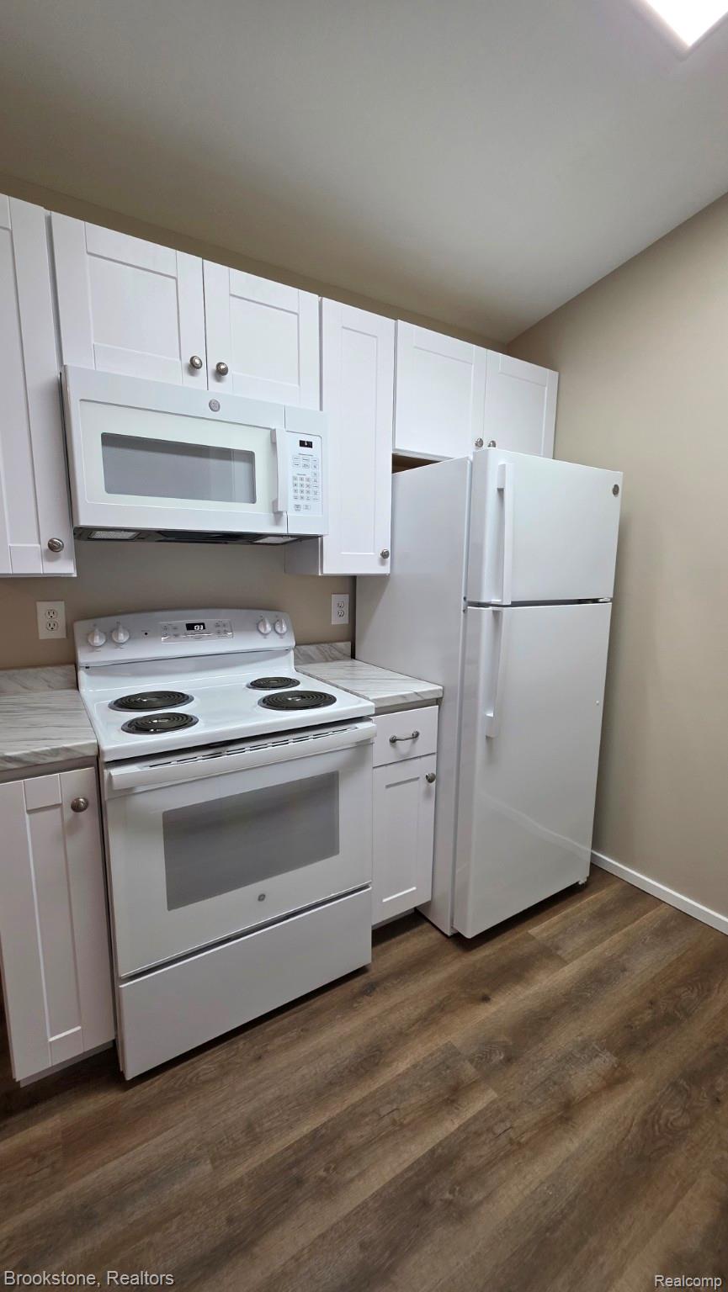
Enter an interest rate to see your estimated monthly payment.Completely renovated in the summer of 2026, this beautifully updated 3-bedroom, 2.5-bath condo offers thoughtfully designed, low-maintenance living with a finished walk-out basement and updates throughout. Step inside to a bright, airy interior filled with natural light, fresh paint and all-new flooring. The kitchen has been completely redesigned with new cabinetry, countertops and appliances, creating a beautiful, functional space that flows comfortably into the main living areas. A standout feature is the expanded laundry and pantry area, thoughtfully designed with an abundance of cabinetry and storage—an incredible addition for everyday living. All bathrooms have been completely remodeled, including a beautifully redesigned primary bath with a walk-in shower. The spacious primary suite also features a large walk-in closet, while two additional bedrooms offer flexibility for guests, a home office or hobbies. The inviting living room features a cozy fireplace and a comfortable layout ideal for relaxing or entertaining. The finished walk-out basement adds valuable additional living space and opens to the backyard and deck, perfect for enjoying the outdoors. Complete with an attached 1-car garage and generous storage throughout, this condo has been thoughtfully transformed with style, functionality and easy living in mind. The work has been done—simply move in and enjoy!
| yesterday | Listing first seen on site | |
| yesterday | Listing updated with changes from the MLS® |

IDX provided courtesy of Realcomp II Ltd. via RealcompIILtd. Copyright © 2026 Realcomp II Ltd. Shareholders.
IDX information is provided exclusively for consumers' personal, non-commercial use and may not be used for any purpose other than to identify prospective properties consumers may be interested in purchasing and that the data is deemed reliable but not guaranteed accurate by the MLS.
Did you know? You can invite friends and family to your search. They can join your search, rate and discuss listings with you.