
35238 Vargo StreetLivonia City, MI 48152
Mortgage Calculator
Monthly Payment (Est.)
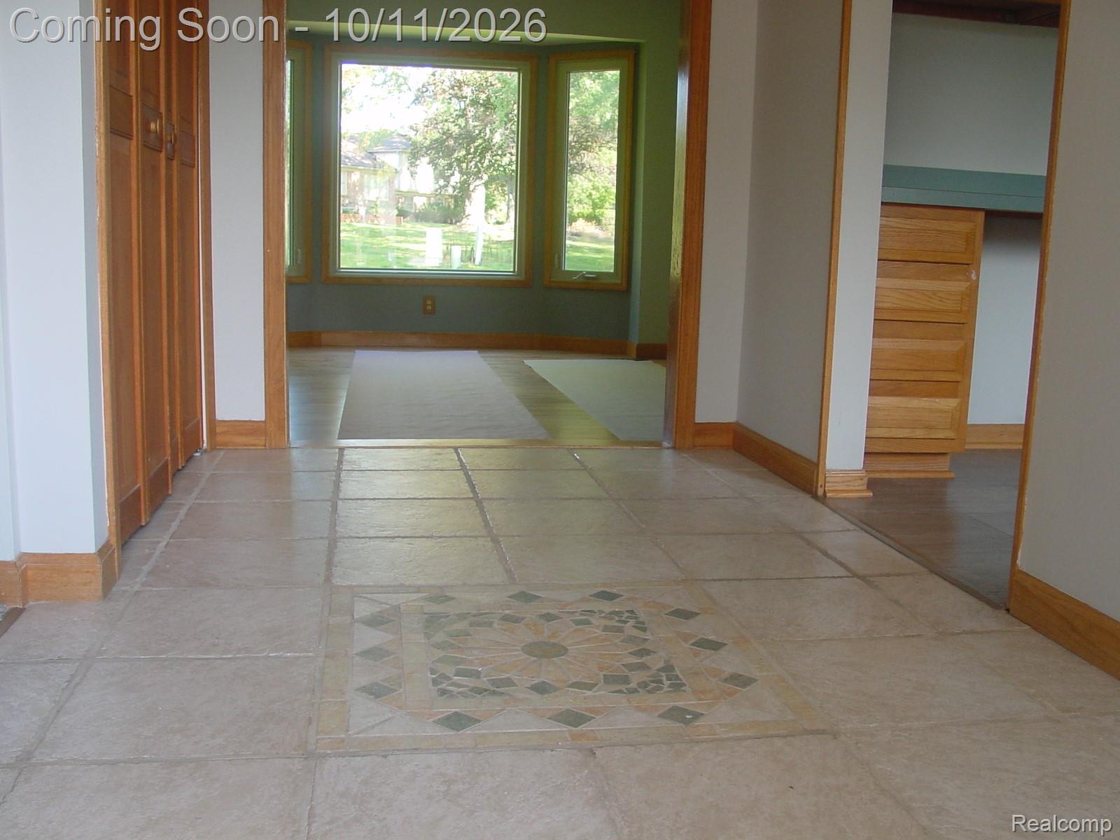
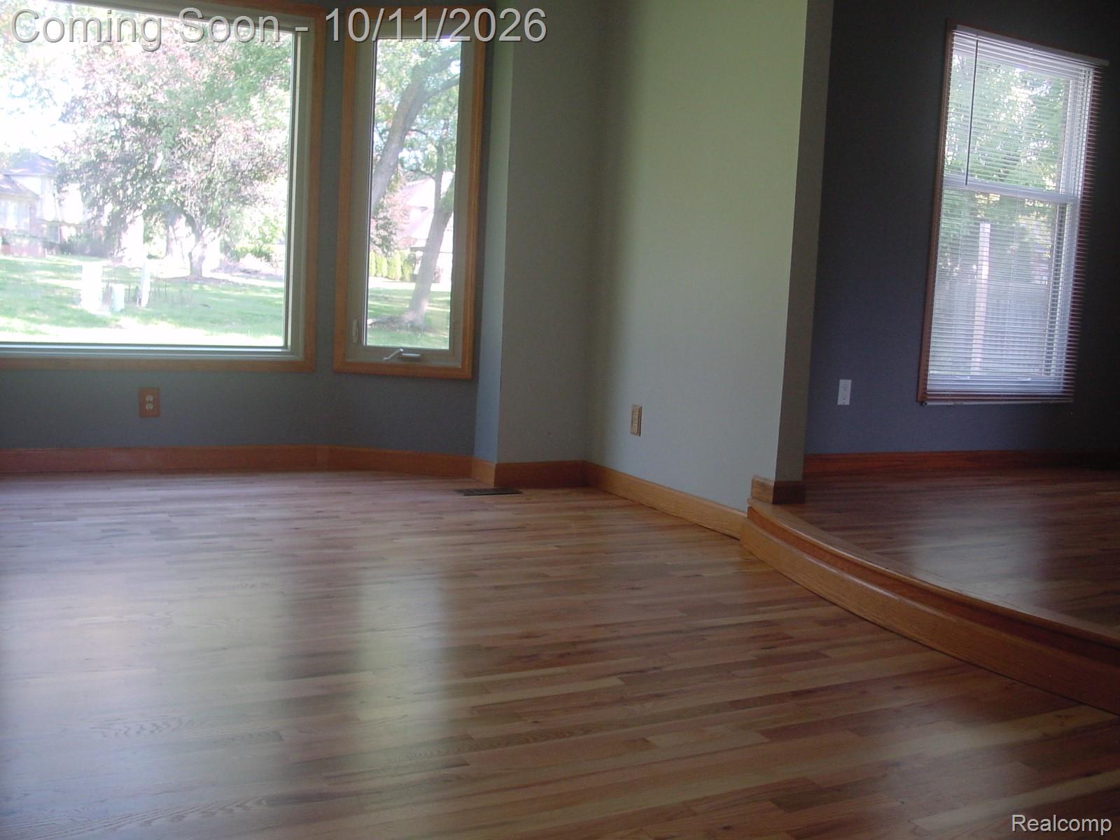
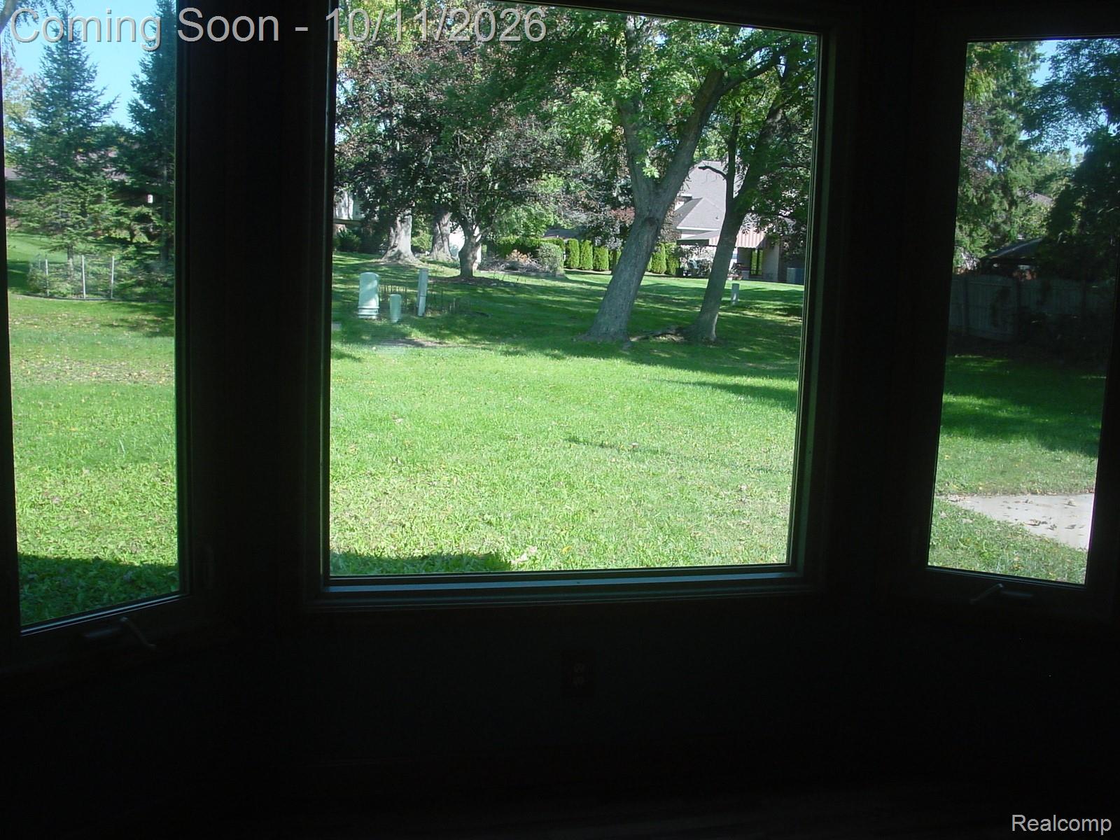
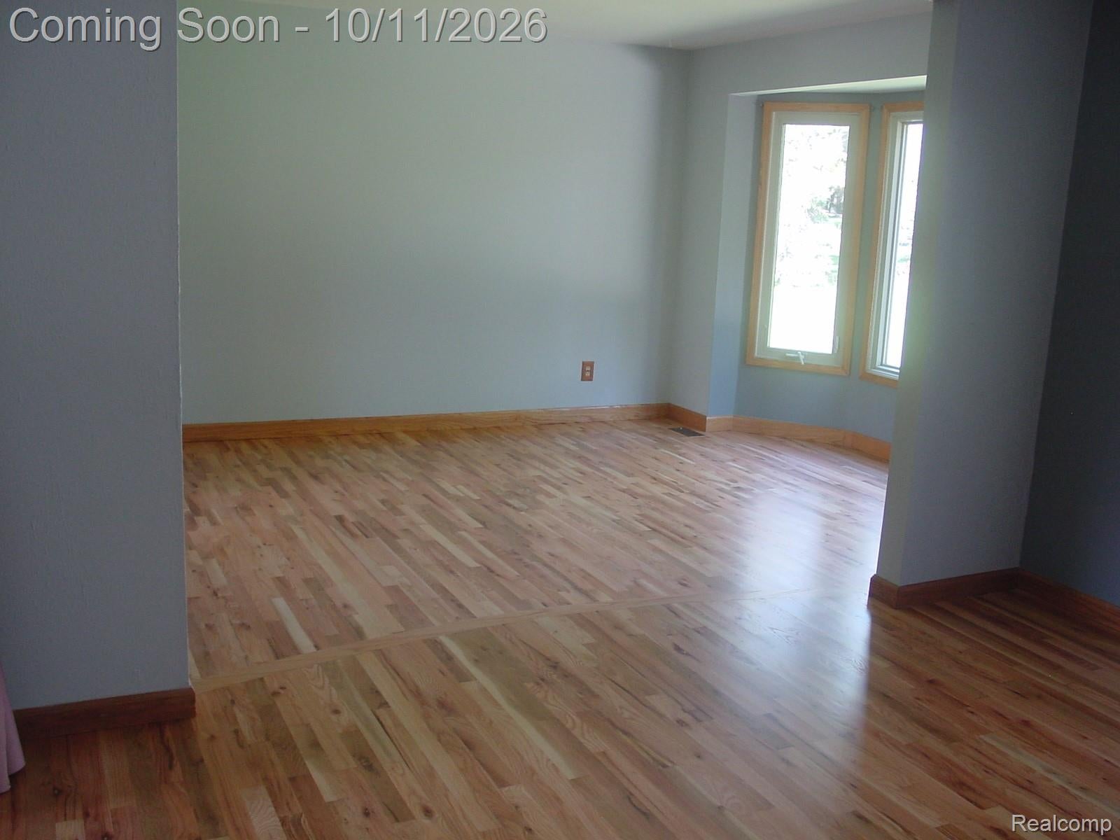
Enter an interest rate to see your estimated monthly payment.Welcome to this sprawling ranch style brick home with many custom features. This is not your standard "cookie cutter" ranch. The home is situated in a lovely, quiet community nestled in a prime location. Walk up to the large, arched covered porch and enter into through the French doors. Once inside the large foyer, you will admire the custom mosaic tiled entry floor. The spacious living room has newly finished wood flooring and natural trim and, a beautiful view of the back yard through a bay window. Step up to the dining room with gorgeous wood flooring, natural trim and French doors with glass panes and wood trim. The family room is ample and contains a wood burning brick fireplace perfect for those chilly Michigan nights. From the family room, you can observe the expansive yard with mature trees and even some wildlife from time to time. Step outside the door wall onto the low maintenance concrete patio perfect for outdoor entertaining. The large eat-in kitchen has plenty of wood cabinetry and a double sink with a window view of the front yard. 3 good sized bedrooms. The primary has its own private full bath and plenty of closet space. First floor laundry and powder room located between the kitchen and off of the garage entry. The partially finished basement has a full bathroom and already has 3 "flex" rooms plus a huge area waiting for the new owners personal touches. Some of the newers are: furnace, A/C, refinished hardwood flooring, paint throughout (including garage and portions of the basement), carpet, dishwasher, state of the art ceiling fans (2), gutter guards. Schedule your showing today! Buyers and buyers agent to verify all data.
| 23 hours ago | Status changed to Active | |
| 23 hours ago | Listing updated with changes from the MLS® | |
| 4 days ago | Listing first seen on site |

IDX provided courtesy of Realcomp II Ltd. via RealcompIILtd. Copyright © 2026 Realcomp II Ltd. Shareholders.
IDX information is provided exclusively for consumers' personal, non-commercial use and may not be used for any purpose other than to identify prospective properties consumers may be interested in purchasing and that the data is deemed reliable but not guaranteed accurate by the MLS.
Did you know? You can invite friends and family to your search. They can join your search, rate and discuss listings with you.