Save
Ask
Tour
Hide
Share
$450,000
New Listing

2767 Saturn Drive
Orion Charter Township, MI 48360

For Sale|Single Family Residence|Active
3
Beds
3
Total Baths
2
Full Baths
1
Partial Bath
2,606
SqFt
$173
/SqFt
1974
Built
Subdivision:
KEATINGTONNO 4
County:
Oakland
Call Now: 586-242-5838
Is this the listing for you? We can help make it yours.
586-242-5838
Upcoming Open Houses
Sun, Oct 4, 12:00 PM - 2:00 PM
2767 Saturn Drive2767 Saturn Drive2767 Saturn Drive2767 Saturn Drive
Save
Ask
Tour
Hide
Share

Mortgage Calculator

Monthly Payment (Est.)

Enter an interest rate to see your estimated monthly payment.
Calculator powered by Showcase IDX, a Constellation1 Company. Copyright ©2026 Information is deemed reliable but not guaranteed.

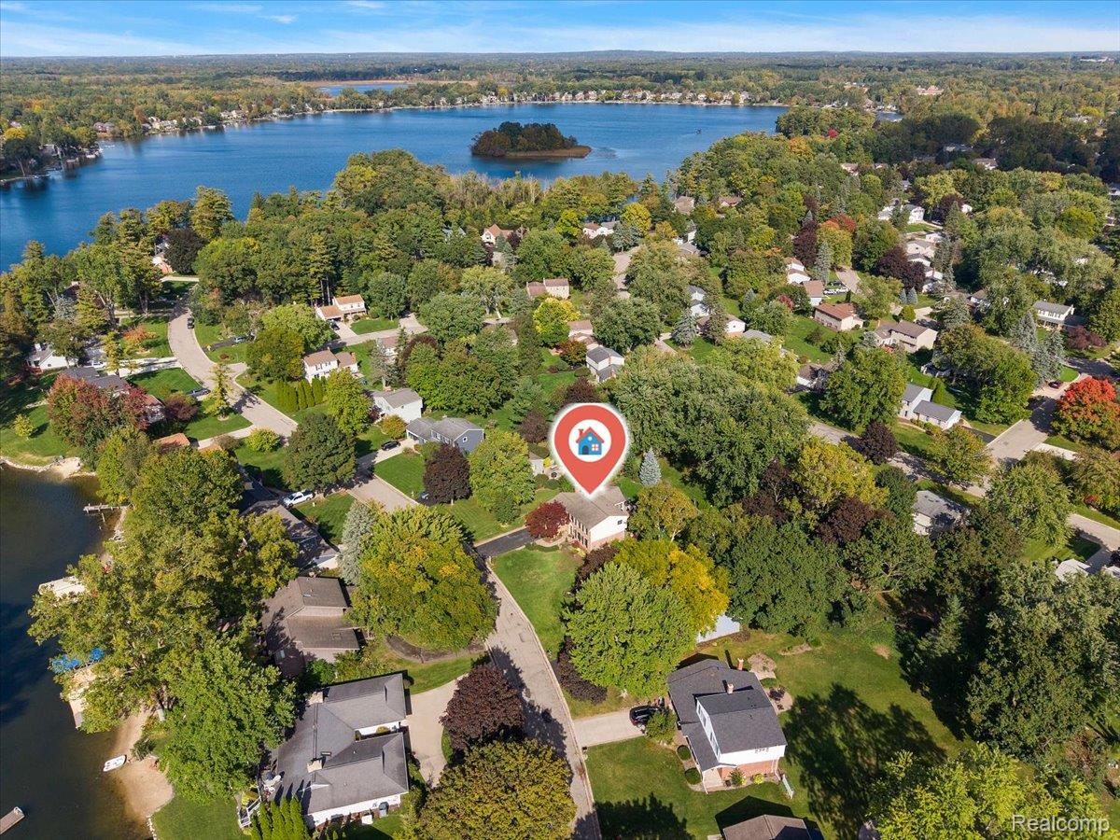
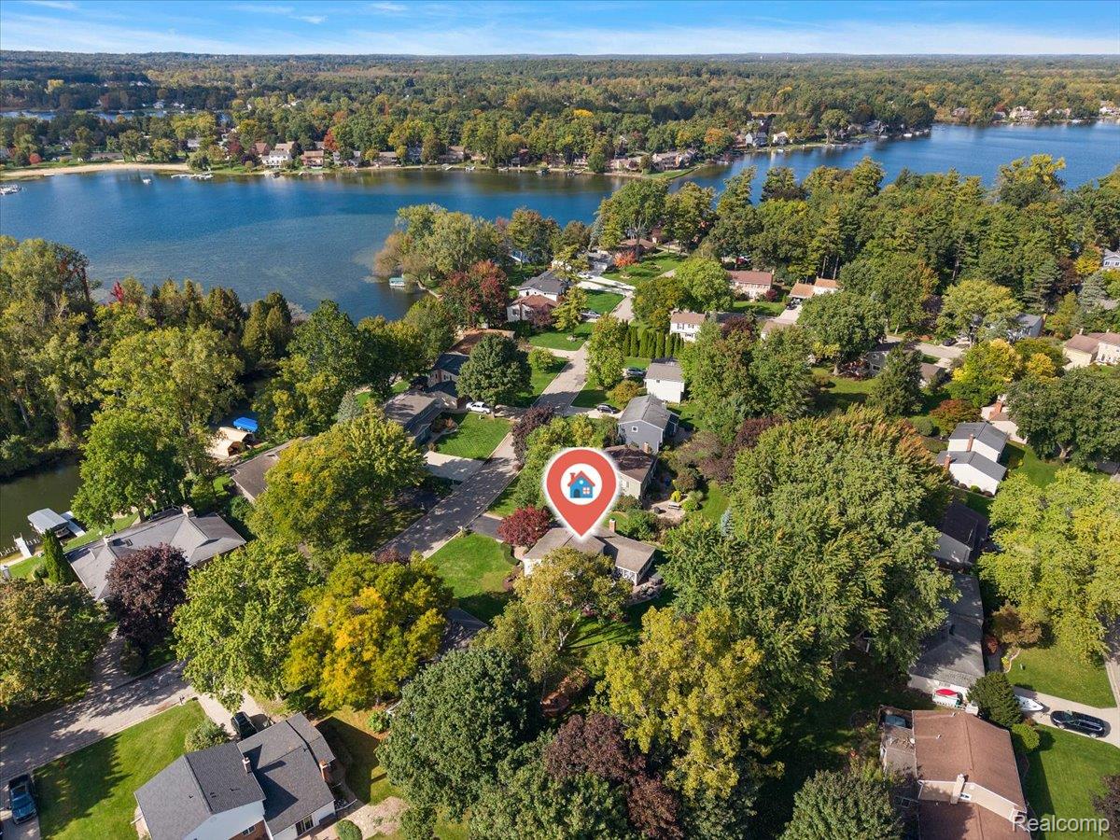
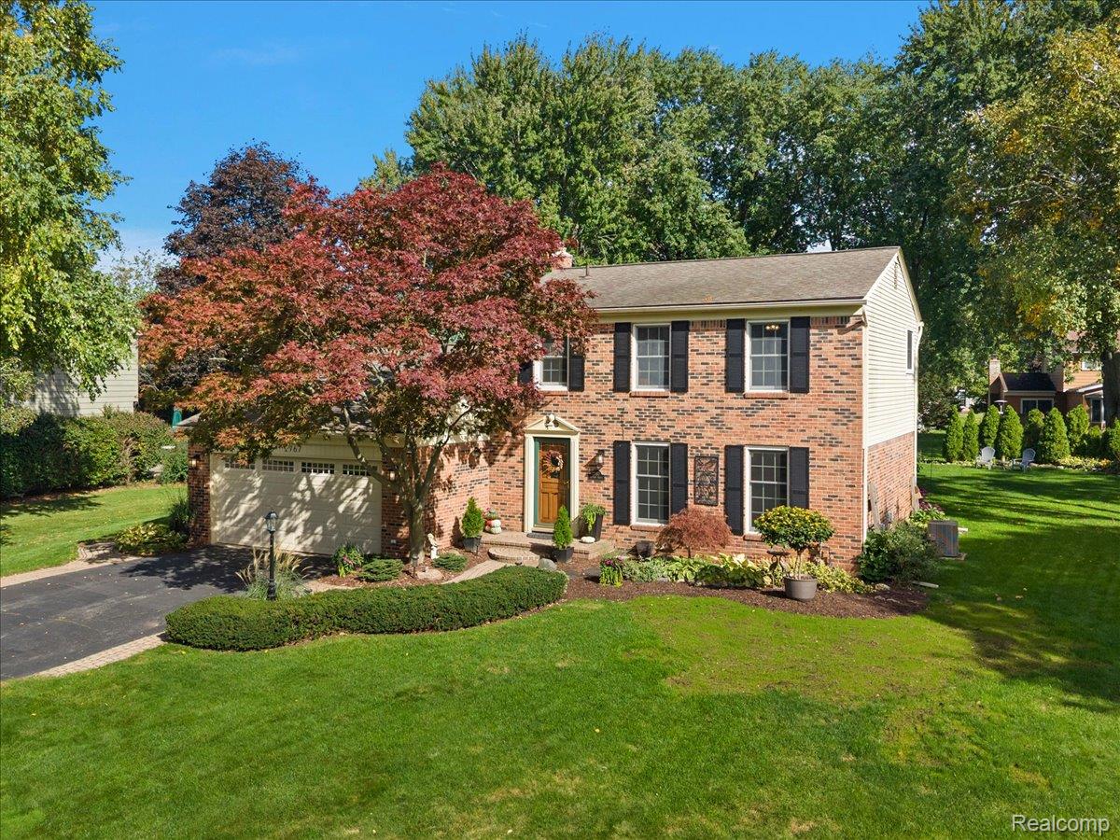
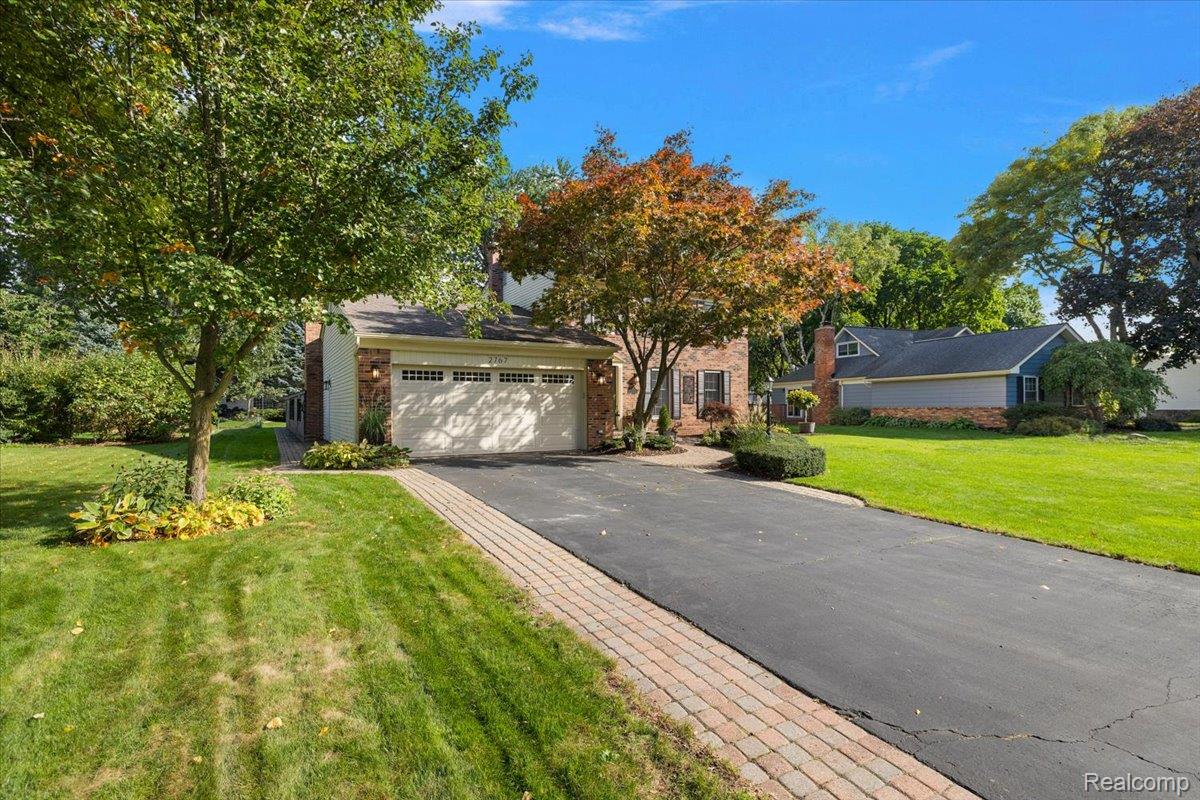
Welcome to 2767 Saturn Drive, located in Keatington, one of Lake Orion's most sought-after subdivisions. Residents enjoy access to all-sports Lake Voorheis, with a private beach, boat facilities, kayaking, and a playground, all just minutes from your door. Inside, the stunning updated kitchen is the heart of the home. Luxury vinyl flooring runs throughout the first floor, and real hardwood floors continue upstairs. The all-season room is filled with natural light and works well for morning coffee, reading, or entertaining. The finished basement adds versatile living space for a rec room, home office, or gym. Outside, beautifully landscaped front and back yards surround a private patio built for relaxing summer evenings, and a two-car attached garage adds everyday convenience. Keatington's year-round community calendar includes a July 4th bike parade, movie nights, a community camp-out, a fishing derby, and more. This is the Lake Orion lifestyle you've been waiting for, so schedule your showing today.

Save
Ask
Tour
Hide
Share
Listing Snapshot
Price 
$450,000
Days On Site 
0 Days
Bedrooms 
3
Inside Area (SqFt) 
2,606 sqft
Total Baths 
3
Full Baths 
2
Partial Baths 
1
Lot Size 
0.28 Acres
Year Built 
1974
MLS® Number 
20261079916
Status 
Active
Property Tax 
$3,281
HOA/Condo/Coop Fees 
$23.33 monthly
Sq Ft Source 
Public Records
Friends & Family
Recent Activity
3 hours agoListing first seen on site
3 hours agoListing updated with changes from the MLS®
General Features
Acres 
0.28
Attached Garage 
Yes
Cross Street 
Waldon and Armstrong
Disclosures 
Taxes Homestead Exempt
Garage 
Yes
Garage Spaces 
2
Levels 
Two
Parking 
AttachedDirect AccessGarage Faces FrontGarage Door Opener
Property Sub Type 
Single Family Residence
Security 
Carbon Monoxide Detector(s)Smoke Detector(s)
Sewer 
Public Sewer
Special Circumstances 
Standard
SqFt Above 
2006
SqFt Below 
600
Style 
Colonial
Utilities 
Underground Utilities
Water Source 
Public
Interior Features
Appliances 
Gas Water HeaterDishwasherDisposalDryerFree-Standing Gas OvenFree-Standing Gas RangeFree-Standing RefrigeratorMicrowaveStainless Steel Appliance(s)WasherWine Cooler
Basement 
FinishedFull
Cooling 
Ceiling Fan(s)Central Air
Electric 
Circuit Breakers220 Volts
Fireplace 
Yes
Fireplace Features 
GasLiving Room
Furnished 
Unfurnished
Heating 
BaseboardForced AirNatural Gas
Interior 
High Speed InternetSmart Thermostat
Laundry Features 
Gas Dryer HookupLaundry RoomWasher Hookup
BathFull 
Dimensions - 6 X 5Level - Basement
BathLav 
Dimensions - 5 X 6
Bedroom 
Dimensions - 13 X 10Level - Second
Dining Room 
Dimensions - 8 X 9
Family Room 
Dimensions - 15 X 14
FlexRoom 
Dimensions - 23 X 24Level - Basement
Kitchen 
Dimensions - 20 X 11
Laundry 
Dimensions - 12 X 5
Living Room 
Dimensions - 19 X 12
Master Bathroom 
Dimensions - 8 X 12Level - Second
Master Bedroom 
Dimensions - 12 X 16Level - Second
ThreeSeasonRoom 
Dimensions - 20 X 16
Save
Ask
Tour
Hide
Share
Exterior Features
Construction Details 
BrickVinyl Siding
Exterior 
Lighting
Fencing 
Invisible
Patio And Porch 
PatioPorch
Pool Features 
None
Roof 
Asphalt
Waterfront Features 
Beach AccessLake Privileges
Community Features
Association Fee 
$280.0
Association Fee Frequency 
Annually
MLS Area 
Area02091OrionTwp
School District 
LakeOrion
Financing Terms Available 
CashConventionalFHAVA Loan
Building Access 
GroundLevelwSteps
Roads 
Paved
Schools
School District
LakeOrion
Elementary School
Unknown
Middle School
Unknown
High School
Unknown
Listing courtesy of EXP Realty Main: [email protected]


IDX provided courtesy of Realcomp II Ltd. via RealcompIILtd. Copyright © 2026 Realcomp II Ltd. Shareholders.

IDX information is provided exclusively for consumers' personal, non-commercial use and may not be used for any purpose other than to identify prospective properties consumers may be interested in purchasing and that the data is deemed reliable but not guaranteed accurate by the MLS.

Neighborhood & Commute
Source: Walkscore
Save
Ask
Tour
Hide
Share