Save
Ask
Tour
Hide
Share
$699,000
38 Days On Site

450 Fairbrook Street
Northville City, MI 48167

For Sale|Single Family Residence|Active
4
Beds
4
Total Baths
3
Full Baths
1
Partial Bath
2,746
SqFt
$255
/SqFt
2017
Built
Subdivision:
ASSRS NORTHVILLE 4
County:
Wayne
Call Now: 586-242-5838
Is this the listing for you? We can help make it yours.
586-242-5838
450 Fairbrook Street450 Fairbrook Street450 Fairbrook Street450 Fairbrook Street
Save
Ask
Tour
Hide
Share

Mortgage Calculator

Monthly Payment (Est.)

Enter an interest rate to see your estimated monthly payment.
Calculator powered by Showcase IDX, a Constellation1 Company. Copyright ©2026 Information is deemed reliable but not guaranteed.

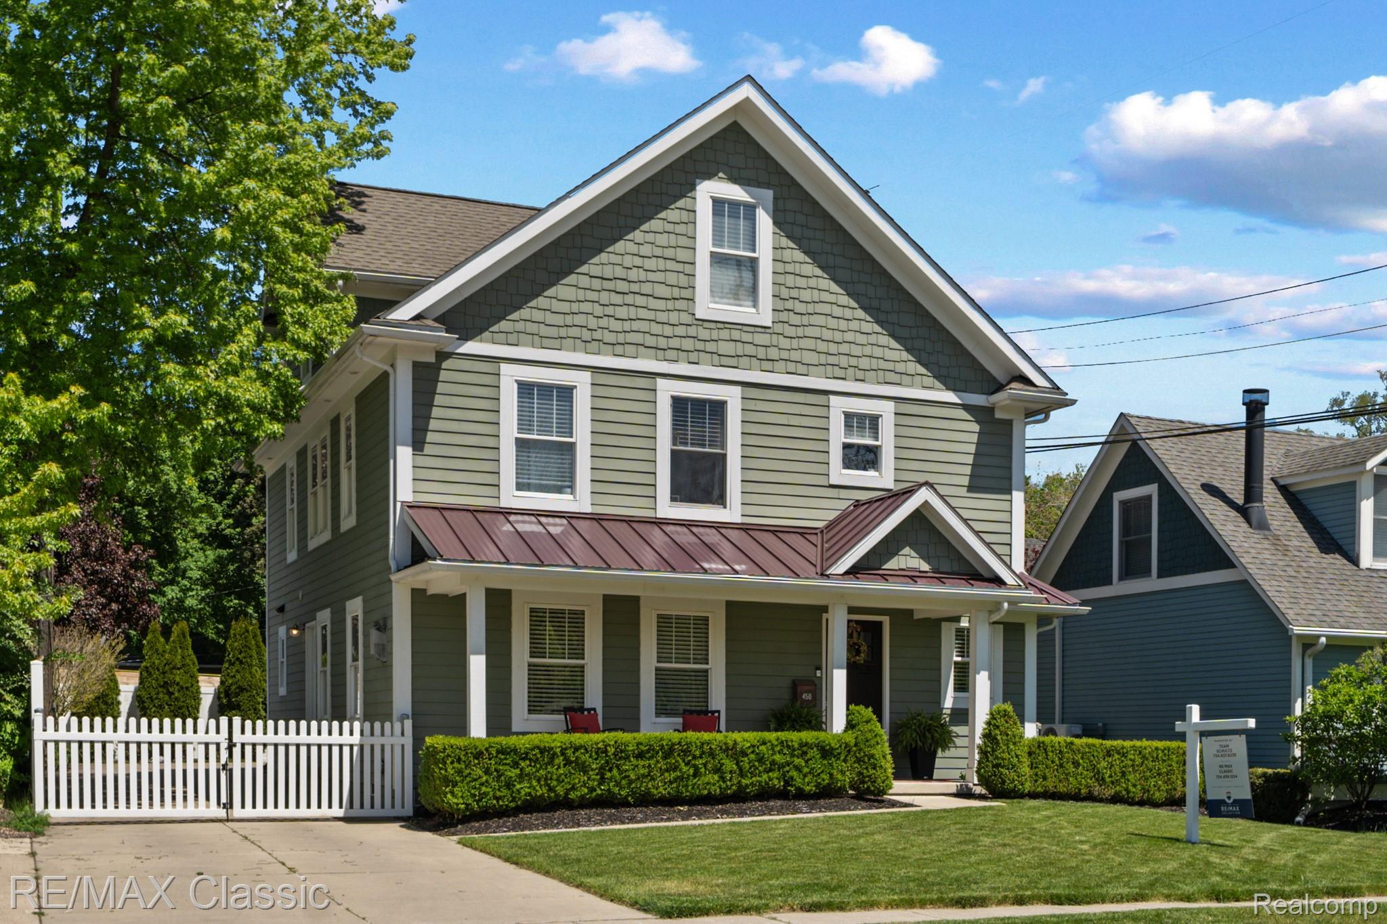
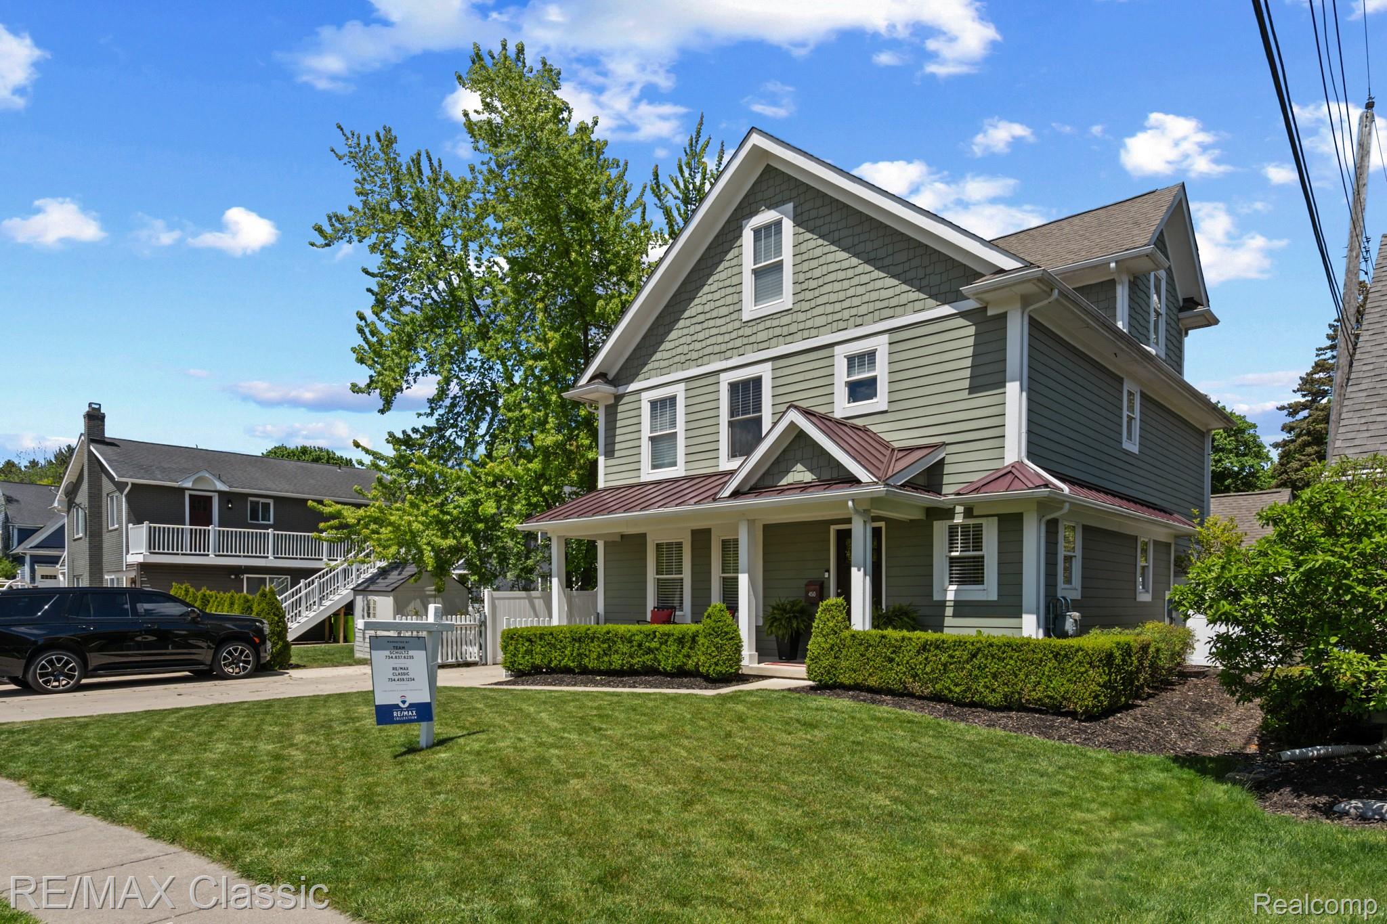
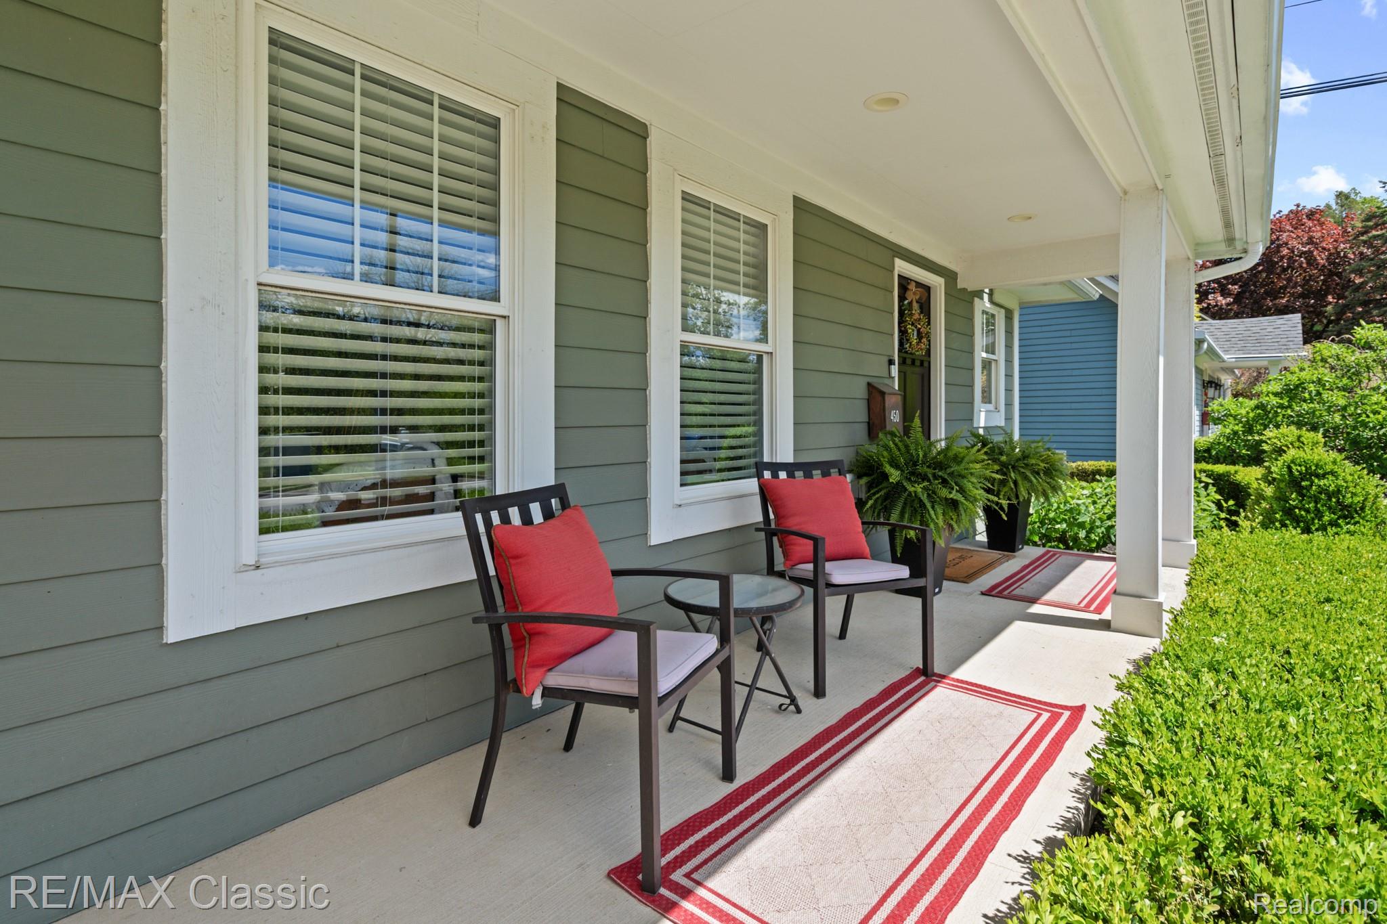
SELLER MOTIVATED! PRIME DOWNTOWN NORTHVILLE LOCATION! Enjoy the charm of Downtown Northville with the modern comforts of newer construction! Just blocks from downtown's restaurants, shops, parks, and entertainment, this beautiful Craftsman-style home offers 4 bedrooms, 3.5 baths, and nearly 2,750 sq. ft. of living space across three finished levels. Step inside to an inviting open floor plan featuring hardwood floors, abundant natural light, and a spacious family room with a gas fireplace. The kitchen boasts granite countertops, cherry cabinetry, stainless steel appliances, and breakfast bar seating. RARE FIND – TWO PRIMARY SUITES! With one on the main floor and another upstairs, this versatile layout is ideal for a variety of living arrangements. The finished third floor offers nearly 500 sq. ft. of additional flexible space, perfect for a home office, media room, or entertaining! Outside, enjoy a private fenced backyard featuring a brick paver patio, built-in outdoor fireplace, gas grill hookup, and string lighting. Additional features include custom closet organizers, a tankless water heater, multiple laundry hookups, an insulated garage with epoxy flooring, and an unfinished basement for storage. An incredible opportunity to own a spacious, newer home in one of Northville's most desirable locations!

Save
Ask
Tour
Hide
Share
Listing Snapshot
Price 
$699,000
Days On Site 
38 Days
Bedrooms 
4
Inside Area (SqFt) 
2,746 sqft
Total Baths 
4
Full Baths 
3
Partial Baths 
1
Lot Size 
0.12 Acres
Year Built 
2017
MLS Number 
20261079788
Status 
Active
Property Tax 
$10,463
HOA/Condo/Coop Fees 
N/A
Sq Ft Source 
Builder
Friends & Family
Recent Activity
3 days agoPrice changed to $699,000
3 days agoListing updated with changes from the MLS
a month agoStatus changed to Active
a month agoListing first seen on site
General Features
Acres 
0.12
Cross Street 
7 Mile & S Center
Disclosures 
Exclusions Do Not Exist, No Restrictions, Taxes Homestead Exempt
Foundation 
Block
Garage 
Yes
Garage Spaces 
1
Parking 
DetachedGarage Faces Side
Property Sub Type 
Single Family Residence
Sewer 
Public Sewer
Special Circumstances 
Standard
SqFt Above 
2746
Style 
Craftsman
Water Source 
Public
Interior Features
Appliances 
Gas Water HeaterDishwasherDisposalFree-Standing Electric RangeFree-Standing RefrigeratorMicrowaveRange HoodStainless Steel Appliance(s)
Basement 
Crawl SpaceUnfinished
Cooling 
Central AirWall Unit(s)
Fireplace 
Yes
Fireplace Features 
Family RoomGas
Heating 
Forced AirNatural Gas
BathDualEntry 
Dimensions - 12 X 8Level - Second
BathLav 
Dimensions - 6 X 4
Bedroom 
Dimensions - 14 X 13Level - Second
Bonus Room 
Dimensions - 38 X 13Level - Third
Dining Room 
Dimensions - 12 X 10
Family Room 
Dimensions - 28 X 16
Kitchen 
Dimensions - 14 X 12
Kitchen2nd 
Dimensions - 14 X 7Level - Third
Master Bathroom 
Dimensions - 11 X 8Level - Second
Master Bedroom 
Dimensions - 13 X 11Level - Second
Save
Ask
Tour
Hide
Share
Exterior Features
Construction Details 
Other
Fencing 
Back YardFenced
Patio And Porch 
CoveredPatioPorch
Pool Features 
None
Community Features
MLS Area 
Area05010NorthvilleWayneCounty
School District 
Northville
Financing Terms Available 
CashConventional
Building Access 
GroundLevelwSteps
Roads 
Paved
Schools
School District
Northville
Elementary School
Unknown
Middle School
Unknown
High School
Unknown
Listing courtesy of RE/MAX Classic: [email protected]


IDX provided courtesy of Realcomp II Ltd. via RealcompIILtd. Copyright © 2026 Realcomp II Ltd. Shareholders.

IDX information is provided exclusively for consumers' personal, non-commercial use and may not be used for any purpose other than to identify prospective properties consumers may be interested in purchasing and that the data is deemed reliable but not guaranteed accurate by the MLS.

Neighborhood & Commute
Source: Walkscore
Save
Ask
Tour
Hide
Share