Save
Ask
Tour
Hide
Share
$375,000
38 Days On Site

19607 Whitby Drive
Livonia City, MI 48152

For Sale|Single Family Residence|Active
4
Beds
2
Total Baths
1
Full Bath
1
Partial Bath
1,854
SqFt
$202
/SqFt
1979
Built
Subdivision:
WINDRIDGE VILLAGE SUB
County:
Wayne
Call Now: 586-242-5838
Is this the listing for you? We can help make it yours.
586-242-5838
19607 Whitby Drive19607 Whitby Drive19607 Whitby Drive19607 Whitby Drive
Save
Ask
Tour
Hide
Share

Mortgage Calculator

Monthly Payment (Est.)

Enter an interest rate to see your estimated monthly payment.
Calculator powered by Showcase IDX, a Constellation1 Company. Copyright ©2026 Information is deemed reliable but not guaranteed.

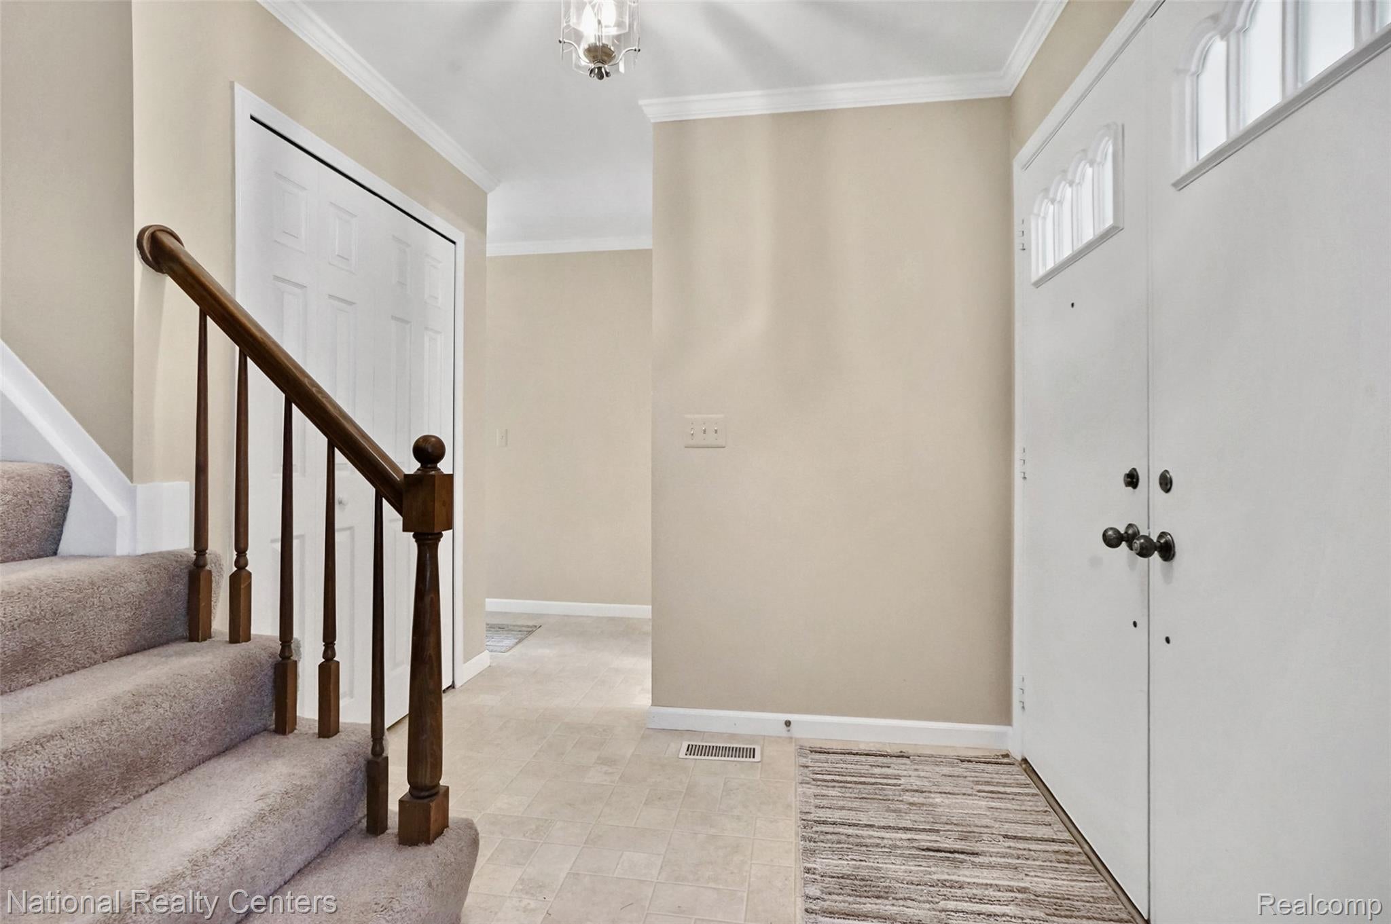
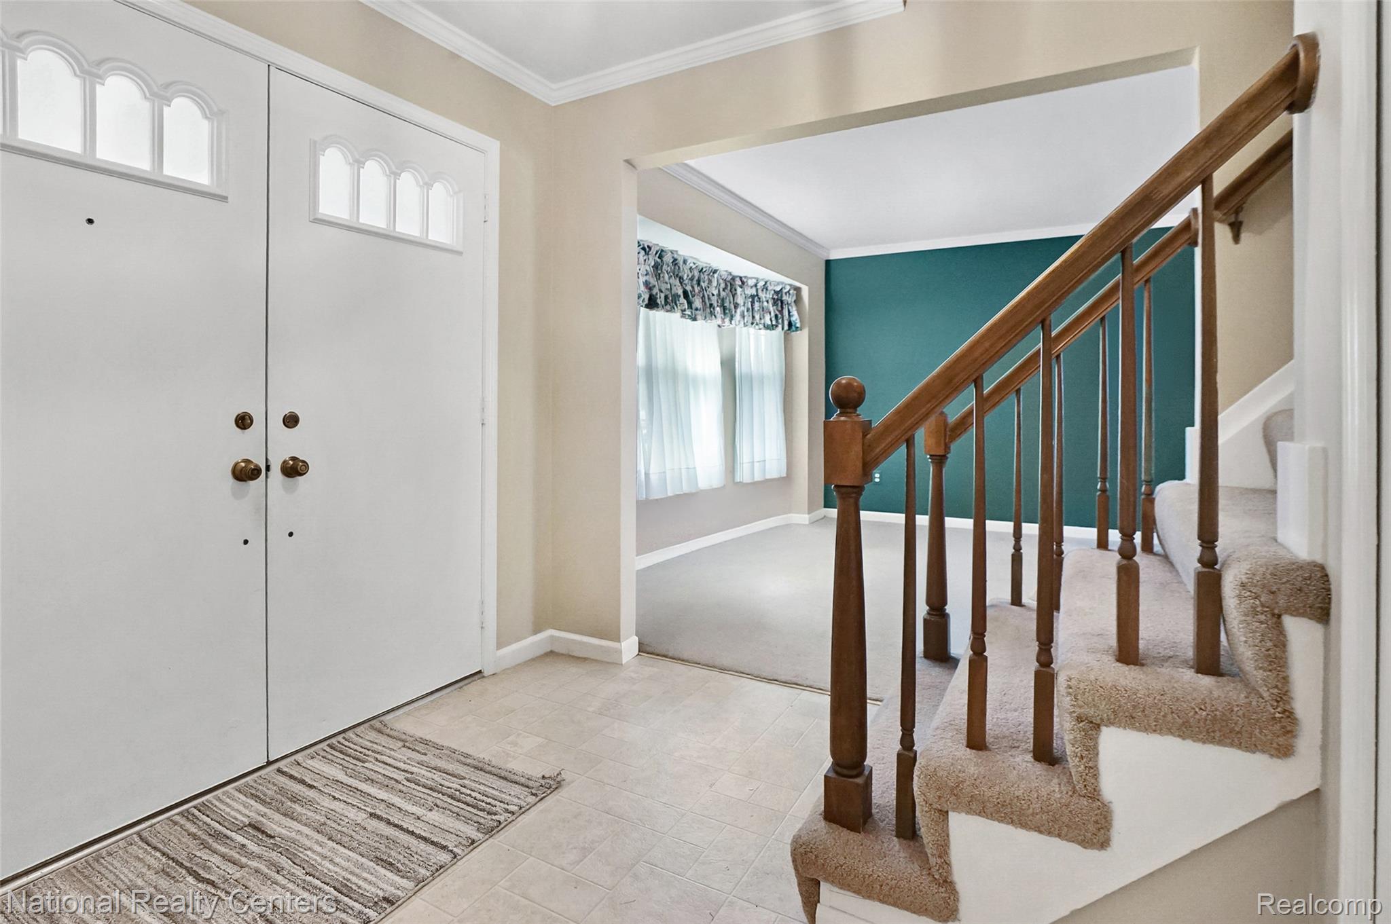
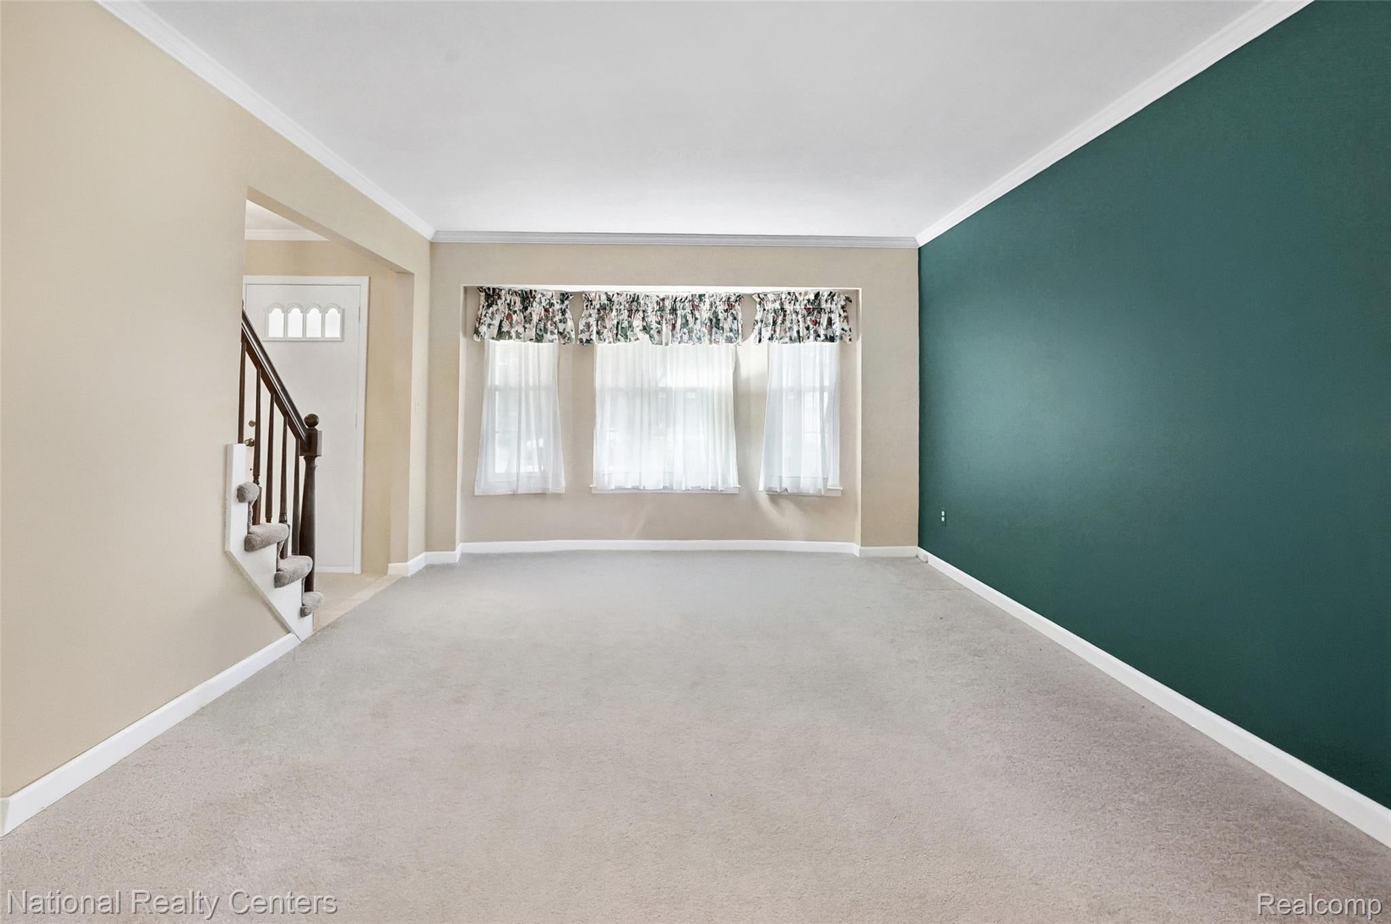
Your opportunity to own a home in Windridge Village, one of Northwest Livonia’s most sought-after neighborhoods! This move-in-ready 4-bedroom, 1.5-bath home offers incredible value, a desirable location, and plenty of features to love. Step inside and enjoy the open-concept layout, highlighted by a spacious Great Room with a cozy natural gas fireplace, perfect for relaxing or entertaining. Additional features include convenient first-floor laundry, a newer composite deck for outdoor enjoyment, and an attached 2-car garage with extra storage space. The location is hard to beat! Enjoy convenient access to I-96 and I-275, making commuting a breeze. Approximately 30 minutes to Downtown Detroit and Metro Airport, 25 minutes to Brighton, 40 minutes to Troy, 15 minutes to Downtown Plymouth and Northville, and just 10 minutes to the Haggerty Road shopping and entertainment district. You'll also appreciate the proximity to two public golf courses, major hospitals, numerous city parks, and the highly regarded Livonia Public Schools, including Stevenson High School. Move-in ready and waiting for its next owner! Don't miss your opportunity to see everything this Windridge Village home has to offer. Easy to show! BATVAI

Save
Ask
Tour
Hide
Share
Listing Snapshot
Price 
$375,000
Days On Site 
38 Days
Bedrooms 
4
Inside Area (SqFt) 
1,854 sqft
Total Baths 
2
Full Baths 
1
Partial Baths 
1
Lot Size 
0.19 Acres
Year Built 
1979
MLS Number 
20261079716
Status 
Active
Property Tax 
$5,125
HOA/Condo/Coop Fees 
$3.75 monthly
Sq Ft Source 
Public Records
Friends & Family
Recent Activity
a week agoPrice changed to $375,000
a week agoListing updated with changes from the MLS
2 weeks agoStatus changed to Active
a month agoListing first seen on site
General Features
Acres 
0.19
Attached Garage 
Yes
Cross Street 
7 Mile and
Disclosures 
Taxes Homestead Exempt
Garage 
Yes
Garage Spaces 
2
Levels 
Two
Parking 
AttachedDirect AccessGarage Faces FrontGarage Door Opener
Property Sub Type 
Single Family Residence
Sewer 
Public Sewer
Special Circumstances 
Standard
SqFt Above 
1854
Style 
Colonial
Utilities 
Underground Utilities
Water Source 
Public
Interior Features
Appliances 
Gas Water HeaterDishwasherDryerFree-Standing Electric RangeFree-Standing RefrigeratorWasher
Basement 
UnfinishedSump Pump
Cooling 
Ceiling Fan(s)Central Air
Electric 
Circuit Breakers
Fireplace 
Yes
Fireplace Features 
Great RoomLiving Room
Heating 
Forced AirNatural Gas
Laundry Features 
Laundry Room
BathFull 
Dimensions - 8 X 8Level - Second
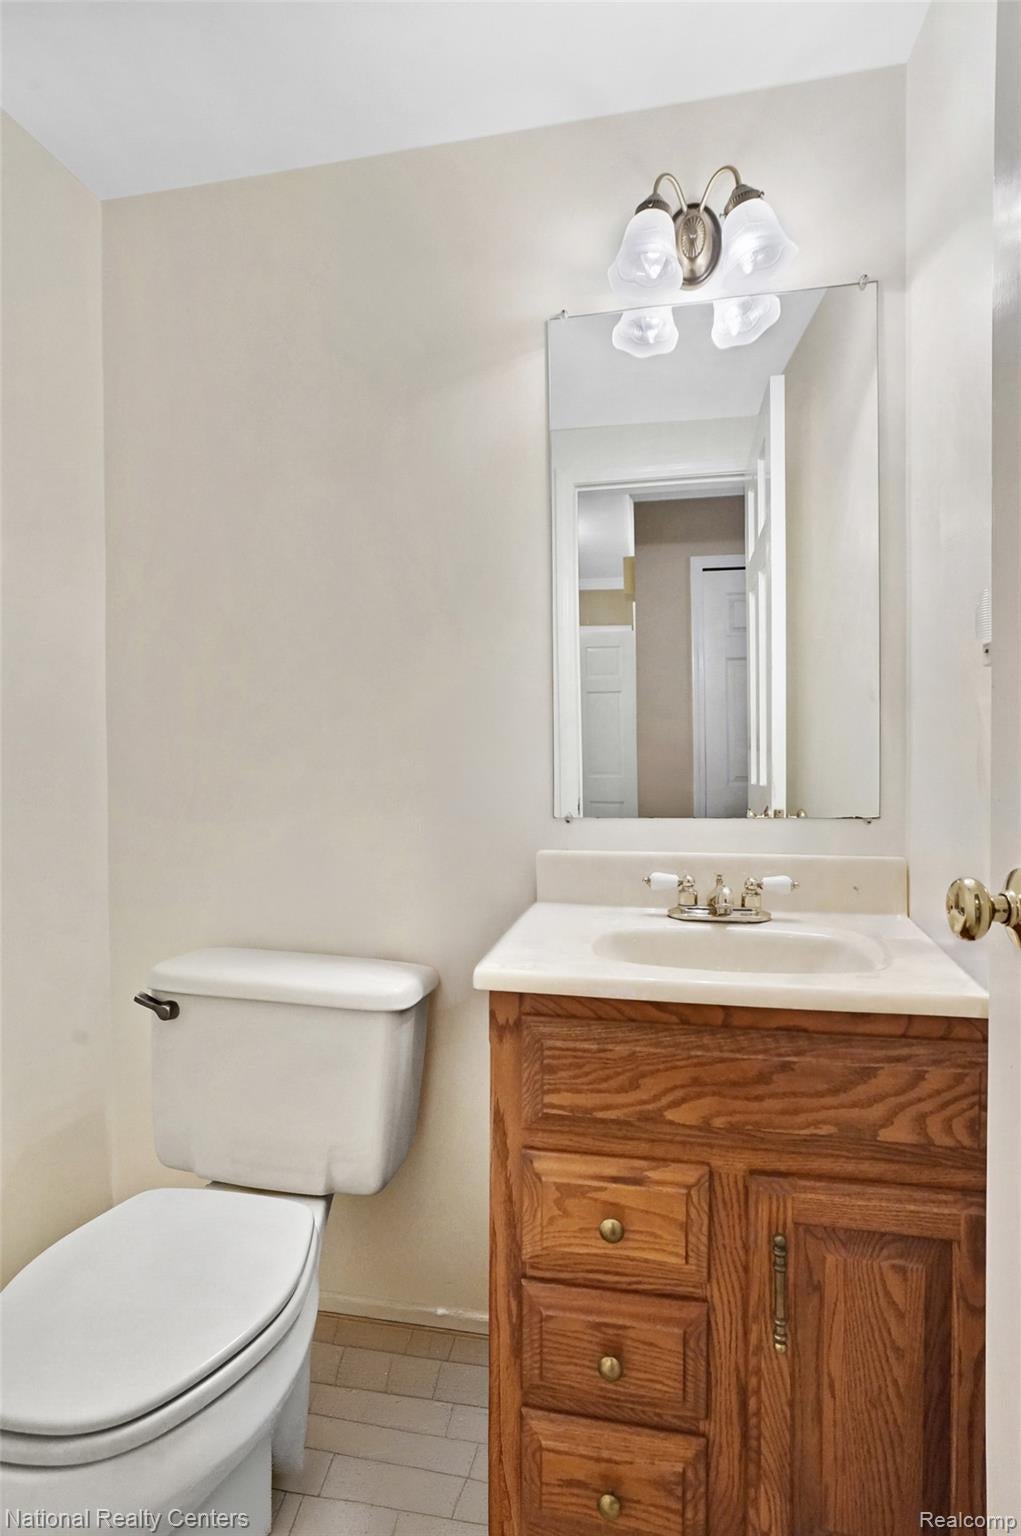
BathLav 
Dimensions - 5 X 4
Bedroom 
Dimensions - 13 X 11Level - Second
BreakfastNookRoom 
Dimensions - 12 X 8
Great Room 
Dimensions - 16 X 14
Kitchen 
Dimensions - 12 X 10
Laundry 
Dimensions - 10 X 8
Living Room 
Dimensions - 15 X 12
Master Bedroom 
Dimensions - 13 X 12Level - Second
Save
Ask
Tour
Hide
Share
Exterior Features
Construction Details 
BrickVinyl Siding
Patio And Porch 
DeckPorch
Pool Features 
None
Roof 
Asphalt
Community Features
Association Fee 
$45.0
Association Fee Frequency 
Annually
MLS Area 
Area05021Livonia
School District 
Livonia
Financing Terms Available 
CashConventionalFHA
Building Access 
GroundLevel
Roads 
Paved
Schools
School District
Livonia
Elementary School
Unknown
Middle School
Unknown
High School
Unknown
Listing courtesy of National Realty Centers, Inc: [email protected]


IDX provided courtesy of Realcomp II Ltd. via RealcompIILtd. Copyright © 2026 Realcomp II Ltd. Shareholders.

IDX information is provided exclusively for consumers' personal, non-commercial use and may not be used for any purpose other than to identify prospective properties consumers may be interested in purchasing and that the data is deemed reliable but not guaranteed accurate by the MLS.

Neighborhood & Commute
Source: Walkscore
Save
Ask
Tour
Hide
Share