Save
Ask
Tour
Hide
Share
$1,400,000
3 Days On Site

9515 E Bristol Road
Davison Township, MI 48423

For Sale|Single Family Residence|Active
4
Beds
4
Total Baths
3
Full Baths
1
Partial Bath
6,096
SqFt
$230
/SqFt
1980
Built
County:
Genesee
Call Now: 586-242-5838
Is this the listing for you? We can help make it yours.
586-242-5838
9515 E Bristol Road9515 E Bristol Road9515 E Bristol Road9515 E Bristol Road
Save
Ask
Tour
Hide
Share

Mortgage Calculator

Monthly Payment (Est.)

Enter an interest rate to see your estimated monthly payment.
Calculator powered by Showcase IDX, a Constellation1 Company. Copyright ©2026 Information is deemed reliable but not guaranteed.

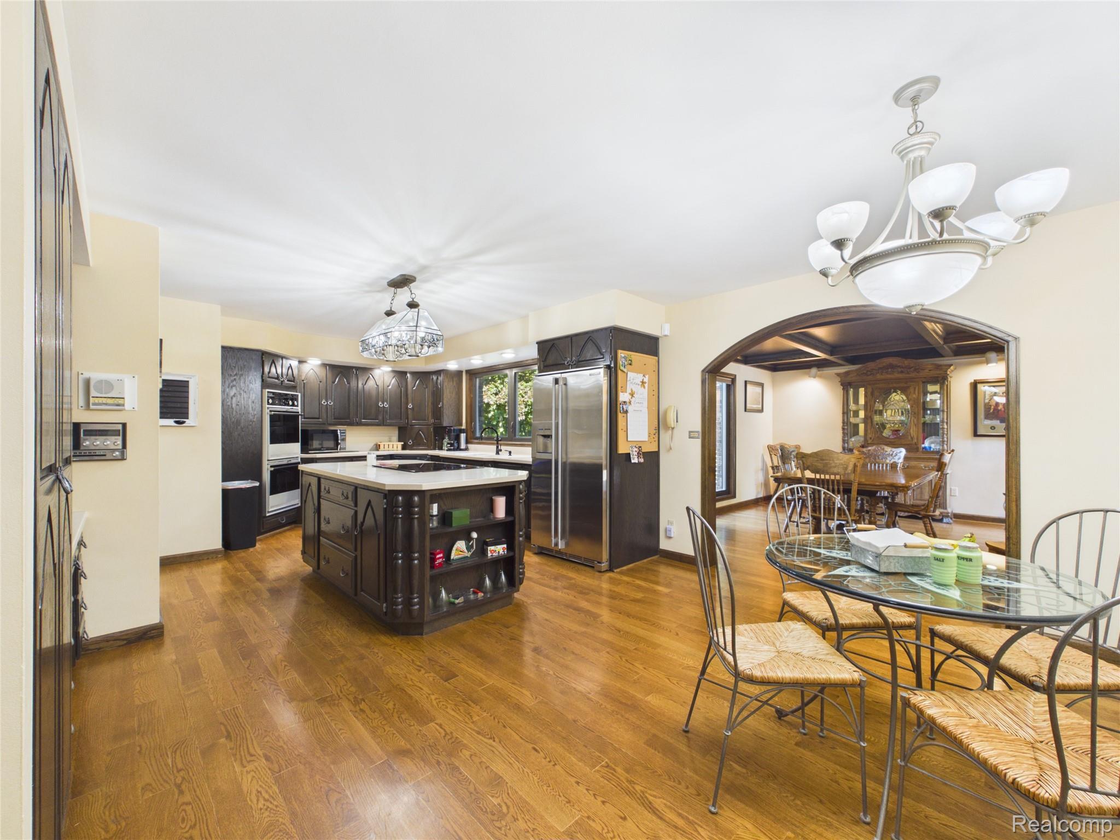
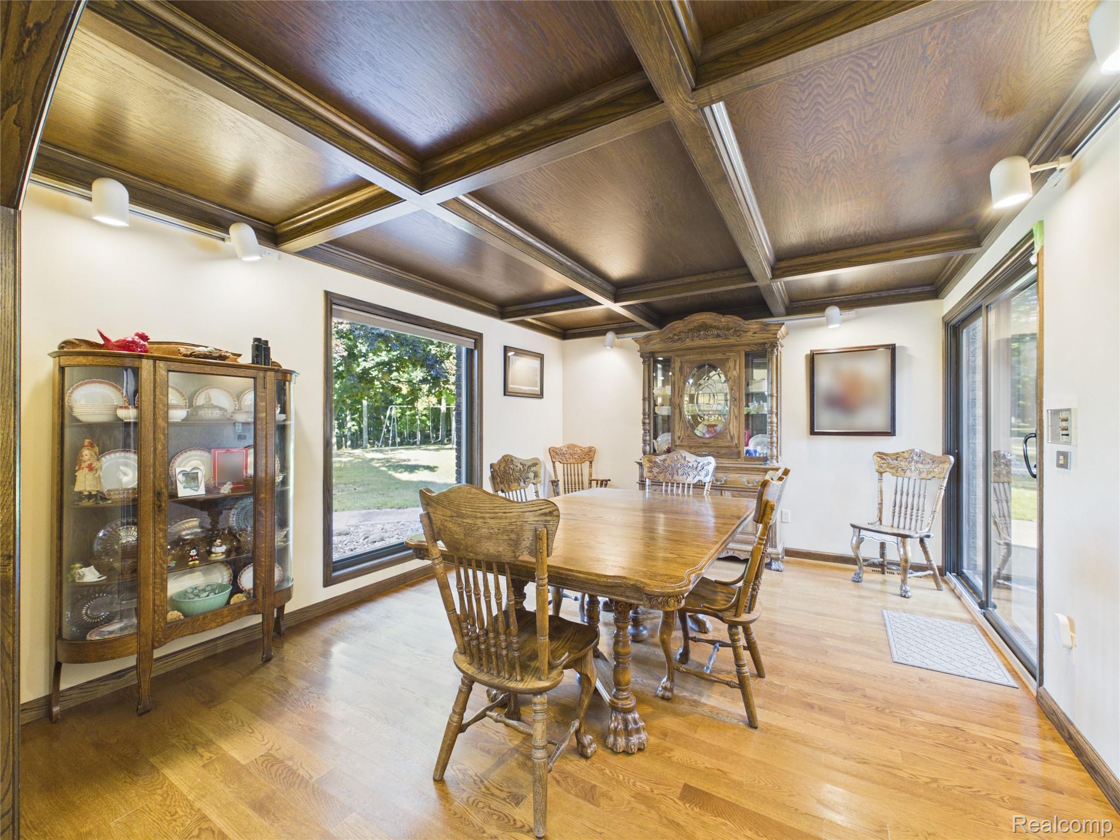
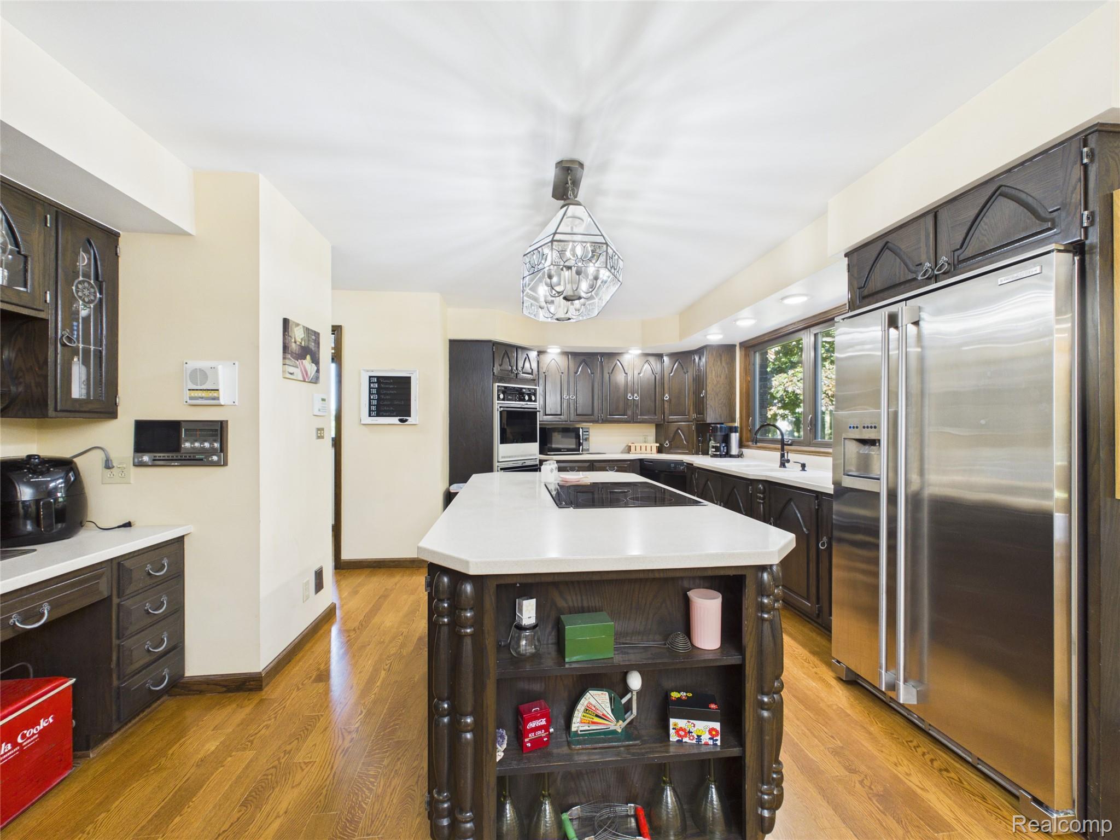
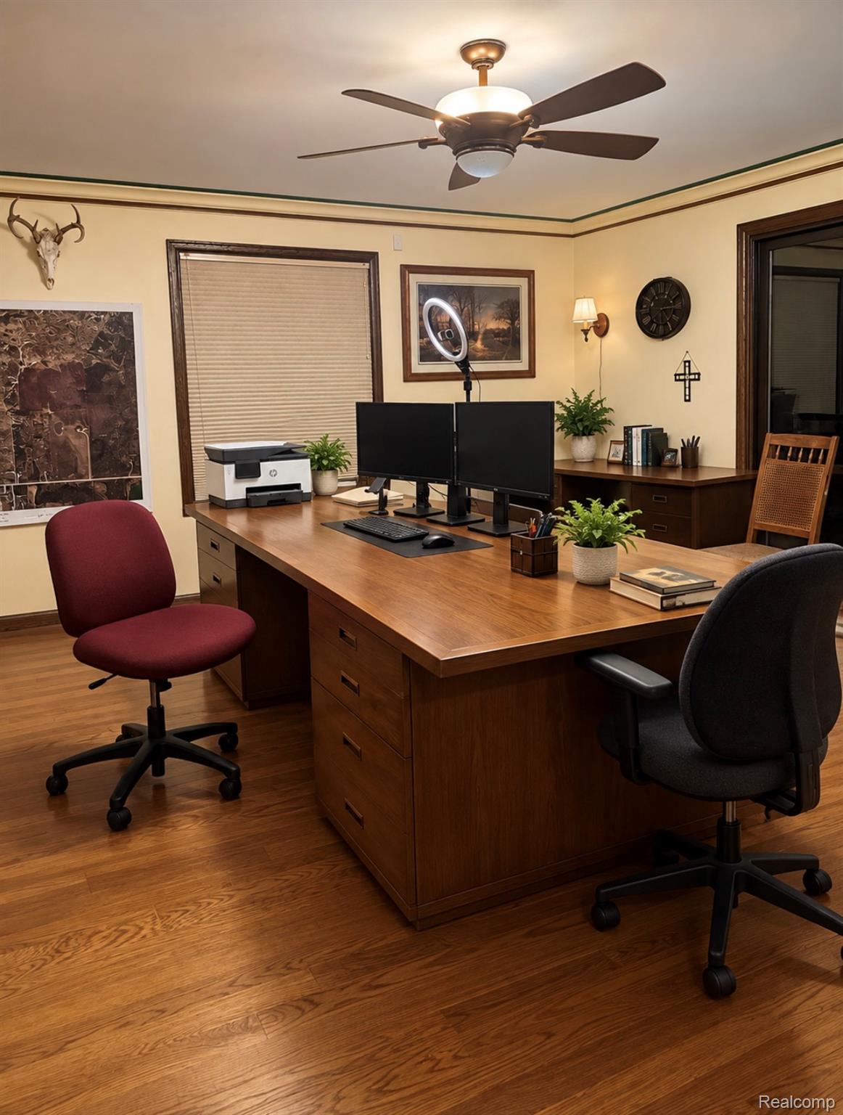
Welcome to this beautiful 58 + acre country estate, featuring a spacious 4100 sq ft brick home with a full basement, 4 bedrooms, 3.5 baths, plus a 1-bedroom, 1-bath in-law suite. The roomy 1100 sq ft second floor primary suite offers three large closets plus a walk-in closet, while the luxurious primary bath features a jetted tub, two-person shower, heated floor, and makeup area with a view. The large kitchen is perfect for entertaining, with double ovens, wine refrigerator, induction cooktop with pop-up vent, fold-out pantry, microwave, dishwasher, and refrigerator. The home also offers first-floor laundry, a dedicated office, spacious living room with a sunken fireplace, beautiful woodwork throughout, a partially finished basement, and three heating and cooling units. NEW roof, windows, garage doors, primary HVAC unit, tankless water heater,  driveway & patio. Outside, enjoy a 3-car attached garage, 2.5 car detached garage, 40 x 60 pole barn, 6 elevated hunting blinds with multiple food plots, fully equipped maple syrup sugar shack with maple syrup evaporator, swing set, and a stocked pond with fountain. With 58 acres to explore and enjoy, this exceptional property offers privacy, space, and the opportunity to embrace the best of country living. There are 2 parcels included in this sale. 05-28-400-013 is 48.55 acres & 05-28-400-14 is 10.01 acres. The owner is a Michigan Licensed Real Estate Agent. This is an occupied property. Please DO NOT TRESPASS. All tours must be conducted by scheduling with a Michigan Licensed Real Estate Agent. Proof of Funds will be required to schedule a tour of the property.

Save
Ask
Tour
Hide
Share
Listing Snapshot
Price 
$1,400,000
Days On Site 
3 Days
Bedrooms 
4
Inside Area (SqFt) 
6,096 sqft
Total Baths 
4
Full Baths 
3
Partial Baths 
1
Lot Size 
58.56 Acres
Year Built 
1980
MLS® Number 
20261079697
Status 
Active
Property Tax 
$15,159
HOA/Condo/Coop Fees 
N/A
Sq Ft Source 
Appraiser
Friends & Family
Recent Activity
3 days agoListing first seen on site
3 days agoListing updated with changes from the MLS®
General Features
Acres 
58.56
Cross Street 
M 15
Disclosures 
Taxes Homestead Exempt
Foundation 
Block
Garage 
Yes
Garage Spaces 
3
Levels 
Two
Parking 
Attached
Property Sub Type 
Single Family Residence
Sewer 
Septic Tank
SqFt Above 
4096
SqFt Below 
2000
Style 
Contemporary
Water Source 
PrivateWell
Interior Features
Appliances 
CooktopBuilt-In Electric OvenBar FridgeDown DraftDishwasherDouble OvenDryerExhaust FanIce MakerInduction CooktopStainless Steel Appliance(s)WasherWine RefrigeratorWater Softener Owned
Basement 
Partially Finished
Cooling 
Ceiling Fan(s)Central AirHeat Pump
Fireplace 
Yes
Fireplace Features 
Family RoomWood Burning
Furnished 
Negotiable
Heating 
Exhaust FanForced AirHeat PumpPropane
Interior 
Entrance FoyerHigh Speed InternetWet BarSmart Thermostat
Laundry Features 
Electric Dryer HookupWasher Hookup
BathFull 
Dimensions - 6 X 6Level - Basement
BathLav 
Dimensions - 5 X 5
Bedroom 
Dimensions - 13 X 13
Laundry 
Dimensions - 6 X 6
Master Bathroom 
Dimensions - 12 X 8Level - Second
Master Bedroom 
Dimensions - 30 X 34Level - Second
Save
Ask
Tour
Hide
Share
Exterior Features
Construction Details 
Brick
Lot Features 
Wooded
Patio And Porch 
PatioPorch
Pool Features 
None
Roof 
Asphalt
Waterfront Features 
Pond
Community Features
Accessibility Features 
Accessible EntranceAccessible Full BathTherapeutic WhirlpoolAccessible BedroomAccessible Central Living AreaAccessible ClosetsAccessible Hallway(s)Adaptable Bathroom Walls
MLS Area 
Area08201DavisonTwp
School District 
Davison
Financing Terms Available 
CashConventional
Building Access 
GroundLevel
Roads 
Paved
Schools
School District
Davison
Elementary School
Unknown
Middle School
Unknown
High School
Unknown
Listing courtesy of Mossy Oak Properties - Michigan Outdoors: [email protected]


IDX provided courtesy of Realcomp II Ltd. via RealcompIILtd. Copyright © 2026 Realcomp II Ltd. Shareholders.

IDX information is provided exclusively for consumers' personal, non-commercial use and may not be used for any purpose other than to identify prospective properties consumers may be interested in purchasing and that the data is deemed reliable but not guaranteed accurate by the MLS.

Neighborhood & Commute
Source: Walkscore
Save
Ask
Tour
Hide
Share