
7950 Clippert StreetTaylor City, MI 48180
Mortgage Calculator
Monthly Payment (Est.)
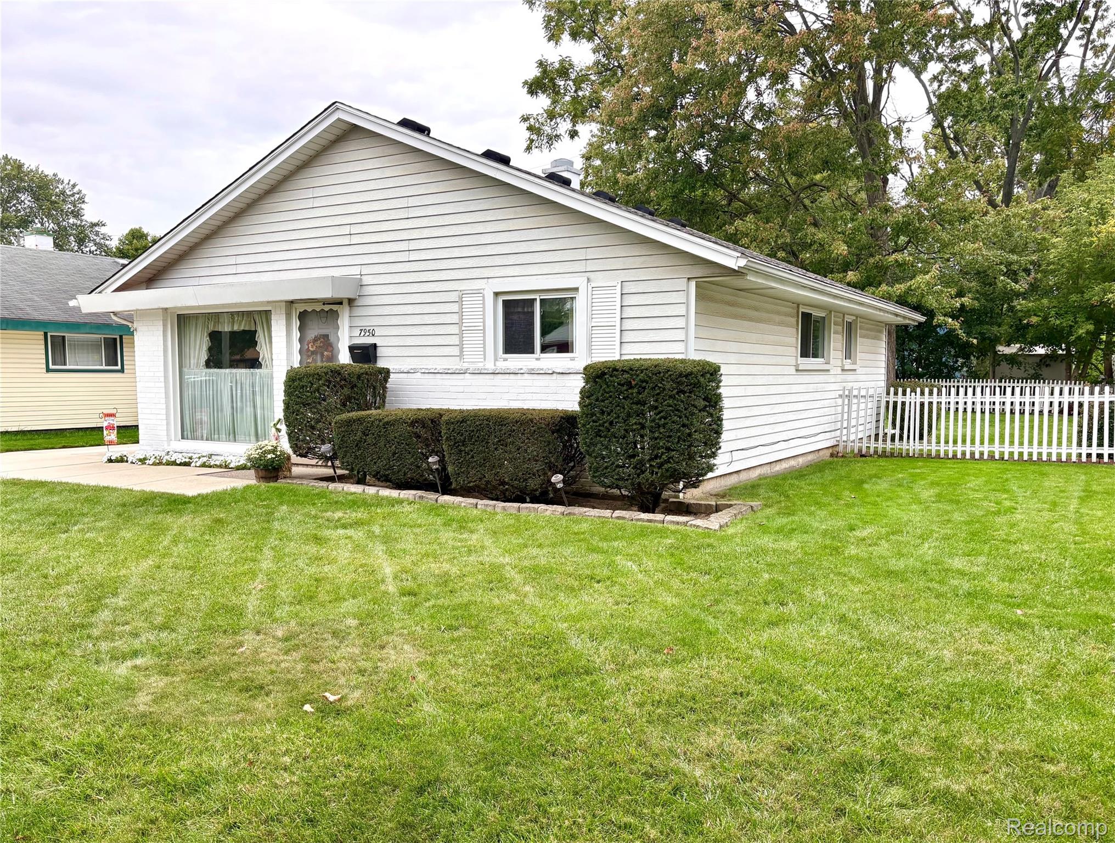
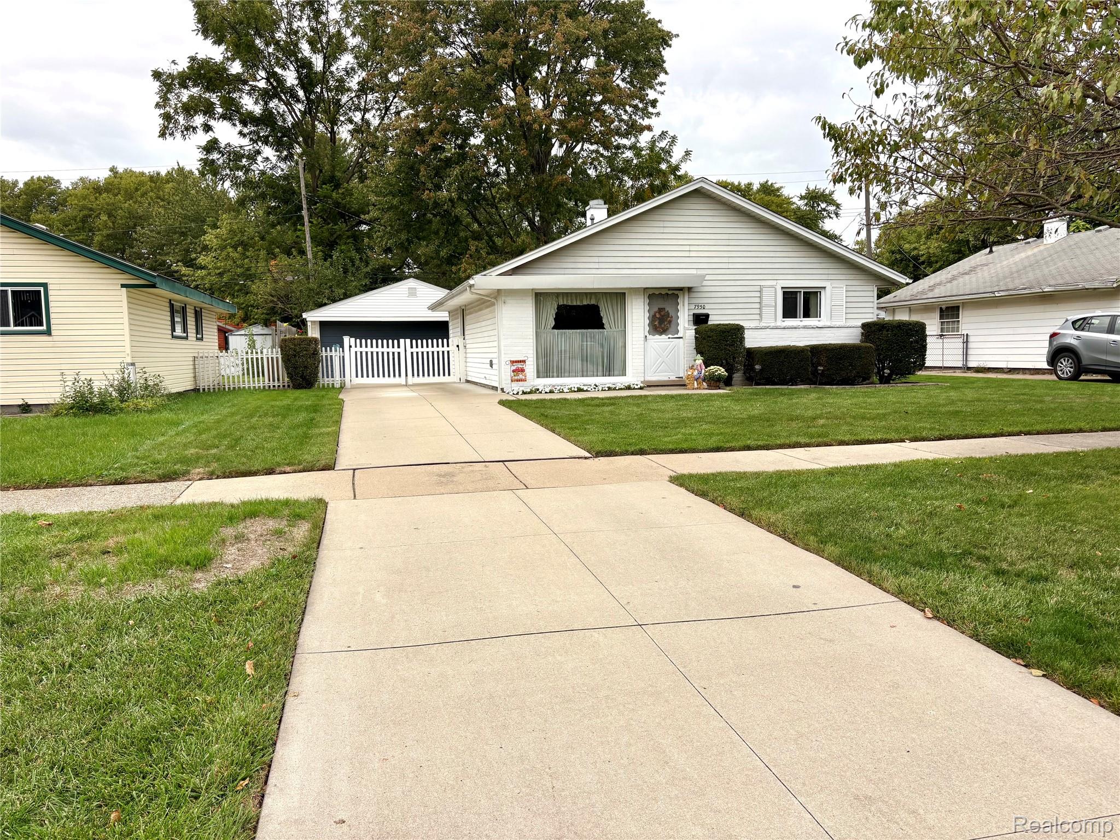
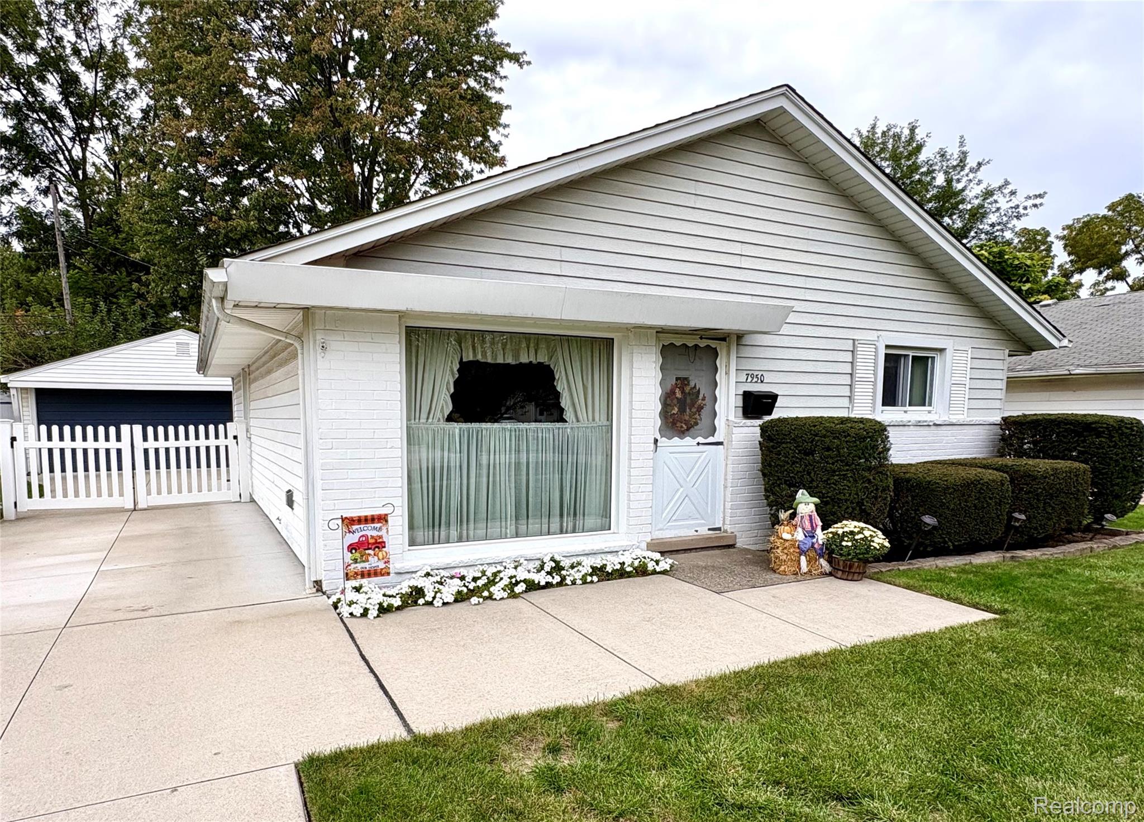
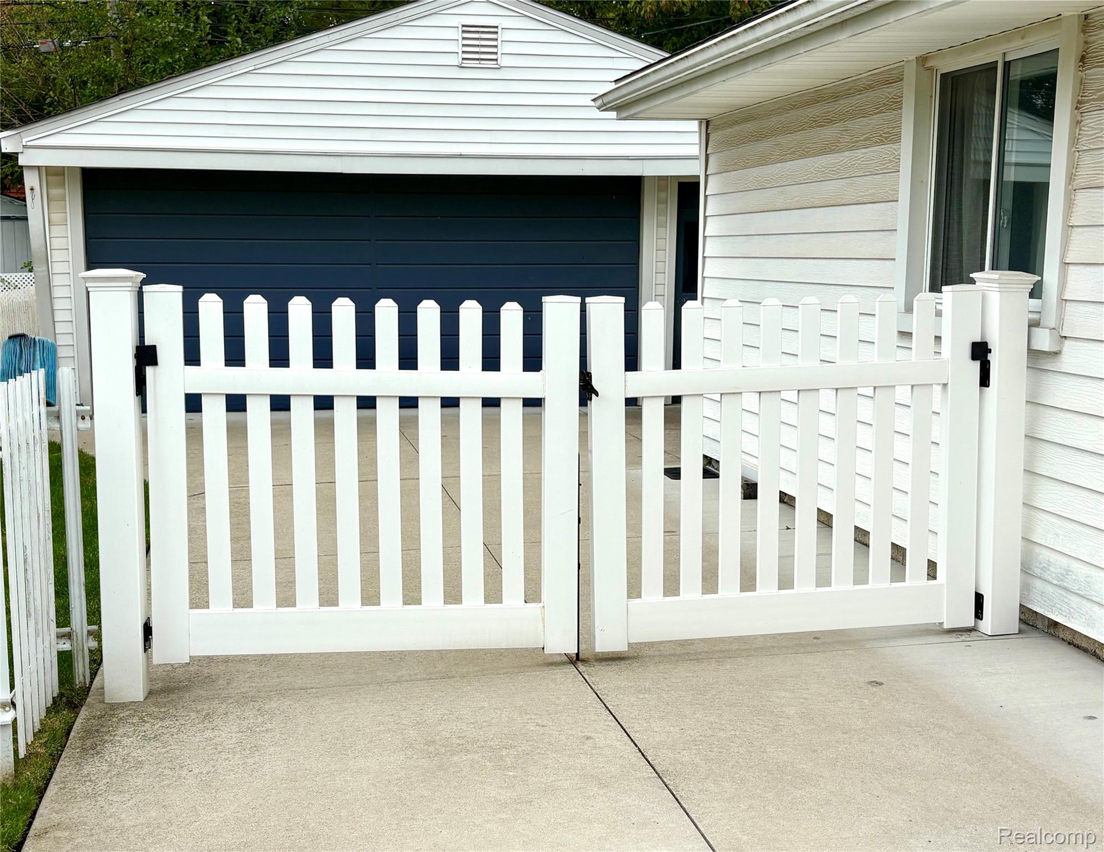
Enter an interest rate to see your estimated monthly payment.Don’t miss this unique opportunity to own a beautifully updated, spotless, and meticulously maintained 3-bedroom home on a 60-foot lot in a highly desired and affordable location! The heart of this home is the amazing, completely renovated and redesigned kitchen, featuring an abundance of new cabinetry with soft-close upper and lower cabinets, granite countertops, tile backsplash, new flooring, and a thoughtfully designed space for a convenient first-floor laundry. The gorgeous renovated bathroom is equally impressive, with elegant new subway ceramic tile surrounding the tub, stunning new tile flooring, a new vanity, and a new toilet. Major updates provide peace of mind, including a completely new sewer line out to the City Main, new electrical panel and circuit breakers, new copper plumbing, recently installed new concrete including the driveway with a 30-degree pitch for great drainage, a newer furnace and hot water heater, newer vinyl insulated windows, new gutters and insulation, and newly installed dimensional shingles. A convenient exterior generator hookup is located just outside the back door. Outside, enjoy an oversized lot with a spacious, meticulously landscaped and manicured backyard oasis—perfect for entertaining family and friends or simply relaxing. The large 2-1/2-car garage provides plenty of room for vehicles, storage, hobbies, and more. The location is hard to beat, with convenient access to major freeways and Metro Airport approximately 15 minutes away. Nearby Heritage Park offers a popular destination for families with its petting farm, activities, community events, and the area’s beloved Fourth of July fireworks and festivities. With its extensive updates, spacious lot, fantastic garage, beautiful outdoor space, and convenient location, this home offers an exceptional opportunity to move in and enjoy!
| 5 days ago | Status changed to Active | |
| 5 days ago | Listing updated with changes from the MLS® | |
| 5 days ago | Listing first seen on site |

IDX provided courtesy of Realcomp II Ltd. via RealcompIILtd. Copyright © 2026 Realcomp II Ltd. Shareholders.
IDX information is provided exclusively for consumers' personal, non-commercial use and may not be used for any purpose other than to identify prospective properties consumers may be interested in purchasing and that the data is deemed reliable but not guaranteed accurate by the MLS.
Did you know? You can invite friends and family to your search. They can join your search, rate and discuss listings with you.