Save
Ask
Tour
Hide
Share
$1,060,000
39 Days On Site

32674 Bingham Lane
Bingham Farms Village, MI 48025

For Sale|Single Family Residence|Active
5
Beds
6
Total Baths
4
Full Baths
2
Partial Baths
3,952
SqFt
$268
/SqFt
1979
Built
Subdivision:
BINGHAM ROAD ESTATES
County:
Oakland
Call Now: 586-242-5838
Is this the listing for you? We can help make it yours.
586-242-5838
32674 Bingham Lane32674 Bingham Lane32674 Bingham Lane32674 Bingham Lane
Save
Ask
Tour
Hide
Share

Mortgage Calculator

Monthly Payment (Est.)

Enter an interest rate to see your estimated monthly payment.
Calculator powered by Showcase IDX, a Constellation1 Company. Copyright ©2026 Information is deemed reliable but not guaranteed.

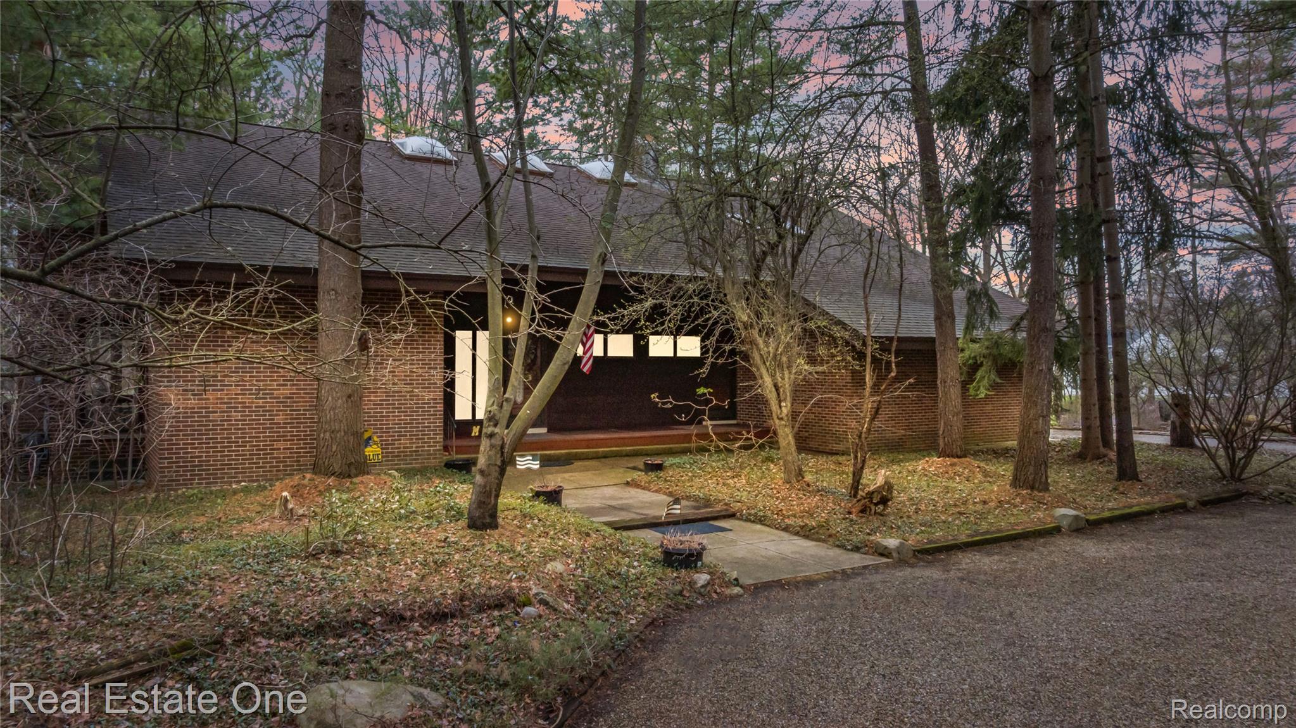
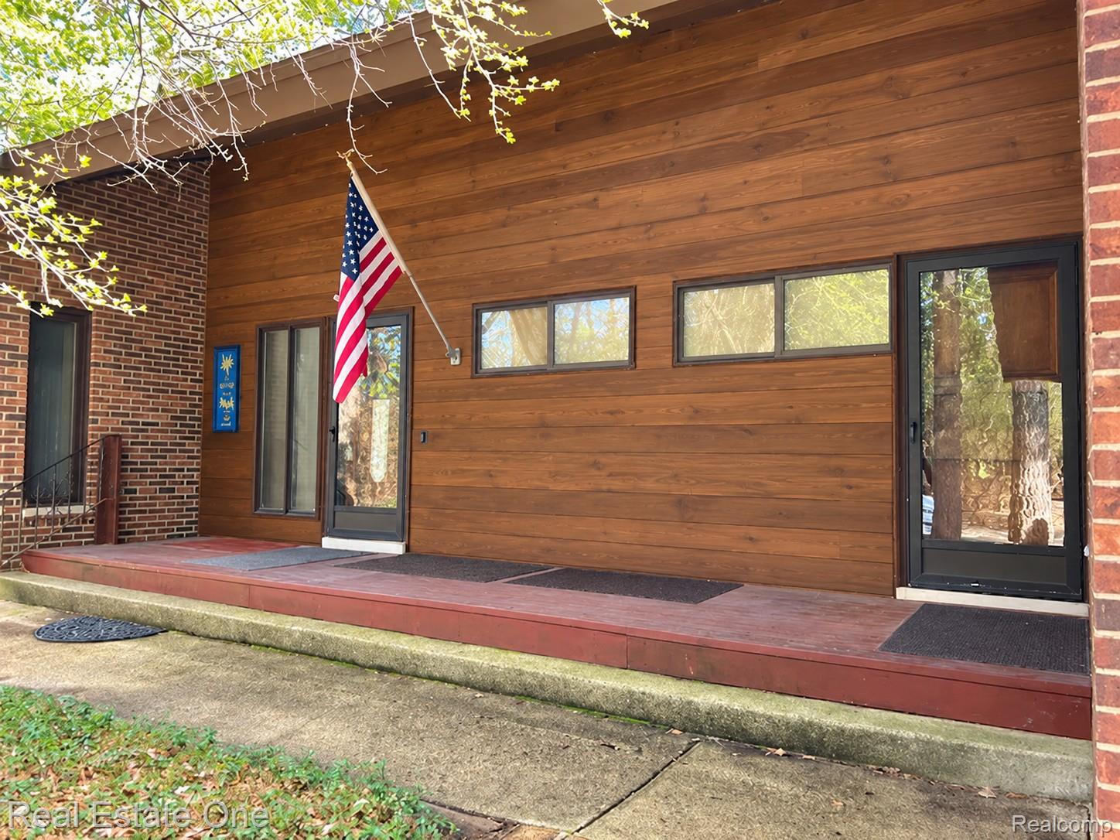
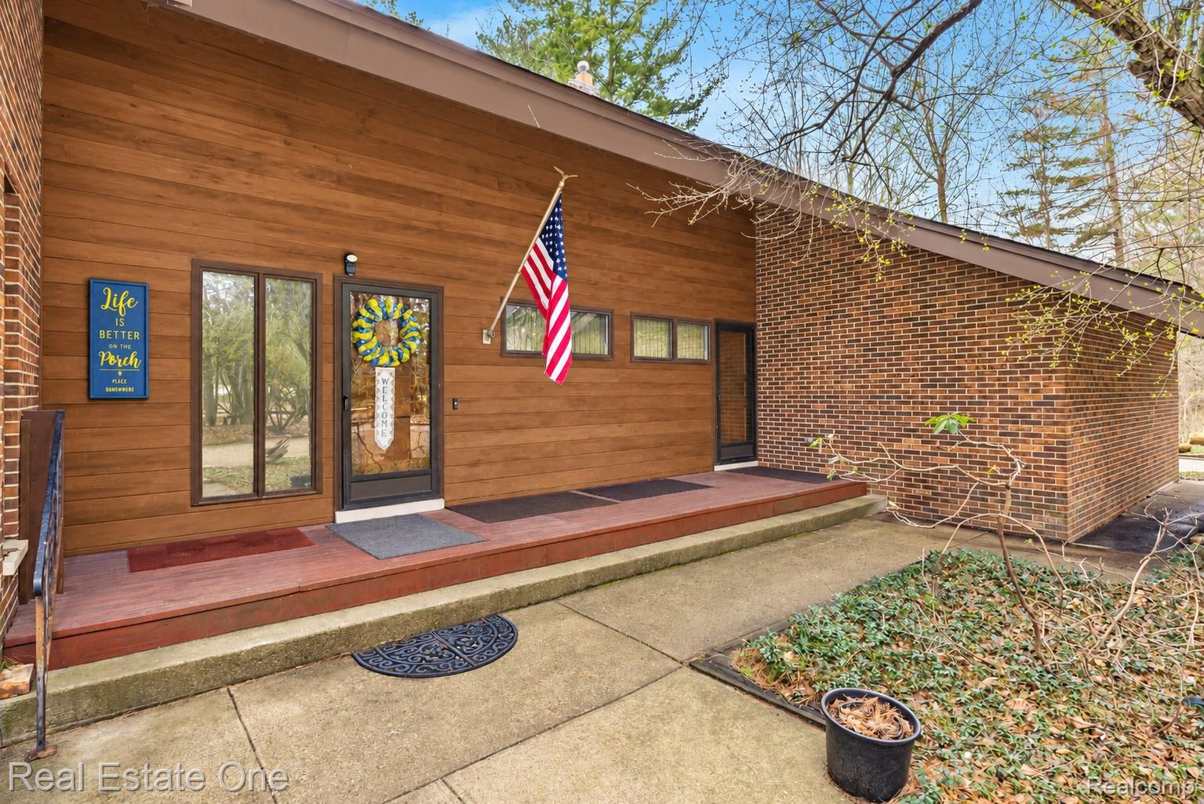
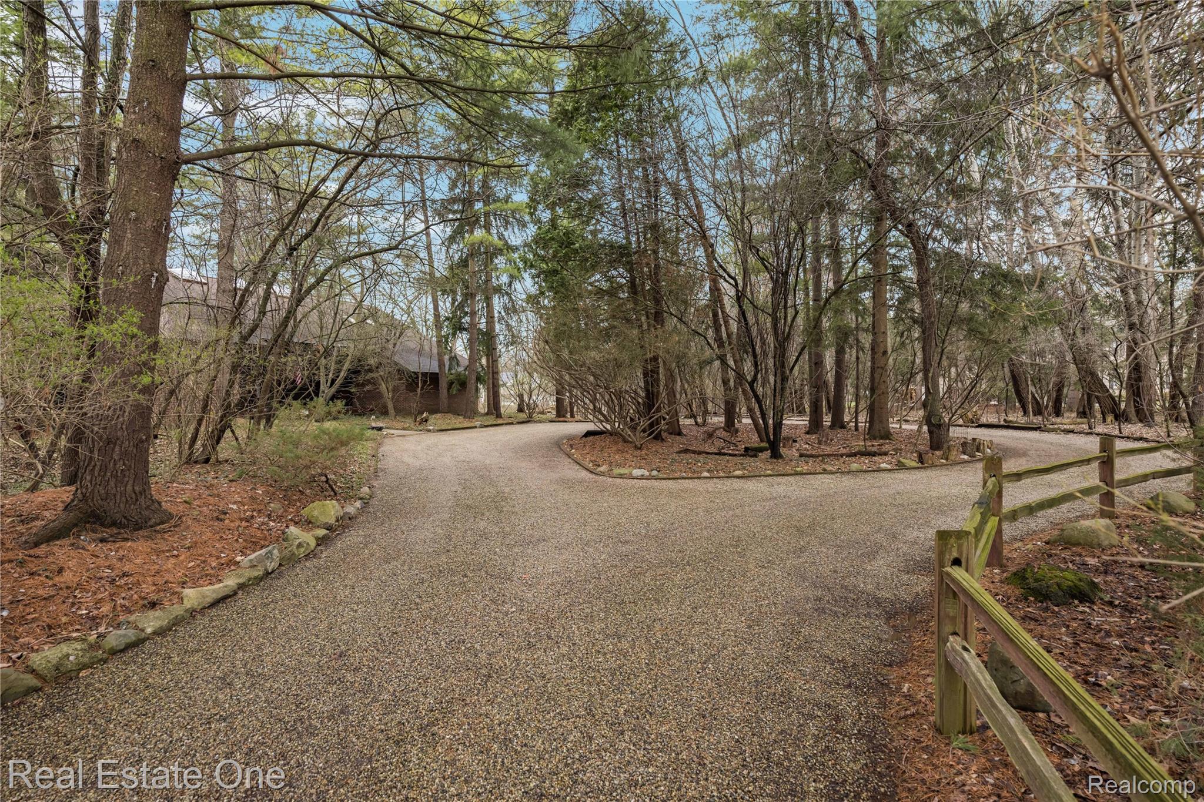
LAND CONTRACT available OR Call my preferred lender for details on a 1% rate buydown for the first year. Great deal for buyers!!! Architect-designed 2-story on 1.7 acres in Bingham Farms, minutes from Birmingham's dining, shopping and country clubs. Skylights and vaulted ceilings fill the home with natural light and frame the wooded setting. A dramatic foyer opens to a vaulted great room with a fireplace and brick accents, part of a multi-level layout made for both entertaining and everyday living. The great room has a wall of glass doors with access to a large deck.The private executive office has custom built-in bookcases and a vaulted ceiling, ideal for working from home. The island kitchen offers architectural windows, newer hardwood floors, a breakfast nook with full-wall pantry, and access to the outdoors. The dining room flows into a four-season glass sunroom. The oversized laundry/mudroom connects to a full bath, front porch and the attached 3-car garage. Upstairs are five bedrooms, three of them oversized with walk-in closets, plus three full baths. The basement provides ample storage, a workshop, a second laundry area, a half bath and room to finish. Outside: circular drive, mature low-maintenance landscaping, storage shed, fire pit and 16-circuit generator. The original owner will provide Village-approved plans for a first-floor primary suite, expanded breakfast nook and a fourth garage bay. Birmingham Schools. A rare combination of privacy, acreage and architectural character, close to everything. BTVAI.

Save
Ask
Tour
Hide
Share
Listing Snapshot
Price 
$1,060,000
Days On Site 
39 Days
Bedrooms 
5
Inside Area (SqFt) 
3,952 sqft
Total Baths 
6
Full Baths 
4
Partial Baths 
2
Lot Size 
1.67 Acres
Year Built 
1979
MLS Number 
20261079474
Status 
Active
Property Tax 
$12,031
HOA/Condo/Coop Fees 
$100 One Time
Sq Ft Source 
N/A
Friends & Family
Recent Activity
a month agoListing first seen on site
a month agoListing updated with changes from the MLS
General Features
Acres 
1.67
Cross Street 
14 Mile and Telegraph
Disclosures 
Taxes Homestead Exempt
Garage 
Yes
Garage Spaces 
3
Levels 
Two
Parking 
AttachedCircular DrivewayDirect AccessGarage Door OpenerGarage Faces SideWorkshop in Garage
Pets 
Yes
Property Sub Type 
Single Family Residence
Sewer 
Public Sewer
Special Circumstances 
Standard
SqFt Above 
3952
Style 
ColonialContemporary
Water Source 
Public
Interior Features
Appliances 
Gas Water HeaterBuilt-In Electric OvenDishwasherDisposalDryerElectric CooktopFree-Standing RefrigeratorMicrowaveWasher
Basement 
FullUnfinished
Cooling 
Ceiling Fan(s)Central Air
Furnished 
Unfurnished
Heating 
Forced AirNatural Gas
Interior 
Entrance FoyerHigh Speed InternetWet Bar
Laundry Features 
Laundry Room
BathDualEntry 
Dimensions - 10 X 9Level - Second
BathFull 
Dimensions - 10 X 7Level - Second
BathLav 
Dimensions - 7 X 6
Bedroom 
Dimensions - 12 X 10Level - Second
BreakfastNookRoom 
Dimensions - 12 X 10
Dining Room 
Dimensions - 18 X 15
FourSeasonRoom 
Dimensions - 19 X 16
Kitchen 
Dimensions - 14 X 13
Laundry 
Dimensions - 18 X 9
Library 
Dimensions - 13 X 10
Living Room 
Dimensions - 34 X 18
Master Bedroom 
Dimensions - 22 X 20Level - Second
Save
Ask
Tour
Hide
Share
Exterior Features
Construction Details 
BrickWood Siding
Pool Features 
None
Community Features
Association Fee 
$100.0
Association Fee Frequency 
One Time
MLS Area 
Area02241FranklinVlg
School District 
Birmingham
Financing Terms Available 
CashContractConventional
Building Access 
GroundLevelwSteps
Roads 
Paved
Schools
School District
Birmingham
Elementary School
Unknown
Middle School
Unknown
High School
Unknown
Listing courtesy of Real Estate One-W Blmfld: [email protected]


IDX provided courtesy of Realcomp II Ltd. via RealcompIILtd. Copyright © 2026 Realcomp II Ltd. Shareholders.

IDX information is provided exclusively for consumers' personal, non-commercial use and may not be used for any purpose other than to identify prospective properties consumers may be interested in purchasing and that the data is deemed reliable but not guaranteed accurate by the MLS.

Neighborhood & Commute
Source: Walkscore
Save
Ask
Tour
Hide
Share