Save
Ask
Tour
Hide
Share
$218,000
New Listing

4051 Hampton Ridge Boulevard
Genoa Township, MI 48843

For Sale|Condominium|Active
2
Beds
1
Total Bath
1
Full Bath
1,228
SqFt
$178
/SqFt
2002
Built
Subdivision:
HAMPTON RIDGE CONDO
County:
Livingston
Call Now: 586-242-5838
Is this the listing for you? We can help make it yours.
586-242-5838
4051 Hampton Ridge Boulevard4051 Hampton Ridge Boulevard4051 Hampton Ridge Boulevard4051 Hampton Ridge Boulevard
Save
Ask
Tour
Hide
Share

Mortgage Calculator

Monthly Payment (Est.)

Enter an interest rate to see your estimated monthly payment.
Calculator powered by Showcase IDX, a Constellation1 Company. Copyright ©2026 Information is deemed reliable but not guaranteed.

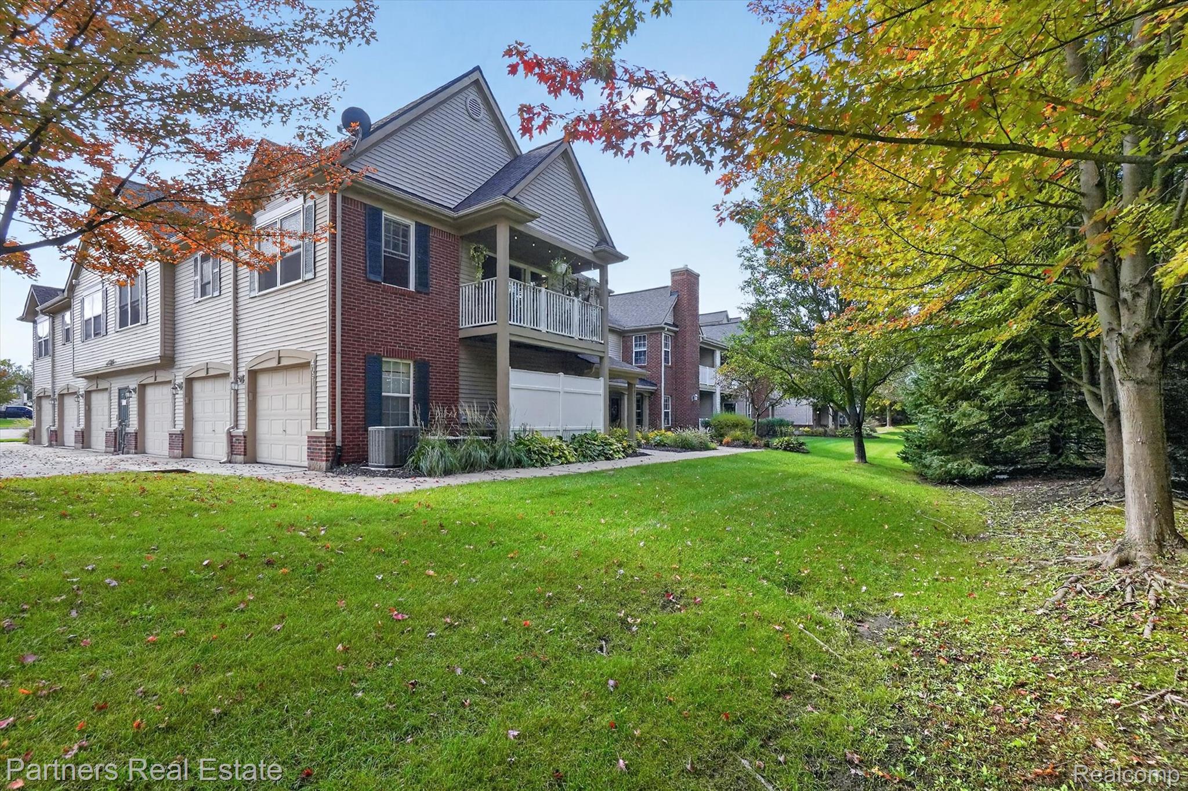
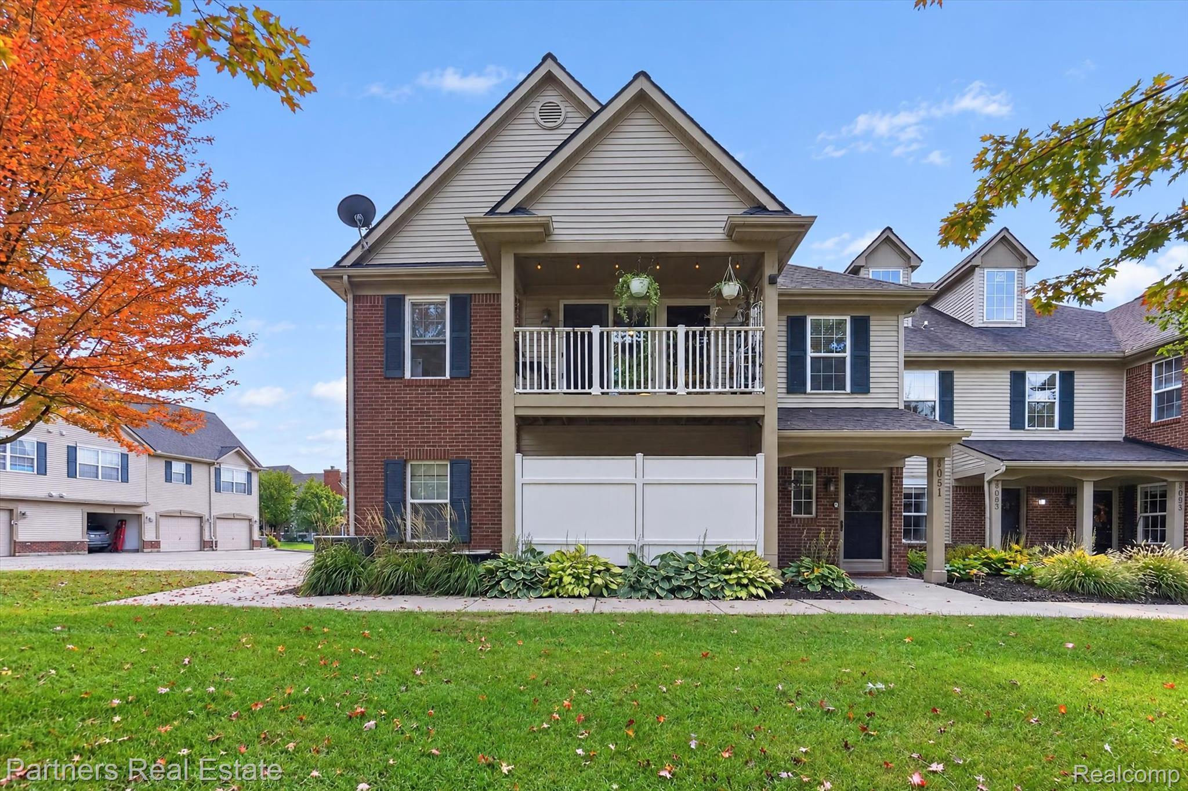
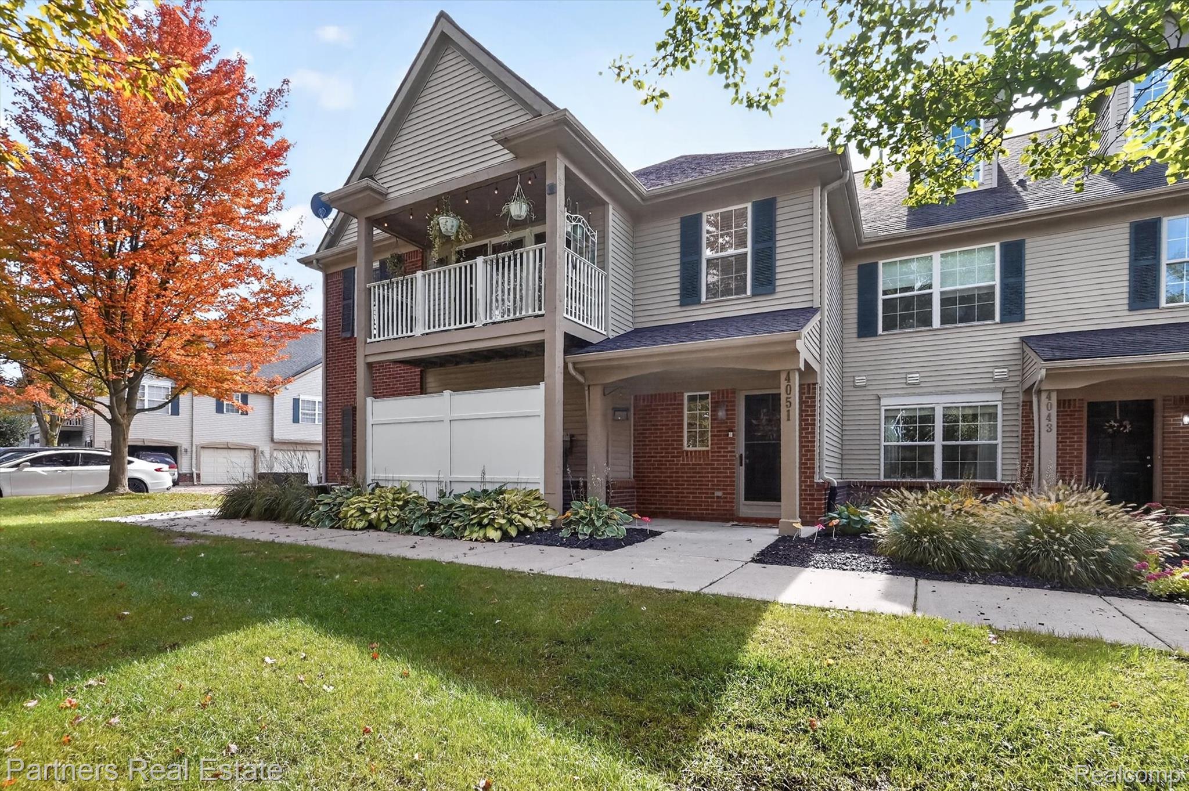
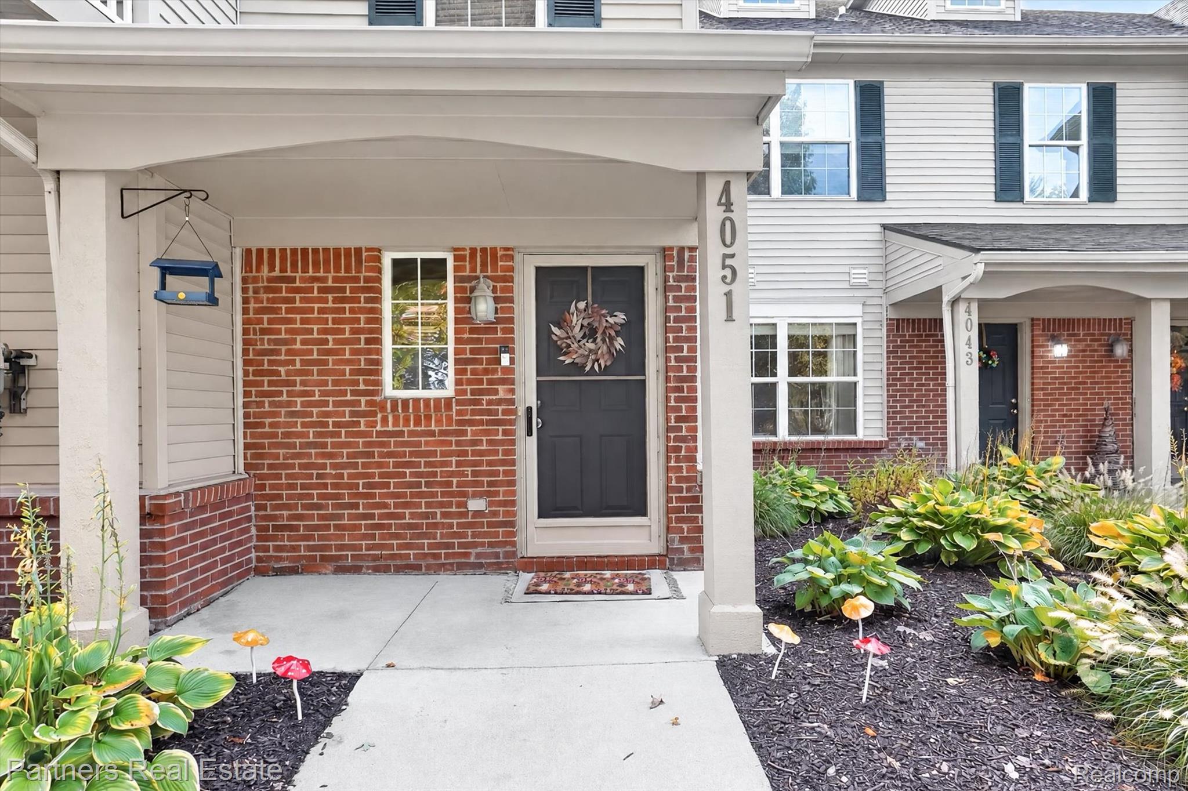
Move-in ready 2-bedroom, 1-bath condo offers a convenient location close to downtown Howell and Brighton. Enjoy peace of mind with a new Trane furnace and AC installed in 2021, featuring digital Wi-Fi monitoring and a transferable 10-year warranty. New Wallside windows with warranty and new blinds add modern touches throughout. Spacious kitchen with plenty of cabinets and counter space for all your cooking needs. The living room opens to a covered deck overlooking a peaceful natural wooded area. The large primary bedroom offers dual closets for ample storage. Bathroom has an updated vanity and countertop; laundry room has a folding table and storage shelves. There is a lot of additional storage with a large walk-in closet/mud room when you enter the unit along with a second-floor office and/or storage room. Secure parking is available in the attached garage with storage racks. Community amenities include a pool and playground, perfect for relaxing and socializing. Conveniently located just minutes from I-96/US-23, shopping, dining, and medical facilities.

Save
Ask
Tour
Hide
Share
Listing Snapshot
Price 
$218,000
Days On Site 
0 Days
Bedrooms 
2
Inside Area (SqFt) 
1,228 sqft
Total Baths 
1
Full Baths 
1
Partial Baths 
N/A
Lot Size 
N/A
Year Built 
2002
MLS® Number 
20261079198
Status 
Active
Property Tax 
$2,429
HOA/Condo/Coop Fees 
$340 monthly
Sq Ft Source 
Public Records
Friends & Family
Recent Activity
11 hours agoListing first seen on site
11 hours agoListing updated with changes from the MLS®
General Features
Attached Garage 
Yes
Cross Street 
Latson Rd. & Hampton Ridge Blvd
Disclosures 
Taxes Homestead Exempt
Foundation 
Slab
Garage 
Yes
Garage Spaces 
1
Levels 
One
Parking 
AttachedDirect AccessGarage Door Opener
Pets 
CallYes
Property Sub Type 
Condominium
Security 
Carbon Monoxide Detector(s)Smoke Detector(s)
Sewer 
Public Sewer
Special Circumstances 
Standard
SqFt Above 
1228
Style 
RaisedRanch
Water Source 
Public
Interior Features
Appliances 
Gas Water HeaterDishwasherDisposalDryerFree-Standing Electric RangeFree-Standing RefrigeratorMicrowaveWasher
Cooling 
Ceiling Fan(s)Central Air
Heating 
Forced AirNatural Gas
Interior 
High Speed InternetSmart Thermostat
Laundry Features 
Laundry Room
BathFull 
Dimensions - 7 X 8Level - Second
Bedroom 
Dimensions - 10 X 12Level - Second
Dining Room 
Dimensions - 9 X 13Level - Second
FlexRoom 
Dimensions - 6 X 8Level - Second
Kitchen 
Dimensions - 13 X 12Level - Second
Laundry 
Dimensions - 6 X 8Level - Second
Living Room 
Dimensions - 13 X 20Level - Second
Master Bedroom 
Dimensions - 12 X 15Level - Second
Save
Ask
Tour
Hide
Share
Exterior Features
Construction Details 
Vinyl Siding
Exterior 
BalconyLightingPrivate Entrance
Patio And Porch 
CoveredPorch
Pool Features 
CommunityOutdoor Pool
Road Frontage 
Private Road
Roof 
Asphalt
Community Features
Association Amenities 
Maintenance Grounds
Association Fee 
$340.0
Association Fee Frequency 
Monthly
Community Features 
PoolClubhouseSidewalks
MLS Area 
Area01111GenoaTwp
School District 
Howell
Financing Terms Available 
CashConventionalFHAVA Loan
Building Access 
GroundLevelwSteps
Roads 
Paved
Schools
School District
Howell
Elementary School
Unknown
Middle School
Unknown
High School
Unknown
Listing courtesy of Partners Real Estate Professionals PC: [email protected]


IDX provided courtesy of Realcomp II Ltd. via RealcompIILtd. Copyright © 2026 Realcomp II Ltd. Shareholders.

IDX information is provided exclusively for consumers' personal, non-commercial use and may not be used for any purpose other than to identify prospective properties consumers may be interested in purchasing and that the data is deemed reliable but not guaranteed accurate by the MLS.

Neighborhood & Commute
Source: Walkscore
Save
Ask
Tour
Hide
Share