
8771 Birkhill DriveSterling Heights City, MI 48314
Mortgage Calculator
Monthly Payment (Est.)
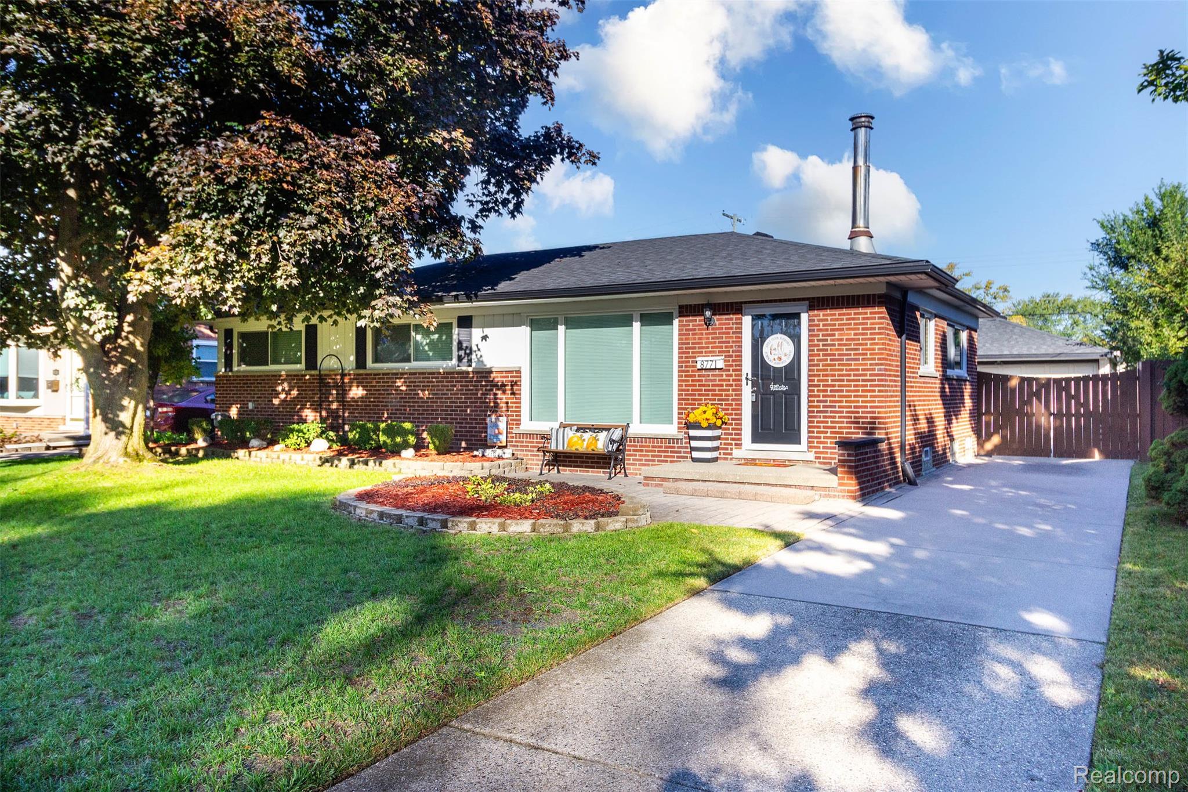
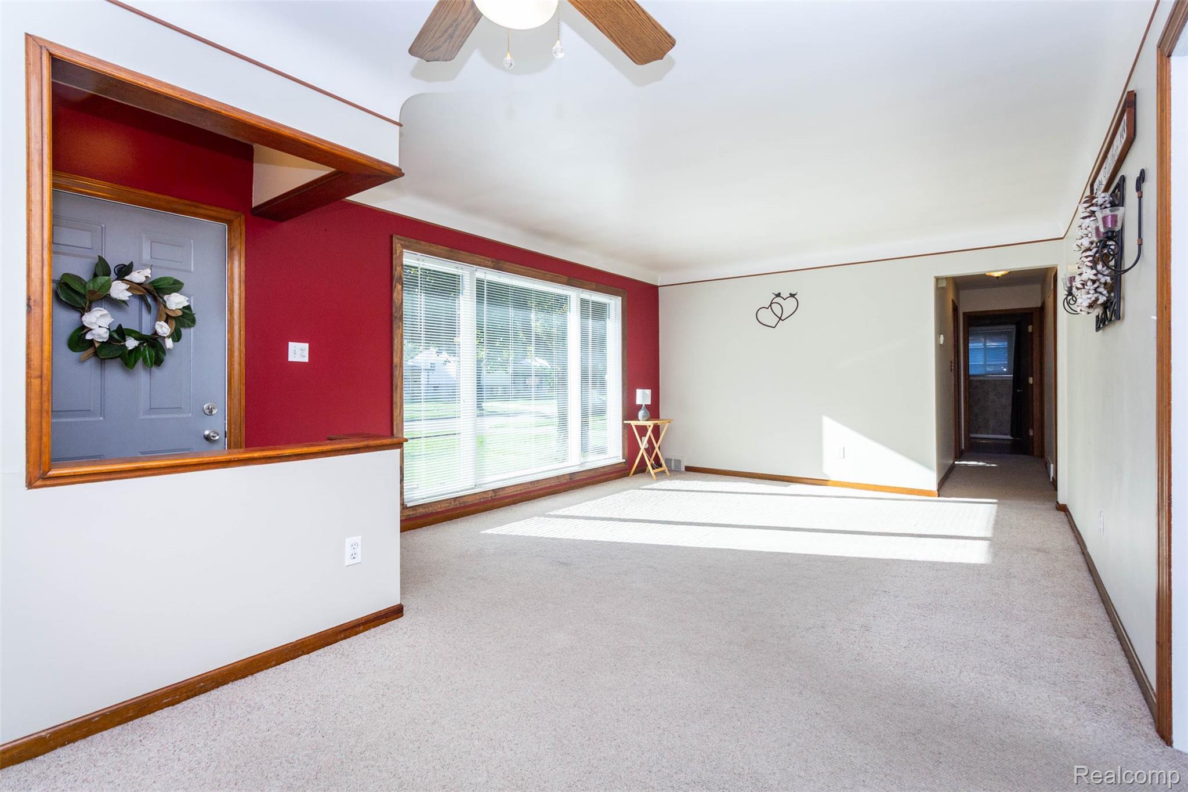
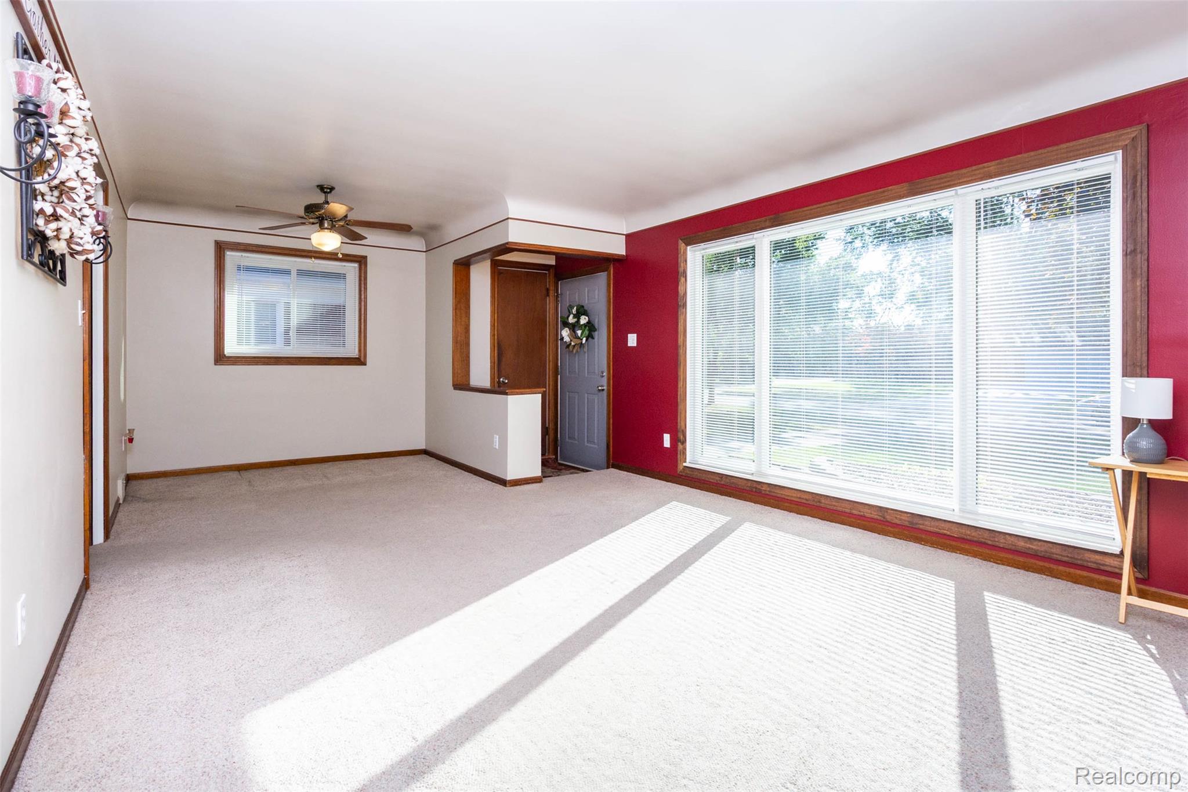
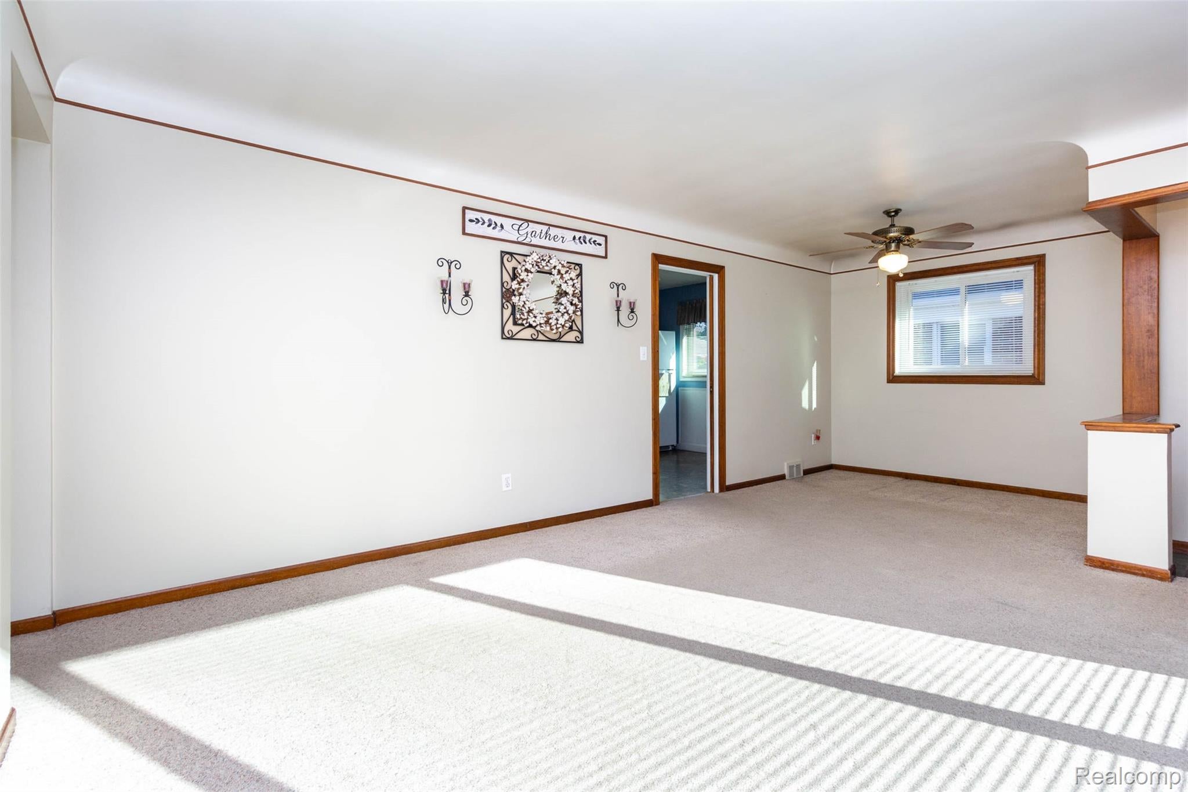
Enter an interest rate to see your estimated monthly payment.Welcome home to this charming brick ranch in Sterling Heights! This well-maintained 3-bedroom, 1.5-bath home offers convenient first-floor living with beautiful wood floors throughout and plenty of space both inside and out. The partially finished basement provides additional living space, perfect for a man cave, game room, entertaining, or parties, and features a cozy wood-burning stove. Step outside to an amazing backyard designed for entertaining, complete with a covered 20x16 patio, privacy fence surrounding the entire yard, working in-ground sprinkler system, and an additional 8x10 storage shed. The large 2.5-car detached garage provides plenty of room for vehicles, storage, and hobbies. Numerous updates include a new high-efficiency furnace and A/C in 2014, all new windows in 2016, new house and garage roofs in 2018, and a new front storm door in 2026. Conveniently located in Sterling Heights, this home combines comfortable first-floor living with a fantastic outdoor setup and ample storage. Come see everything this home has to offer!
| 5 hours ago | Listing first seen on site | |
| 5 hours ago | Listing updated with changes from the MLS® |

IDX provided courtesy of Realcomp II Ltd. via RealcompIILtd. Copyright © 2026 Realcomp II Ltd. Shareholders.
IDX information is provided exclusively for consumers' personal, non-commercial use and may not be used for any purpose other than to identify prospective properties consumers may be interested in purchasing and that the data is deemed reliable but not guaranteed accurate by the MLS.
Did you know? You can invite friends and family to your search. They can join your search, rate and discuss listings with you.