Save
Ask
Tour
Hide
Share
$749,900
New Listing

3548 Valleyview Court
West Bloomfield Charter Township, MI 48323
Single Family Residence|Coming Soon
4
Beds
4
Total Baths
3
Full Baths
1
Partial Bath
3,974
SqFt
$189
/SqFt
1968
Built
Subdivision:
BLOOMFIELD ON THE LAKE WEST 1
County:
Oakland
Call Now: 586-242-5838
Is this the listing for you? We can help make it yours.
586-242-5838
Upcoming Open Houses
Sun, Oct 4, 1:00 PM - 4:00 PM
3548 Valleyview Court3548 Valleyview Court3548 Valleyview Court3548 Valleyview Court
Save
Ask
Tour
Hide
Share

Mortgage Calculator

Monthly Payment (Est.)

Enter an interest rate to see your estimated monthly payment.
Calculator powered by Showcase IDX, a Constellation1 Company. Copyright ©2026 Information is deemed reliable but not guaranteed.

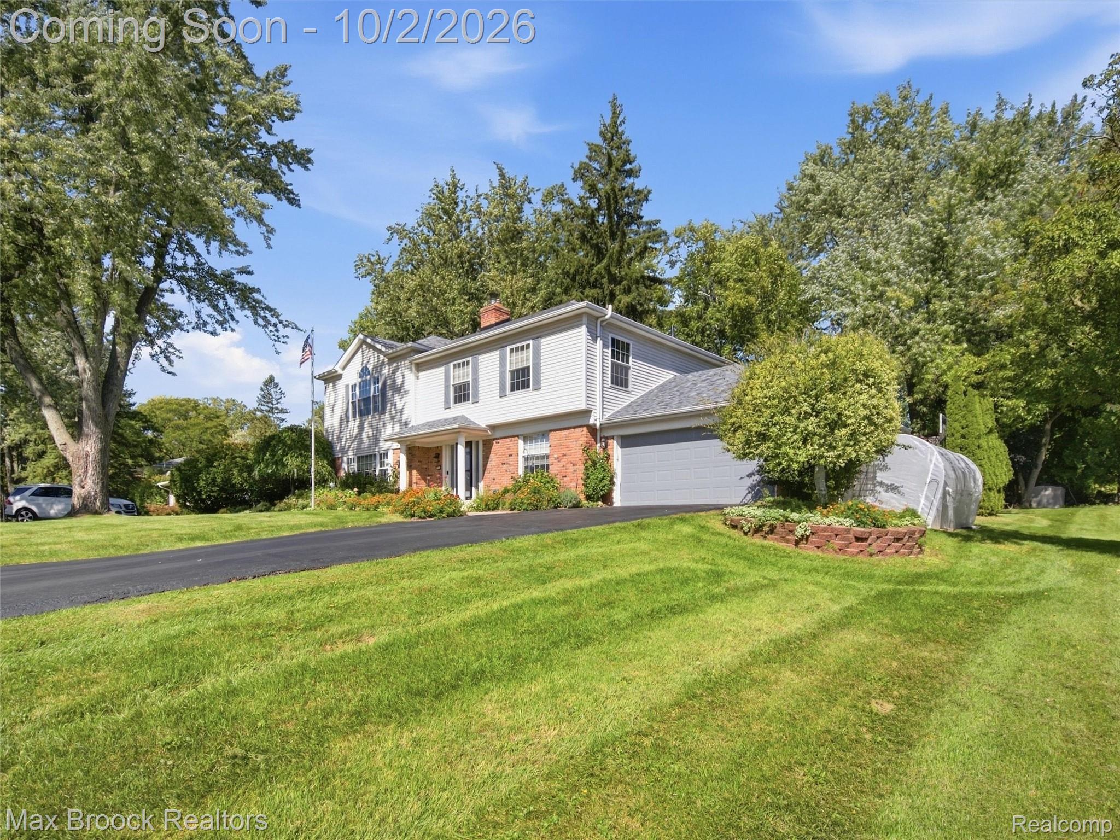
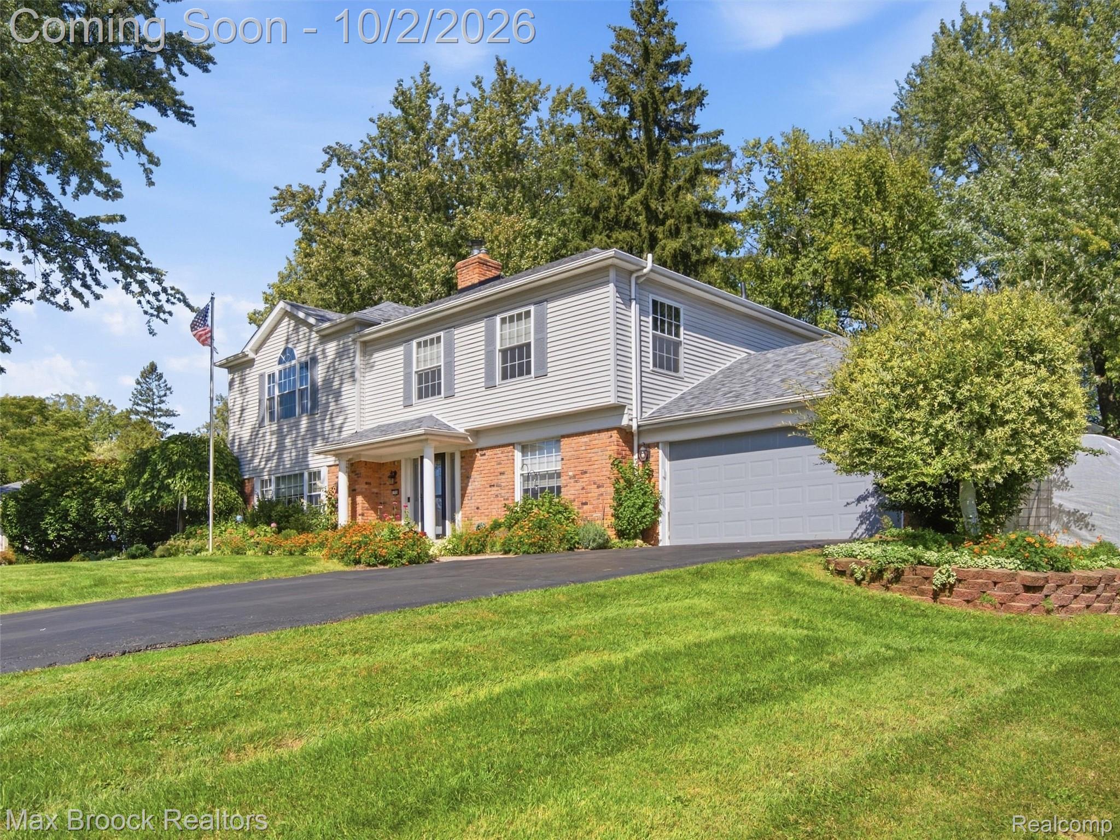
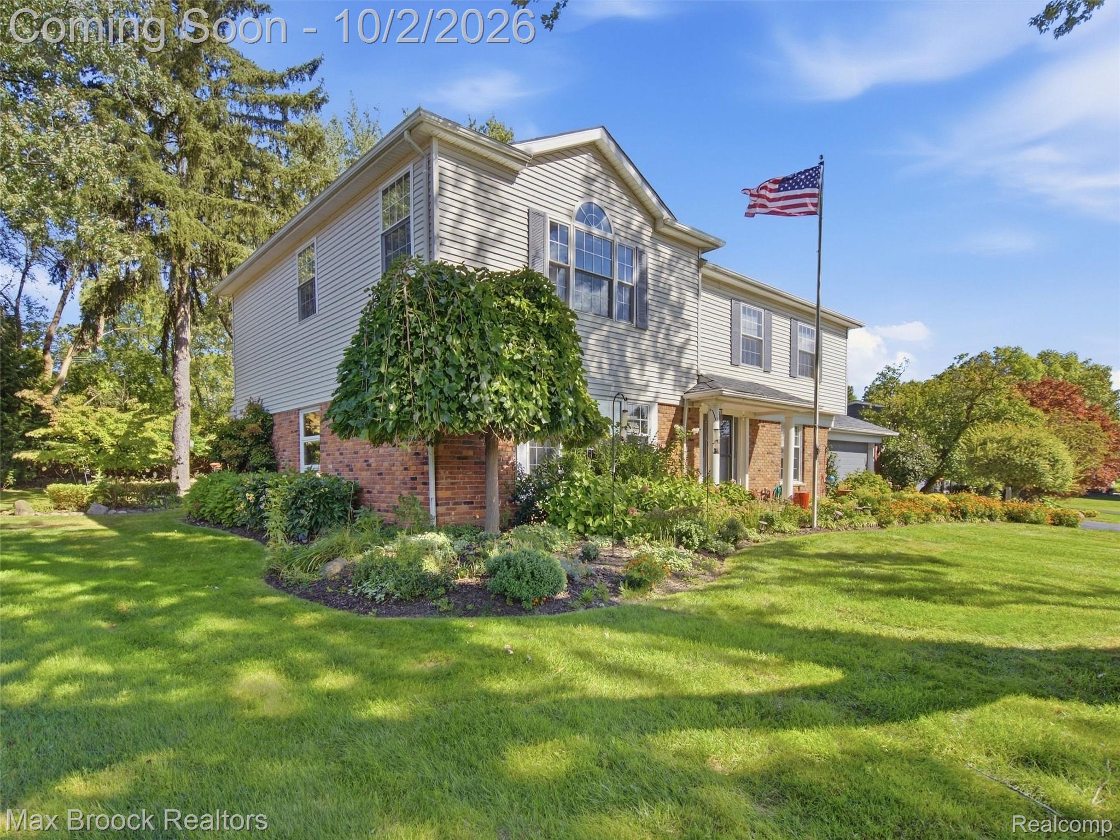
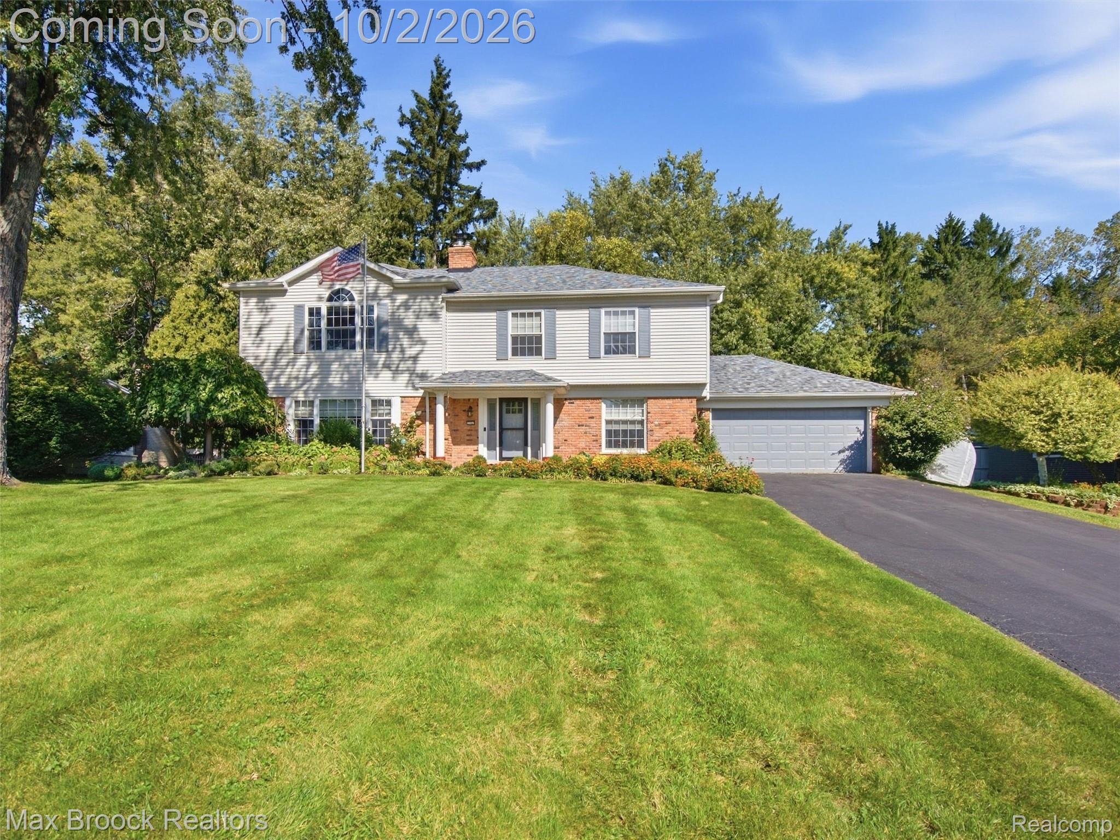
Welcome to 3548 Valleyview Court, an exceptional 4-bedroom, 3.1-bath home offering 3,349 sq. ft. of beautifully appointed living space with a finished basement. This home is set in the highly desirable area of West Bloomfield with the sought after Bloomfield Hills Schools district. From the moment you enter, you'll appreciate the warmth and thoughtful updates throughout. Newly refinished hardwood floors flow through the main living areas, complemented by a striking see-through, double-sided fireplace that creates a beautiful focal point between adjoining spaces. The gorgeous updated kitchen is designed for both everyday living and entertaining, featuring quartz countertops, solid cherry shaker cabinetry, and a new backsplash. A newly added first-floor lavatory provides both style and convenience. One of the home's standout spaces is the inviting four-season room, featuring ductless mini-split HVAC, beautiful wood paneling, and a custom built-in table and booth—an ideal setting for casual meals, morning coffee, entertaining, a work from home space or just relaxing year-round. The expansive primary suite offers a private retreat with elegant tray ceilings, a spacious walk-in closet, convenient laundry, and a luxurious jetted tub. Additional bedrooms provide generous space for family, guests, or a home office possible even a recreation room. The family room is equipped with wired speakers, creating the perfect atmosphere for movie nights and gatherings. The finished basement offers many possibilities and play space. Step outside to a beautifully landscaped large backyard designed for enjoyment. The outdoor space features paver patios with a fire pit, bbq, a basketball court, offering plenty of room for entertaining, recreation, and relaxing with family and friends. A rare combination of space, character, thoughtful updates, and exceptional indoor-outdoor living, all in a sought-after location with access to Bloomfield Hills Schools make this stunning home a must see!

Save
Ask
Tour
Hide
Share
Listing Snapshot
Price 
$749,900
Days On Site 
0 Days
Bedrooms 
4
Inside Area (SqFt) 
3,974 sqft
Total Baths 
4
Full Baths 
3
Partial Baths 
1
Lot Size 
0.41 Acres
Year Built 
1968
MLS® Number 
20261079142
Status 
Coming Soon
Property Tax 
$7,398
HOA/Condo/Coop Fees 
$20.83 monthly
Sq Ft Source 
Public Records
Friends & Family
Recent Activity
4 hours agoListing first seen on site
4 hours agoListing updated with changes from the MLS®
General Features
Acres 
0.41
Attached Garage 
Yes
Cross Street 
South of Lone Pine/ West of Middlebelt
Disclosures 
Taxes Homestead Exempt
Garage 
Yes
Garage Spaces 
2
Levels 
Two
Parking 
AttachedDriveway
Property Sub Type 
Single Family Residence
Sewer 
Public Sewer
Special Circumstances 
Standard
SqFt Above 
3349
SqFt Below 
625
Style 
Colonial
Utilities 
Sewer AvailableWater Available
Water Source 
Public
Interior Features
Appliances 
RefrigeratorGas Water HeaterBuilt-In Electric RangeBuilt-In RefrigeratorDishwasherDisposalMicrowaveStainless Steel Appliance(s)Washer/Dryer Stacked
Basement 
FinishedFull
Cooling 
Central Air
Electric 
Generator
Fireplace 
Yes
Fireplace Features 
Double SidedElectricLiving RoomMaster BedroomWood Burning Stove
Heating 
Wood StoveForced AirNatural Gas
Interior 
Entrance Foyer
Laundry Features 
Laundry Room
BathFull 
Dimensions - 9 X 7Level - Second
BathLav 
Dimensions - 7 X 5
Bedroom 
Dimensions - 11 X 13Level - Second
Dining Room 
Dimensions - 14 X 12
FourSeasonRoom 
Dimensions - 13 X 17
Kitchen 
Dimensions - 18 X 16
Laundry 
Dimensions - 7 X 6Level - Second
Living Room 
Dimensions - 21 X 14
Master Bathroom 
Dimensions - 21 X 18Level - Second
Master Bedroom 
Dimensions - 21 X 18Level - Second
MudRoom 
Dimensions - 6 X 11
Other 
Dimensions - 11 X 16
Save
Ask
Tour
Hide
Share
Exterior Features
Construction Details 
BrickVinyl Siding
Exterior 
BarbecueBasketball Court
Fencing 
Invisible
Patio And Porch 
CoveredPatioPorch
Pool Features 
None
Roof 
Asphalt
Community Features
Association Fee 
$250.0
Association Fee Frequency 
Annually
MLS Area 
Area02181WestBloomfieldTwp
School District 
BloomfieldHills
Financing Terms Available 
CashConventional
Building Access 
GroundLevel
Roads 
Paved
Schools
School District
BloomfieldHills
Elementary School
Unknown
Middle School
Unknown
High School
Unknown
Listing courtesy of Max Broock, REALTORS®-Birmingham: [email protected]


IDX provided courtesy of Realcomp II Ltd. via RealcompIILtd. Copyright © 2026 Realcomp II Ltd. Shareholders.

IDX information is provided exclusively for consumers' personal, non-commercial use and may not be used for any purpose other than to identify prospective properties consumers may be interested in purchasing and that the data is deemed reliable but not guaranteed accurate by the MLS.

Neighborhood & Commute
Source: Walkscore
Save
Ask
Tour
Hide
Share