Save
Ask
Tour
Hide
Share
$189,900
New Listing

10706 Jean Pierre Court
Ira Township, MI 48023

For Sale|Single Family Residence|Active
2
Beds
2
Total Baths
2
Full Baths
1,200
SqFt
$158
/SqFt
2019
Built
County:
StClair
Call Now: 586-242-5838
Is this the listing for you? We can help make it yours.
586-242-5838
10706 Jean Pierre Court10706 Jean Pierre Court10706 Jean Pierre Court10706 Jean Pierre Court
Save
Ask
Tour
Hide
Share

Mortgage Calculator

Monthly Payment (Est.)

Enter an interest rate to see your estimated monthly payment.
Calculator powered by Showcase IDX, a Constellation1 Company. Copyright ©2026 Information is deemed reliable but not guaranteed.

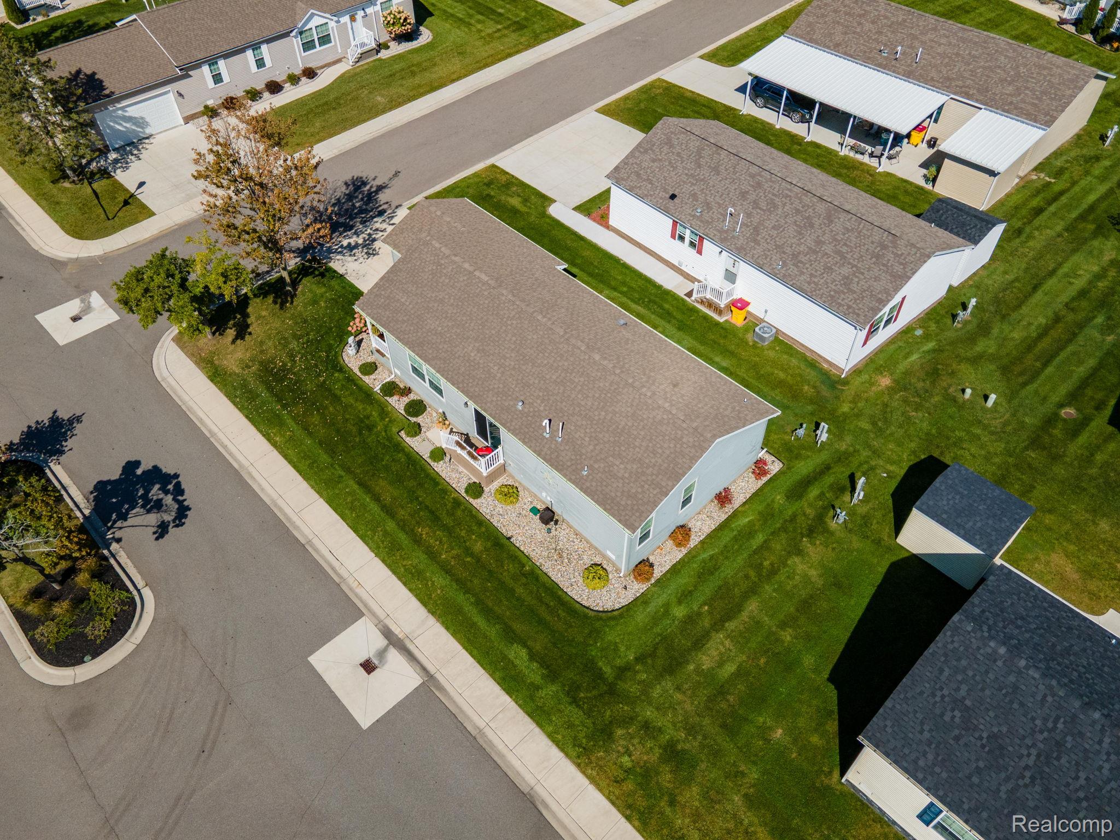
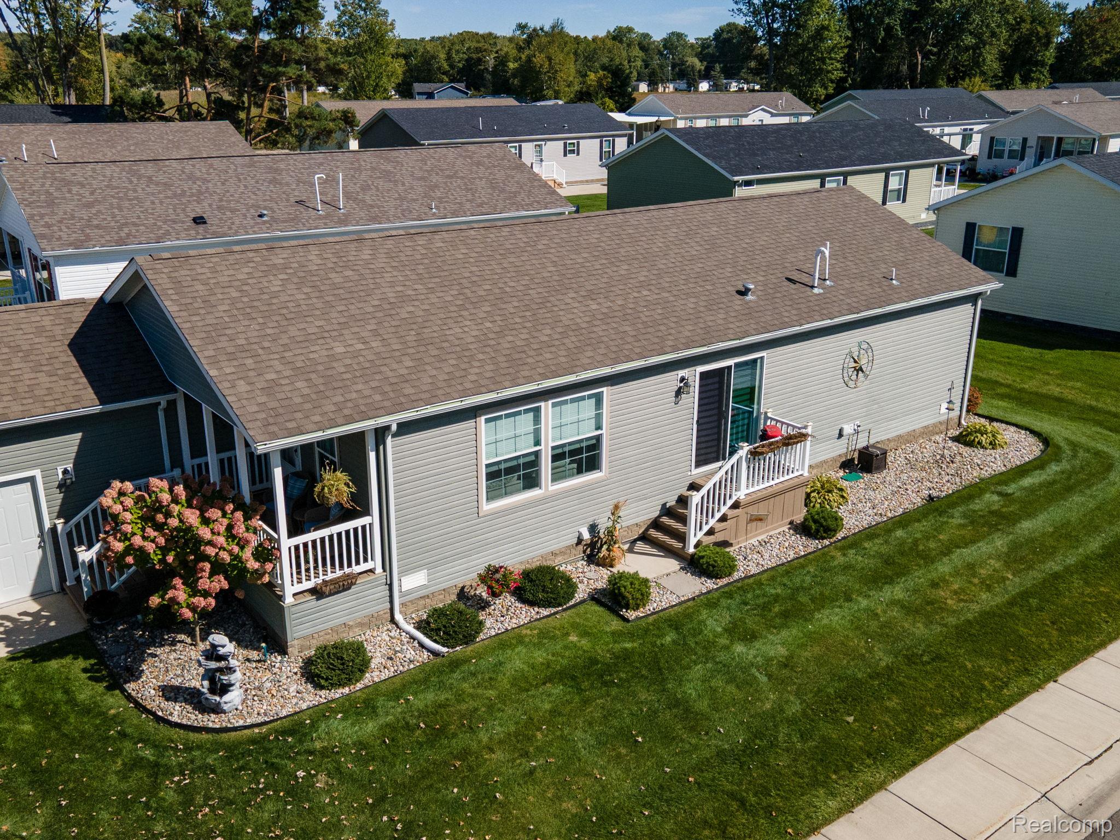
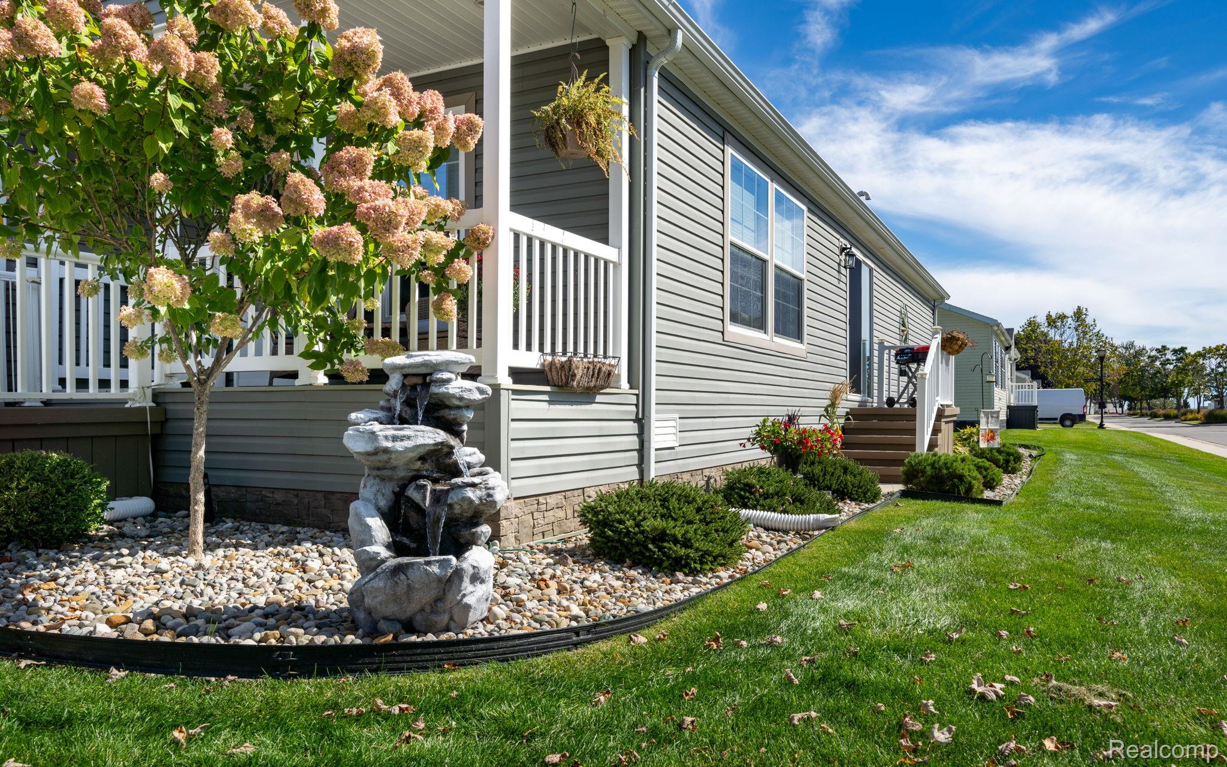
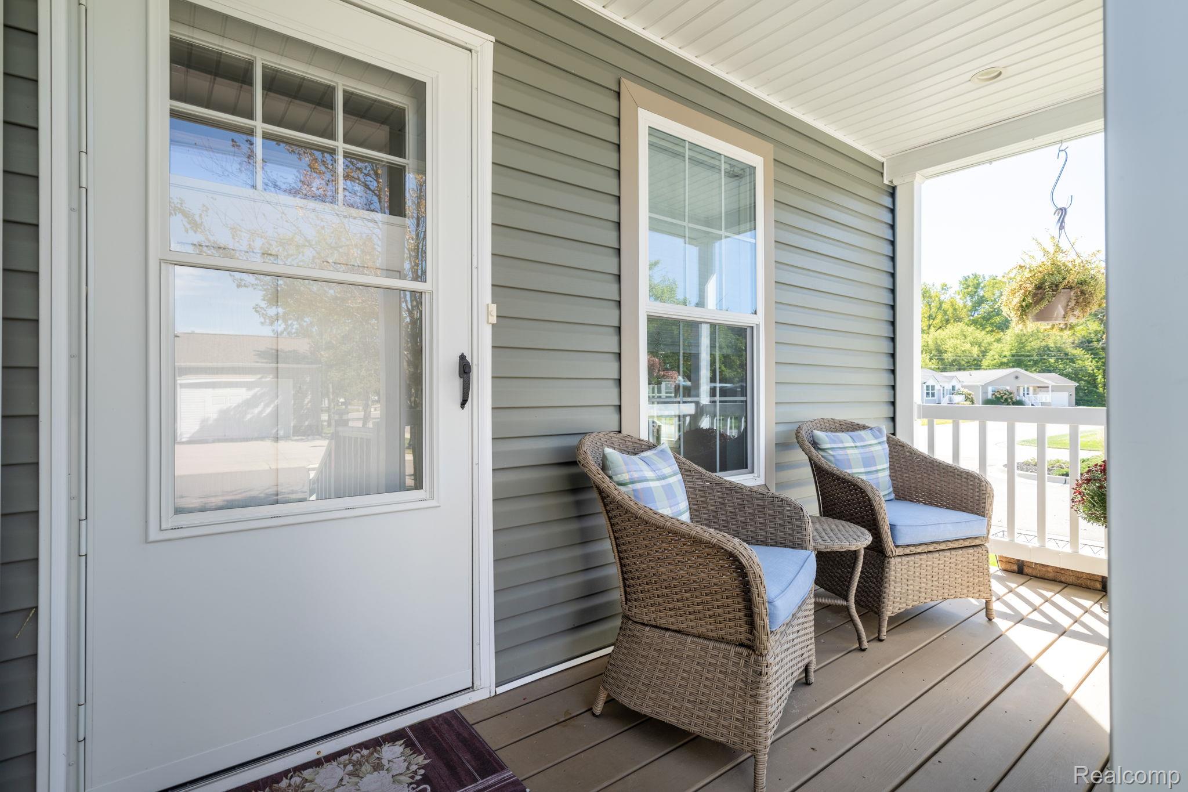
Discover inviting living and exceptional amenities in this 55+ community in Ira Township! This 2-bedroom, 2-bathroom manufactured home welcomes you with a covered front porch, attractive landscaping, and an attached 1-car garage. Inside, a bright living room flows into a kitchen featuring rich dark cabinetry, farmers sink, island with seating, pendant lighting, and an adjoining dining area. The home also features custom blinds throughout; Zebra blinds on door wall and Bali top down/bottom up blinds throughout the rest of the home. The primary bathroom includes a double-sink vanity and separate shower. A second bathroom with a tub/shower combination, laundry area, finished garage including epoxied floor, rubber mats and side deck complete the home. Home also includes three televisions, including mounts, bar stools and electric fire place. Enjoy an impressive community clubhouse and amenities including a pool, hot tub, pickleball, fitness center, billiards, and party room. An outdoor pavilion with two gas BBQ grills and regular community-hosted events provide even more to enjoy. Community intended and operated as housing for persons age 55 and older. Residency is subject to park approval, applicable community age and occupancy requirements, and park rules and regulations.

Save
Ask
Tour
Hide
Share
Listing Snapshot
Price 
$189,900
Days On Site 
0 Days
Bedrooms 
2
Inside Area (SqFt) 
1,200 sqft
Total Baths 
2
Full Baths 
2
Partial Baths 
N/A
Lot Size 
0.1 Acres
Year Built 
2019
MLS® Number 
20261079102
Status 
Active
Property Tax 
N/A
HOA/Condo/Coop Fees 
$738 monthly
Sq Ft Source 
Estimated
Friends & Family
Recent Activity
5 hours agoListing first seen on site
5 hours agoListing updated with changes from the MLS®
General Features
Acres 
0.1
Attached Garage 
Yes
Cross Street 
E Off M29, South of Bethuy
Disclosures 
No Restrictions, Taxes Homestead Exempt
Foundation 
Slab
Garage 
Yes
Garage Spaces 
1
Levels 
One
Parking 
Attached
Pets 
CallYes
Property Sub Type 
Single Family Residence
Security 
Gated Community
Sewer 
Public Sewer
Special Circumstances 
Standard
SqFt Above 
1200
Style 
ManufacturedwoLandRanch
Water Source 
Public
Interior Features
Appliances 
Gas Water HeaterDishwasherDryerFree-Standing Gas RangeFree-Standing RefrigeratorMicrowaveWasher
Cooling 
Ceiling Fan(s)Central Air
Heating 
Forced AirNatural Gas
BathFull 
Dimensions - 8 X 5
Bedroom 
Dimensions - 10 X 10
Kitchen 
Dimensions - 10 X 15
Laundry 
Dimensions - 10 X 5
Library 
Dimensions - 9 X 8
Living Room 
Dimensions - 18 X 12
Master Bathroom 
Dimensions - 13 X 9
Master Bedroom 
Dimensions - 12 X 12
Save
Ask
Tour
Hide
Share
Exterior Features
Construction Details 
Vinyl Siding
Lot Features 
Cul-De-SacCorner Lot
Patio And Porch 
Deck
Pool Features 
CommunityIn GroundOutdoor Pool
Roof 
Asphalt
Community Features
Association Fee 
$738.0
Association Fee Frequency 
Monthly
Community Features 
PoolGatedClubhouseFitness CenterSidewalks
MLS Area 
Area10211IraTwp
School District 
AnchorBay
Senior Community 
Yes
Financing Terms Available 
Cash
Building Access 
GroundLevelwSteps
Roads 
Paved
Schools
School District
AnchorBay
Elementary School
Unknown
Middle School
Unknown
High School
Unknown
Listing courtesy of Oak and Stone Real Estate: [email protected]


IDX provided courtesy of Realcomp II Ltd. via RealcompIILtd. Copyright © 2026 Realcomp II Ltd. Shareholders.

IDX information is provided exclusively for consumers' personal, non-commercial use and may not be used for any purpose other than to identify prospective properties consumers may be interested in purchasing and that the data is deemed reliable but not guaranteed accurate by the MLS.

Neighborhood & Commute
Source: Walkscore
Save
Ask
Tour
Hide
Share