Save
Ask
Tour
Hide
Share
$319,900
1 Day On Site

8190 Springdale Drive
White Lake Charter Township, MI 48386
For Sale|Condominium|Active
2
Beds
3
Total Baths
2
Full Baths
1
Partial Bath
1,586
SqFt
$202
/SqFt
2003
Built
Subdivision:
WHETHERSTONE CONDO OCCPN 1396
County:
Oakland
Call Now: 586-242-5838
Is this the listing for you? We can help make it yours.
586-242-5838
8190 Springdale Drive8190 Springdale Drive8190 Springdale Drive8190 Springdale Drive
Save
Ask
Tour
Hide
Share

Mortgage Calculator

Monthly Payment (Est.)

Enter an interest rate to see your estimated monthly payment.
Calculator powered by Showcase IDX, a Constellation1 Company. Copyright ©2026 Information is deemed reliable but not guaranteed.

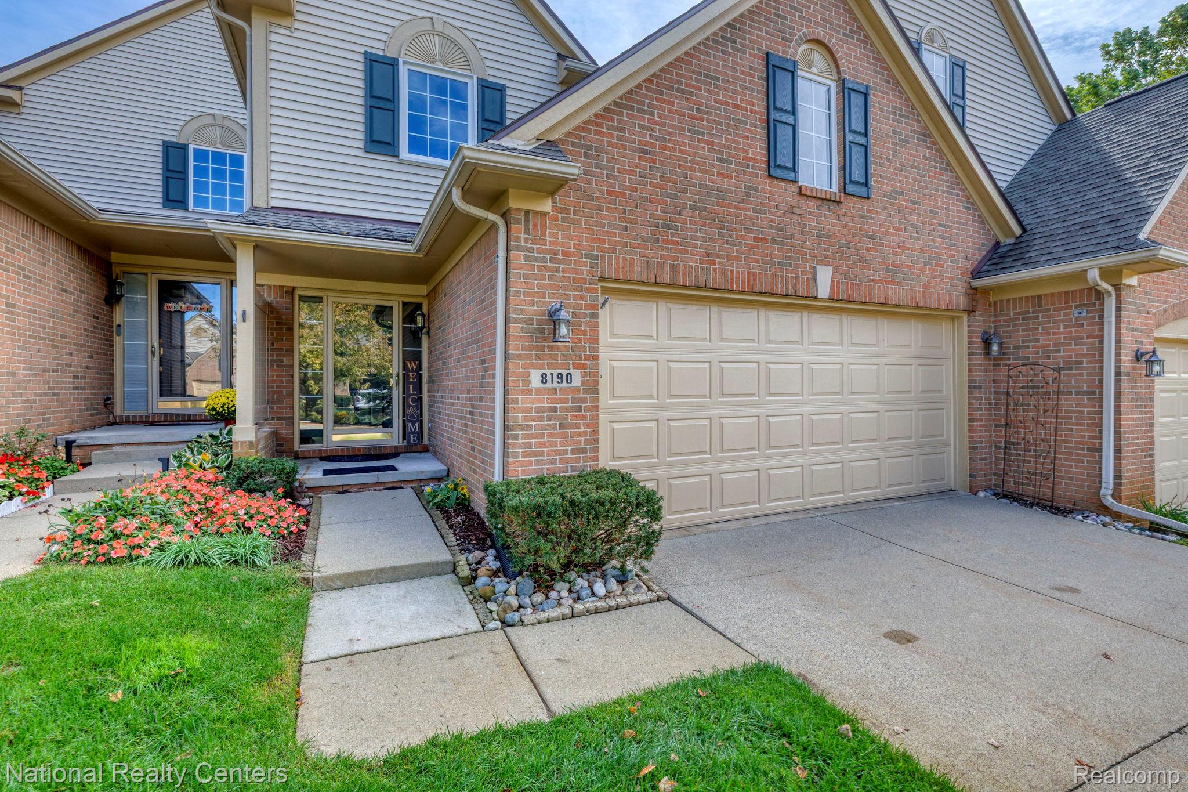
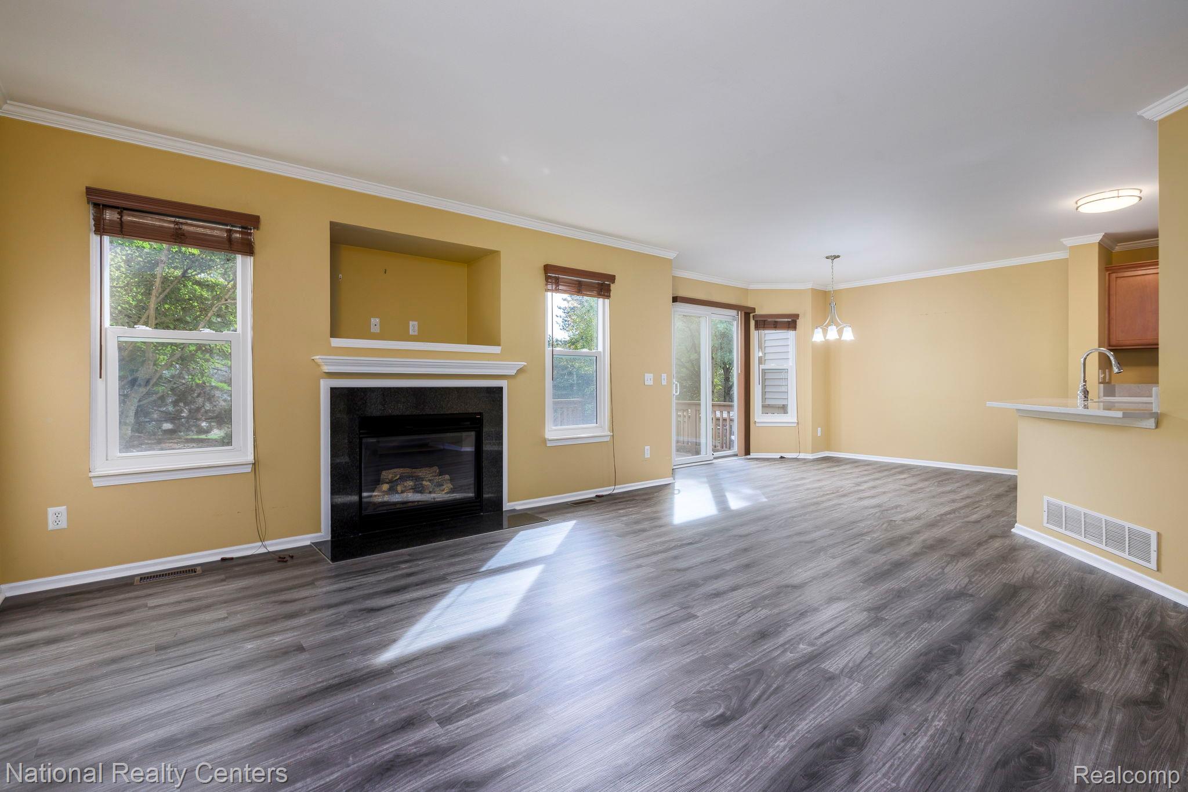
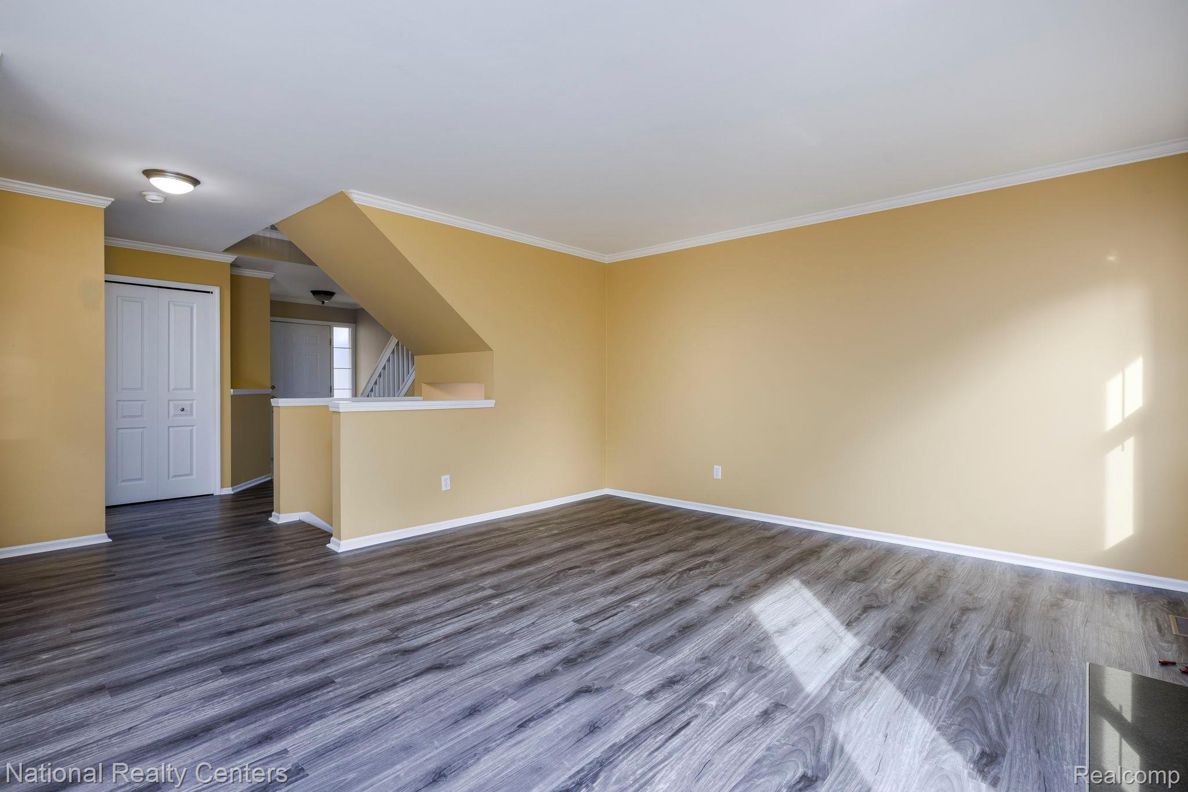
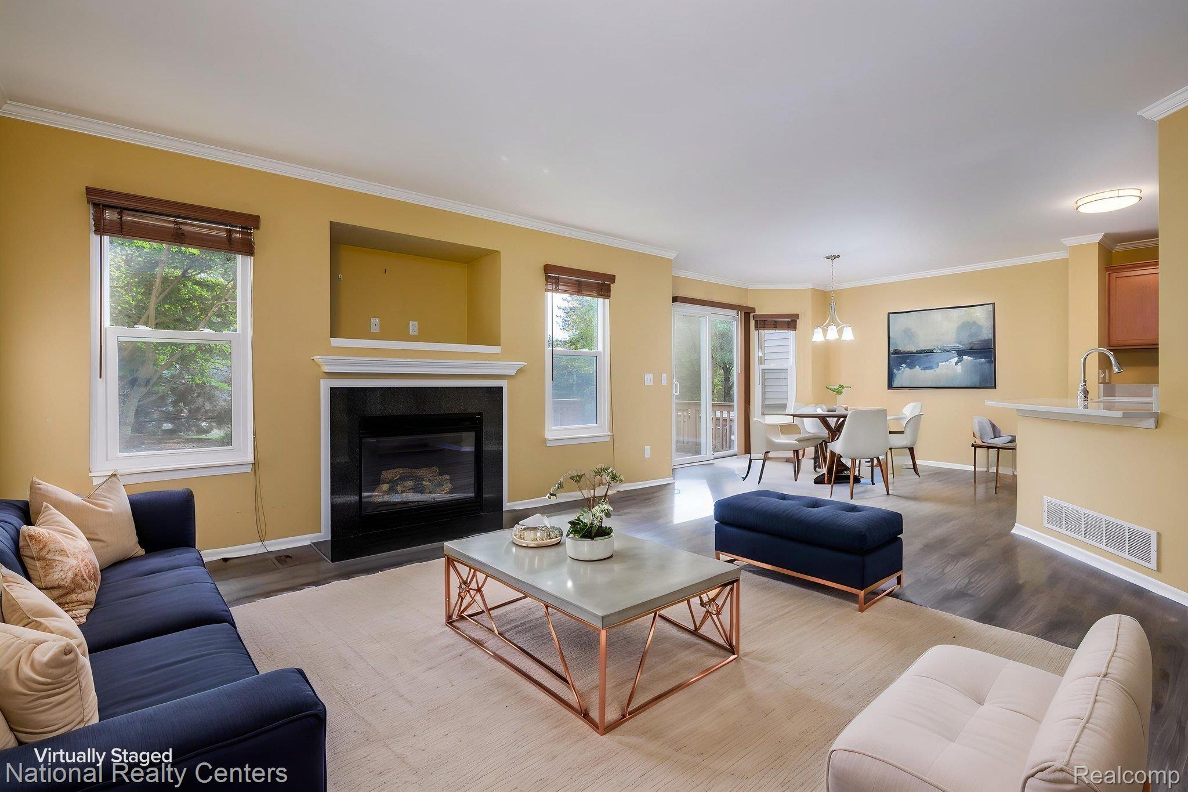
Welcome home to stress-free, move-in-ready living in the desirable Walled Lake School District! Open floor plan with 2 spacious bedrooms and a loft that is perfect for a home office or convert to a third bedroom! The spacious living room is centered around a cozy gas fireplace—ideal for relaxing evenings. The open kitchen features stainless steel appliances and updated gorgeous countertops, offering a seamless setup for cooking and entertaining. The newer Majic Windows along the back of the home fill the living space with light. Step outside through the newer Andersen doorwall onto your expansive deck, perfect for soaking up the afternoon sun or hosting summer barbecues. Large clean basement for storage or decide to finish to your liking as it is already plumbed for another bathroom! This beautiful and well maintained home is complete with first floor laundry and leaves nothing to do but move in. Enjoy total peace of mind with an HOA that covers water, sewer, grounds maintenance, and snow removal. Close to lakes, schools, shopping and restaurants. You're going to love this home!

Save
Ask
Tour
Hide
Share
Listing Snapshot
Price 
$319,900
Days On Site 
1 Day
Bedrooms 
2
Inside Area (SqFt) 
1,586 sqft
Total Baths 
3
Full Baths 
2
Partial Baths 
1
Lot Size 
N/A
Year Built 
2003
MLS® Number 
20261079053
Status 
Active
Property Tax 
$3,551
HOA/Condo/Coop Fees 
$380 monthly
Sq Ft Source 
N/A
Friends & Family
Recent Activity
yesterdayListing first seen on site
yesterdayListing updated with changes from the MLS®
General Features
Attached Garage 
Yes
Cross Street 
N OF COOLEY LAKE RD, E OF UNION LAKE RD
Disclosures 
Taxes Homestead Exempt
Garage 
Yes
Garage Spaces 
2
Levels 
Two
Parking 
Attached
Pets 
Yes
Property Sub Type 
Condominium
Sewer 
Public Sewer
Special Circumstances 
Standard
SqFt Above 
1586
Style 
Colonial
Utilities 
Underground Utilities
Water Source 
Public
Interior Features
Appliances 
Gas Water HeaterDishwasherDisposalDryerFree-Standing Gas RangeFree-Standing RefrigeratorHumidifierIce MakerStainless Steel Appliance(s)WasherWater Softener Owned
Basement 
Unfinished
Cooling 
Ceiling Fan(s)Central Air
Electric 
Circuit Breakers
Fireplace 
Yes
Fireplace Features 
Gas
Furnished 
Unfurnished
Heating 
Forced AirNatural Gas
Laundry Features 
Gas Dryer HookupLaundry RoomWasher Hookup
BathFull 
Dimensions - 5 X 8Level - Second
BathLav 
Dimensions - 5 X 6
Bedroom 
Dimensions - 12 X 12Level - Second
Dining Room 
Dimensions - 10 X 10
Kitchen 
Dimensions - 14 X 14
Laundry 
Dimensions - 6 X 6
Library 
Dimensions - 11 X 12Level - Second
Living Room 
Dimensions - 16 X 20
Master Bathroom 
Dimensions - 10 X 7Level - Second
Master Bedroom 
Dimensions - 12 X 16Level - Second
Save
Ask
Tour
Hide
Share
Exterior Features
Construction Details 
BrickVinyl Siding
Patio And Porch 
CoveredPorch
Roof 
Asphalt
Community Features
Association Fee 
$380.0
Association Fee Frequency 
Monthly
MLS Area 
Area02121WhiteLakeTwp
School District 
WalledLake
Financing Terms Available 
CashConventional
Building Access 
GroundLevel
Roads 
Paved
Schools
School District
WalledLake
Elementary School
Unknown
Middle School
Unknown
High School
Unknown
Listing courtesy of National Realty Centers, Inc: [email protected]


IDX provided courtesy of Realcomp II Ltd. via RealcompIILtd. Copyright © 2026 Realcomp II Ltd. Shareholders.

IDX information is provided exclusively for consumers' personal, non-commercial use and may not be used for any purpose other than to identify prospective properties consumers may be interested in purchasing and that the data is deemed reliable but not guaranteed accurate by the MLS.

Neighborhood & Commute
Source: Walkscore
Save
Ask
Tour
Hide
Share