Save
Ask
Tour
Hide
Share
$925,000
New Listing

6400 Glyndebourne Drive
Troy City, MI 48098

Single Family Residence|Coming Soon
4
Beds
6
Total Baths
5
Full Baths
1
Partial Bath
5,320
SqFt
$174
/SqFt
1988
Built
Subdivision:
CHARNWOOD HILLS 4
County:
Oakland
Call Now: 586-242-5838
Is this the listing for you? We can help make it yours.
586-242-5838
Upcoming Open Houses
Sat, Oct 3, 10:00 AM - 12:00 PM
6400 Glyndebourne Drive6400 Glyndebourne Drive6400 Glyndebourne Drive6400 Glyndebourne Drive
Save
Ask
Tour
Hide
Share

Mortgage Calculator

Monthly Payment (Est.)

Enter an interest rate to see your estimated monthly payment.
Calculator powered by Showcase IDX, a Constellation1 Company. Copyright ©2026 Information is deemed reliable but not guaranteed.

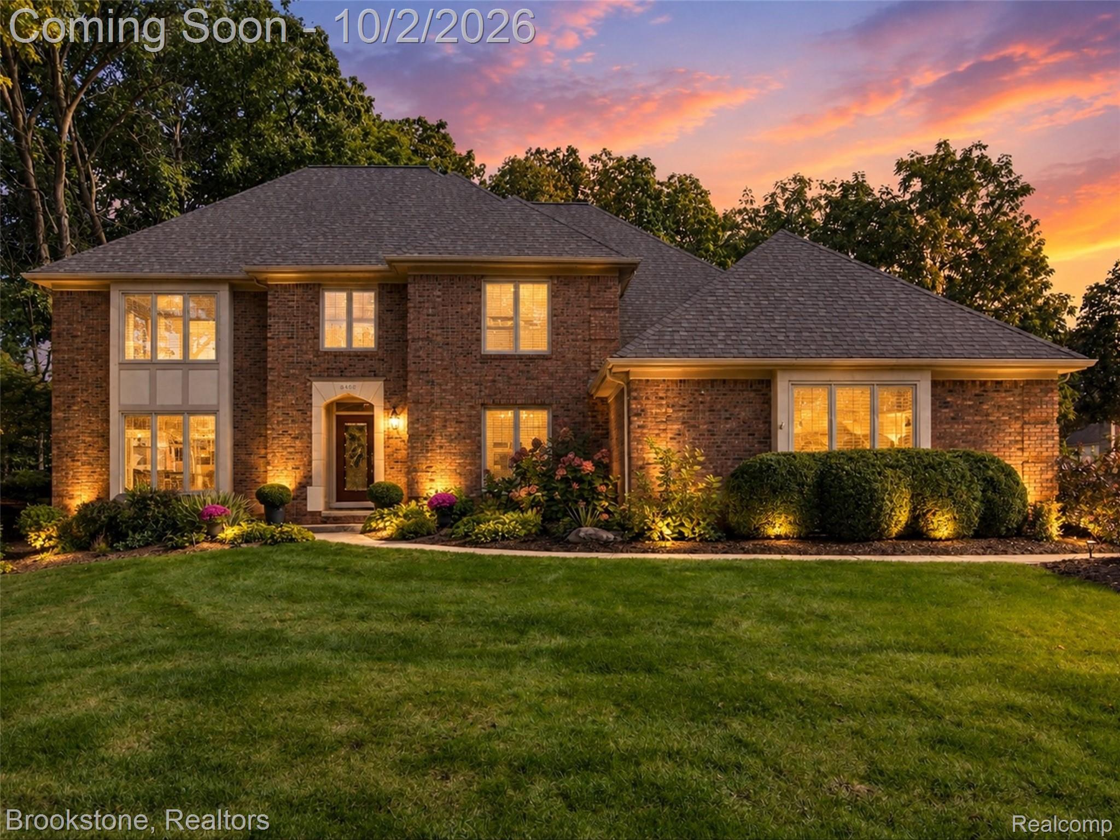
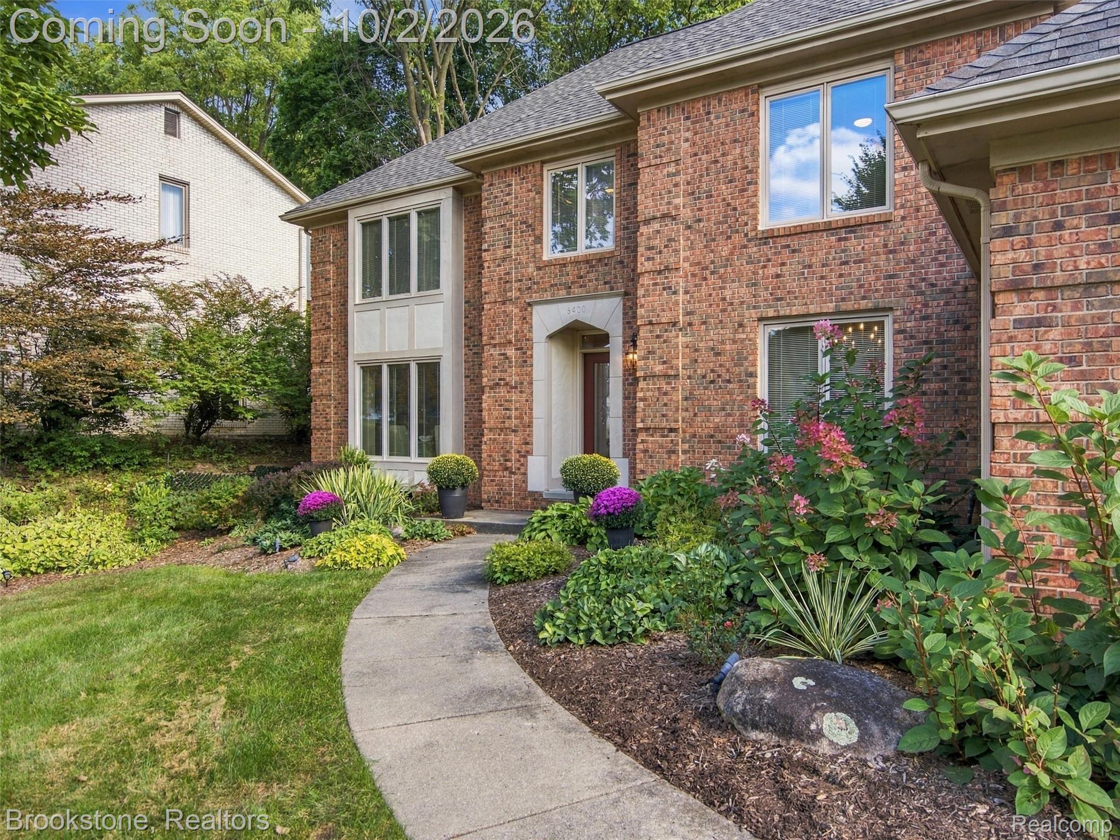
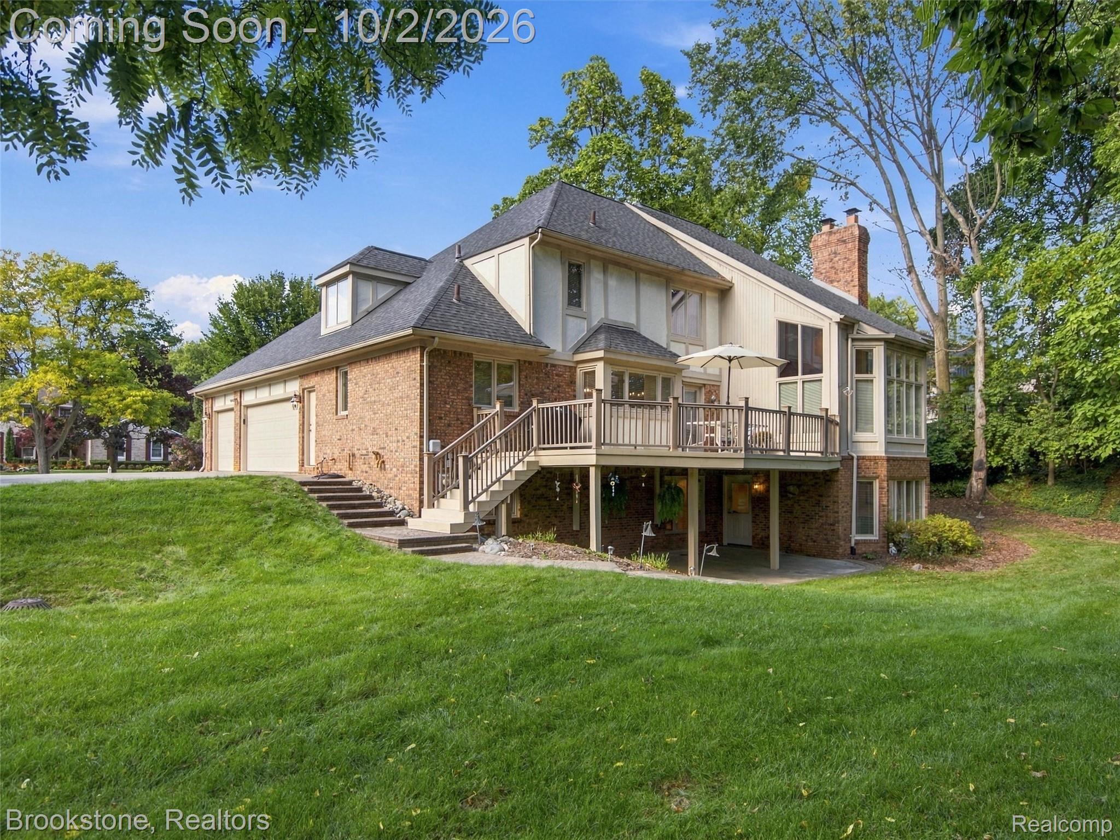
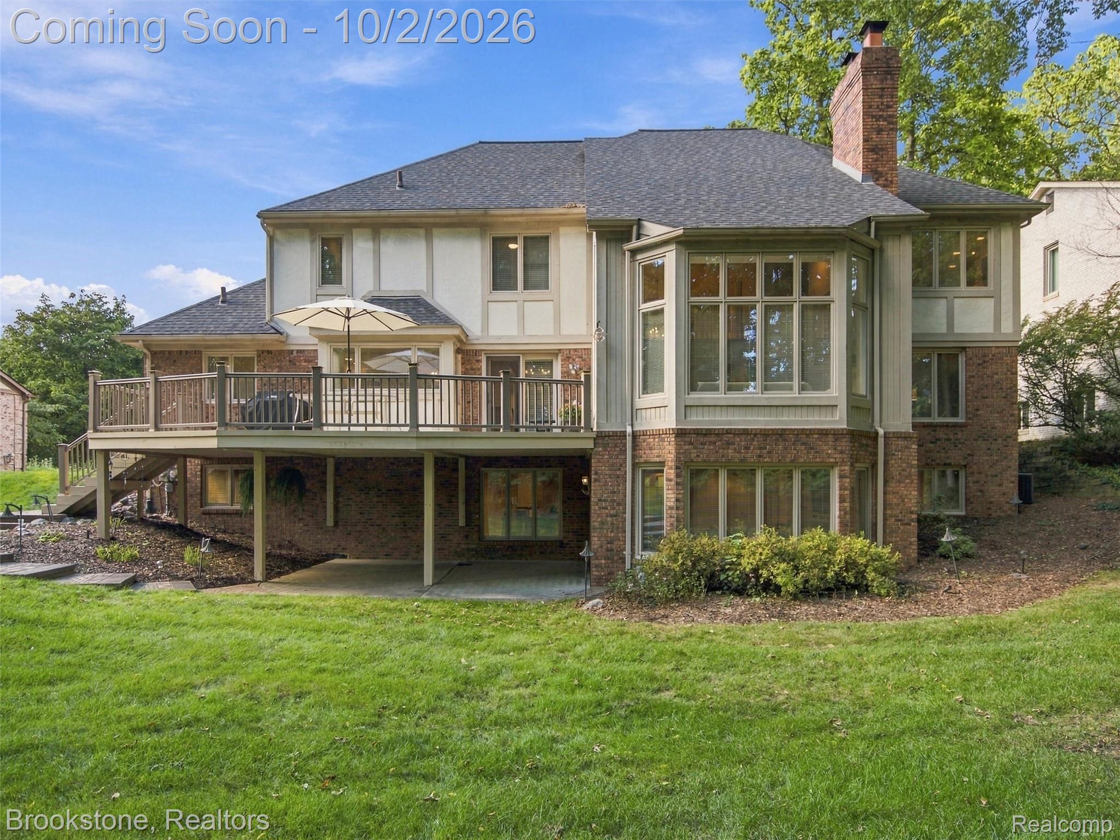
Welcome Home to this remarkable brick Colonial within the highly sought-after Troy School District. Offering 4+ bedrooms, 5.1 bathrooms, and an expansive finished walkout basement, this exceptional home blends timeless elegance, thoughtful updates, along with an incredible amount of space and flexibility across every level. Step inside to a grand foyer with beautiful wood flooring, spacious living room overlooking the front yard, and dining room. The stunning family room is the heart of the home, featuring soaring two-story ceilings, floor-to-ceiling windows, and a gas fireplace. The family room flows seamlessly into the eat-in kitchen, updated in 2022 with high-end stainless steel appliances, white cabinetry, quartz countertops, and tile backsplash. The first floor also includes a spacious laundry/mudroom, 1/2 bath, and additional full bathroom, while the current home office with a closet offers flexibility as a potential 5th bedroom. Upstairs, the spacious primary suite features dual walk-in-closets, private vanity area, and attached updated en-suite bathroom. 3 additional bedrooms each offer private bathroom access, including a Jack-and-Jill bathroom and another with its own en-suite. The finished walkout basement is an entertainer's dream, with direct access to the back patio, another additional bedroom, full bathroom, flexible bonus room, home gym area, bar/entertaining space, and abundant storage. The beautifully maintained backyard provides a wonderful setting for entertaining or relaxing. Additional highlights include furnaces replaced (18’), tankless water heater (24’), and newer roof. An exceptional home offering space, style, functionality, and an unbeatable location. With flexible bedroom options, bathrooms on every level, multiple spaces for entertaining, working, guests, and everyday living, this Troy home offers plenty of room to grow into without sacrificing functionality or location.

Save
Ask
Tour
Hide
Share
Listing Snapshot
Price 
$925,000
Days On Site 
0 Days
Bedrooms 
4
Inside Area (SqFt) 
5,320 sqft
Total Baths 
6
Full Baths 
5
Partial Baths 
1
Lot Size 
0.35 Acres
Year Built 
1988
MLS® Number 
20261078988
Status 
Coming Soon
Property Tax 
$8,841
HOA/Condo/Coop Fees 
$16.67 monthly
Sq Ft Source 
N/A
Friends & Family
Recent Activity
4 hours agoListing first seen on site
4 hours agoListing updated with changes from the MLS®
General Features
Acres 
0.35
Cross Street 
Crooks Rd & Square Lake Rd
Disclosures 
Taxes Homestead Exempt
Foundation 
Block
Garage 
Yes
Garage Spaces 
3
Levels 
Two
Parking 
AttachedGarage Faces Side
Pets 
Yes
Property Sub Type 
Single Family Residence
Security 
Security System OwnedSmoke Detector(s)
Sewer 
Public Sewer
Special Circumstances 
Standard
SqFt Above 
3751
SqFt Below 
1569
Style 
Colonial
Utilities 
Cable Available
Water Source 
Public
Interior Features
Appliances 
Built-In Electric OvenDishwasherDryerElectric CooktopFree-Standing RefrigeratorMicrowaveWasher
Basement 
FinishedWalk-Out AccessSump Pump
Cooling 
Central Air
Electric 
Circuit Breakers
Fireplace 
Yes
Fireplace Features 
BasementFamily RoomGasGreat Room
Heating 
Forced AirNatural Gas
Interior 
Entrance FoyerHigh Speed Internet
Laundry Features 
Laundry Room
BathFull 
Dimensions - 10 X 6Level - Second
BathLav 
Dimensions - 7 X 7
Bedroom 
Dimensions - 14 X 15Level - Second
BreakfastNookRoom 
Dimensions - 14 X 9
Dining Room 
Dimensions - 14 X 13
Family Room 
Dimensions - 22 X 17
FlexRoom 
Dimensions - 16 X 13Level - Basement
Great Room 
Dimensions - 43 X 29Level - Basement
Kitchen 
Dimensions - 19 X 14
Laundry 
Dimensions - 9 X 12
Library 
Dimensions - 15 X 13Level - Basement
Living Room 
Dimensions - 16 X 15
Master Bathroom 
Dimensions - 14 X 8Level - Second
Master Bedroom 
Dimensions - 20 X 16Level - Second
Other 
Dimensions - 20 X 16Level - Basement
Save
Ask
Tour
Hide
Share
Exterior Features
Construction Details 
Brick
Exterior 
Lighting
Patio And Porch 
Deck
Pool Features 
None
Roof 
Asphalt
Community Features
Accessibility Features 
Therapeutic Whirlpool
Association Fee 
$200.0
Association Fee Frequency 
Annually
Community Features 
Sidewalks
MLS Area 
Area02203Troy
School District 
Troy
Financing Terms Available 
CashConventionalVA Loan
Building Access 
GroundLevelwSteps
Roads 
Paved
Schools
School District
Troy
Elementary School
Unknown
Middle School
Unknown
High School
Unknown
Listing courtesy of Brookstone, Realtors LLC: [email protected]


IDX provided courtesy of Realcomp II Ltd. via RealcompIILtd. Copyright © 2026 Realcomp II Ltd. Shareholders.

IDX information is provided exclusively for consumers' personal, non-commercial use and may not be used for any purpose other than to identify prospective properties consumers may be interested in purchasing and that the data is deemed reliable but not guaranteed accurate by the MLS.

Neighborhood & Commute
Source: Walkscore
Save
Ask
Tour
Hide
Share