
15060 Van Syckle CourtUnadilla Township, MI 48137
Mortgage Calculator
Monthly Payment (Est.)
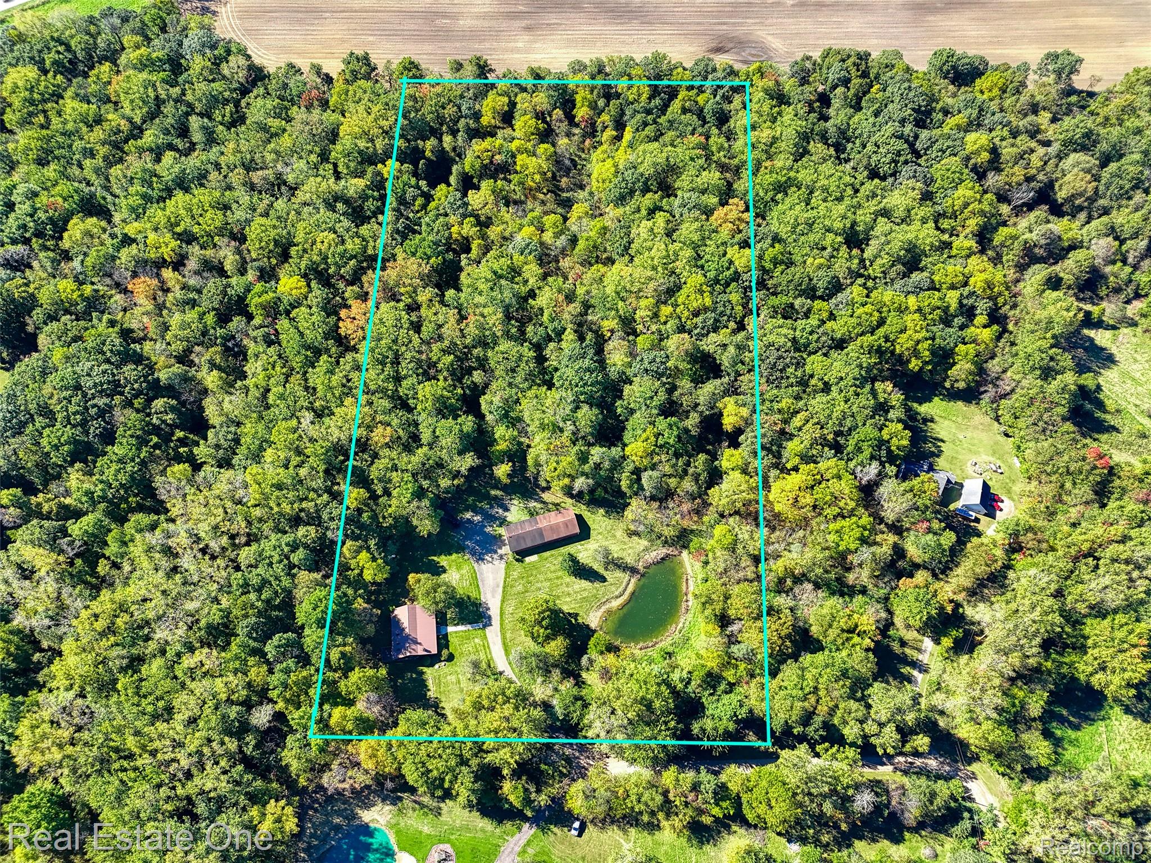
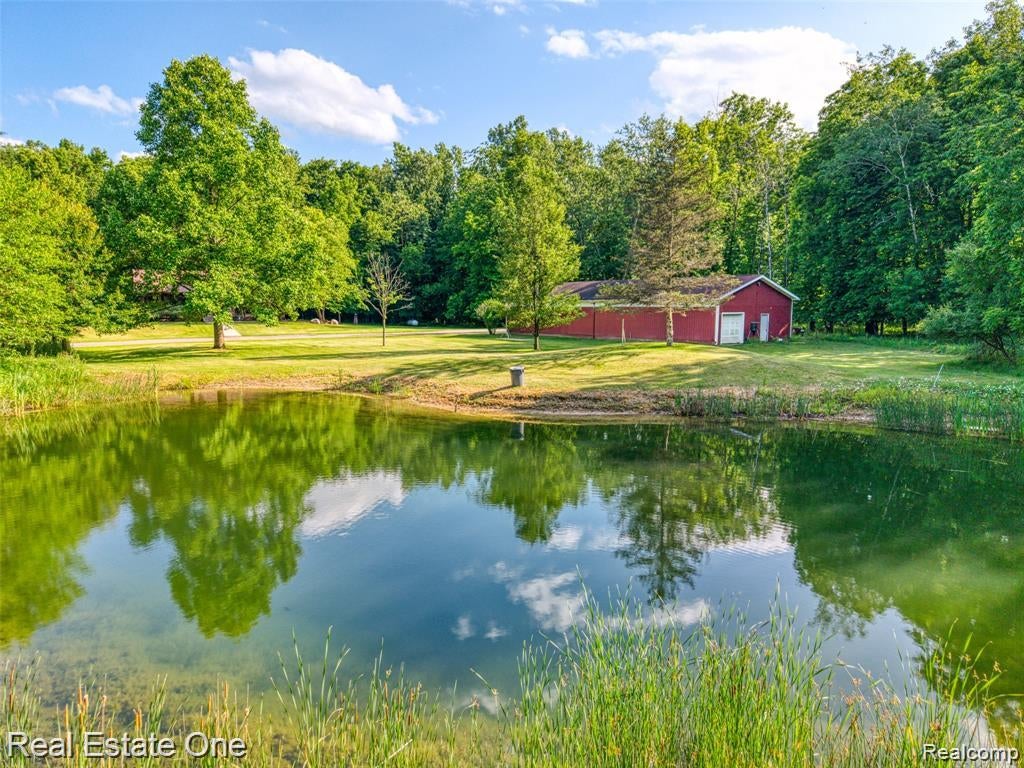
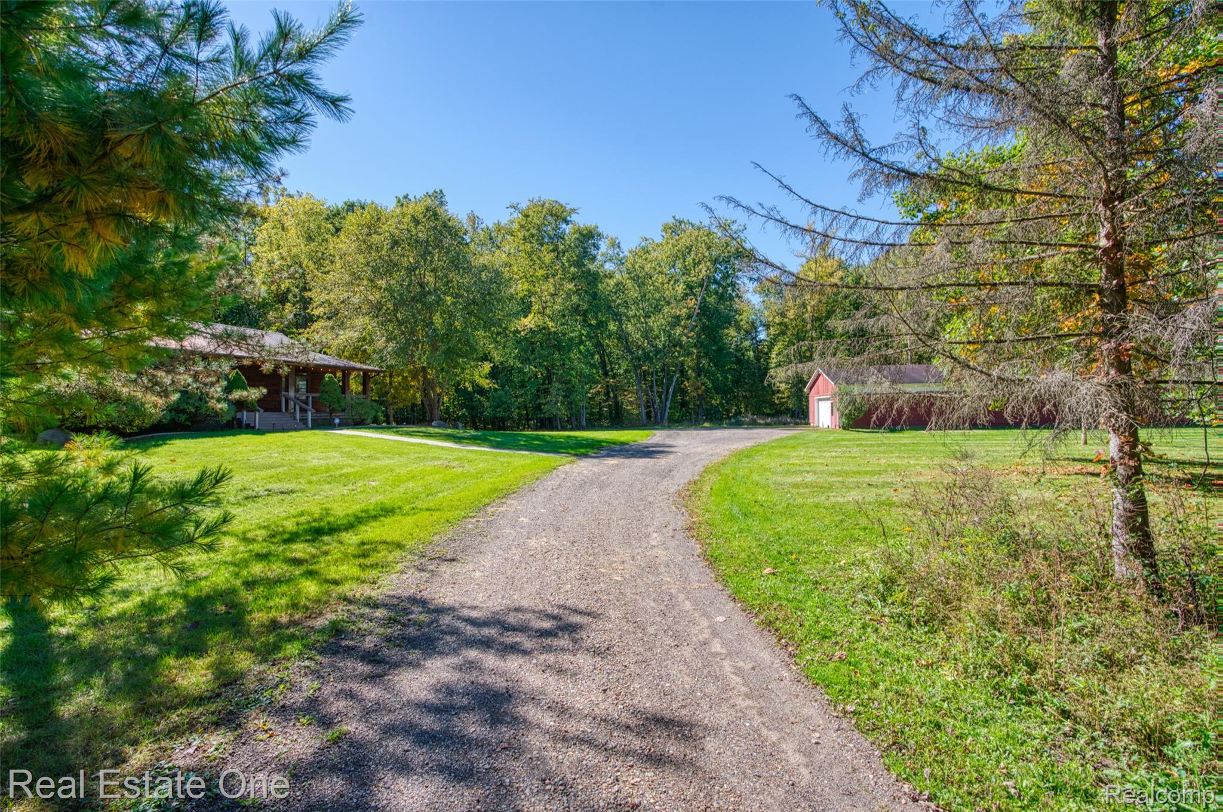
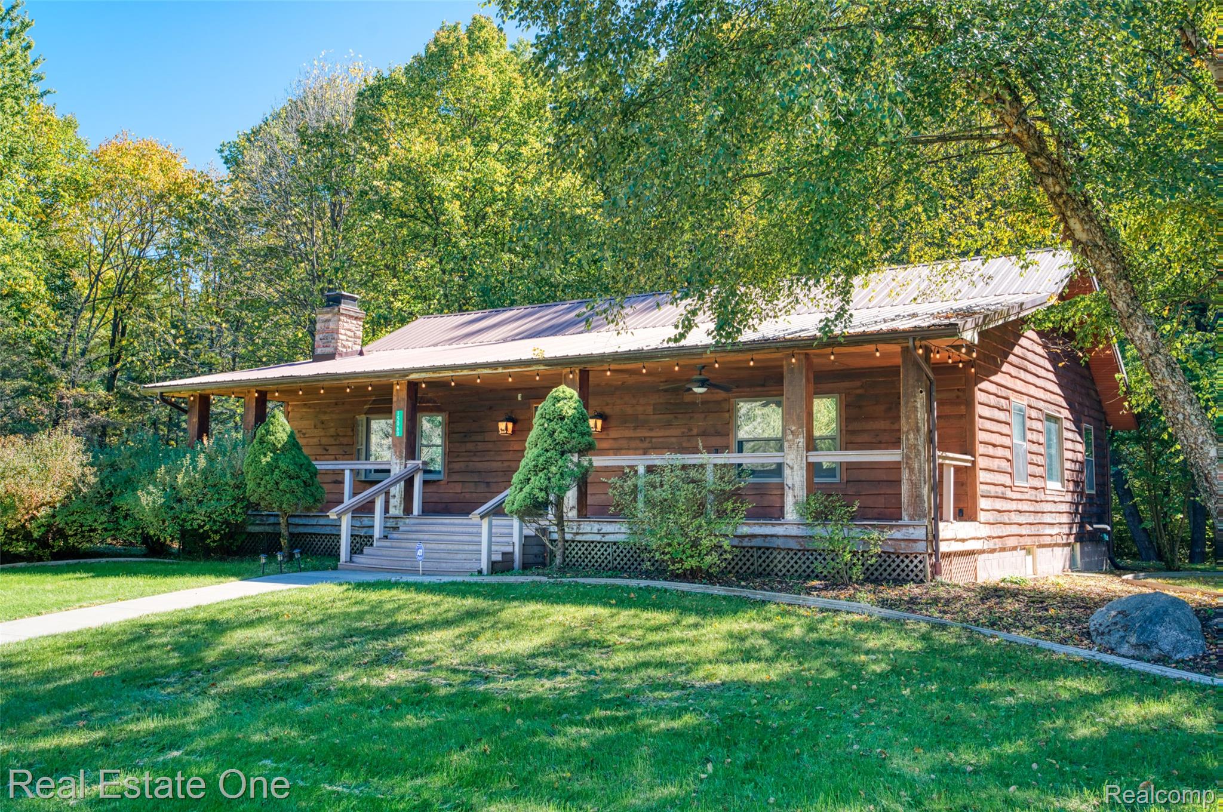
Enter an interest rate to see your estimated monthly payment.10 ACRES OF WOODED PRIVACY • 1,700 SQ. FT. RANCH • POND • POLE BARN - Your private country retreat awaits! Set on an impressive 10 wooded acres, this charming and beautifully maintained 1,700 sq. ft. ranch offers the space, privacy, and peaceful setting buyers dream about—complete with a serene pond, large pole barn, expansive covered porch, and full unfinished basement. Inside, you’ll find a comfortable, inviting floor plan with 3 bedrooms, 2 full baths, and a spacious living area featuring a wood-burning stove—perfect for cozy nights at home. New luxury vinyl flooring throughout adds a fresh, modern touch while complementing the home's warm, rustic character. The charming retro kitchen features a vintage electric stove, plus a new reverse osmosis system, dishwasher, and refrigerator. Step outside onto the expansive covered porch and enjoy your morning coffee, entertain guests, or simply take in the peaceful, wooded surroundings. The possibilities continue outside. The large pole barn provides plenty of room for equipment, storage, hobbies, recreational toys, or a workshop. The full unfinished basement offers abundant storage and an opportunity to create additional living or hobby space down the road. And then there’s the land! Ten wooded acres and a private pond create a beautiful natural setting with abundant opportunities to explore, garden, enjoy wildlife, or simply escape the noise and pace of everyday life. Numerous recent updates include ceiling finishes, sump pump, boiler, water softener, well tank, recessed lighting, stair railing, all flooring and more ( over $100k worth of repairs ). Whether you’re looking for a peaceful full-time residence, a private weekend getaway, or simply more room to spread out, this property delivers space, serenity, and versatility in one exceptional package. Come experience the privacy, charm, and possibilities for yourself—this is the kind of property you have to see in person to truly appreciate!
| 10 hours ago | Listing first seen on site | |
| 10 hours ago | Listing updated with changes from the MLS® |

IDX provided courtesy of Realcomp II Ltd. via RealcompIILtd. Copyright © 2026 Realcomp II Ltd. Shareholders.
IDX information is provided exclusively for consumers' personal, non-commercial use and may not be used for any purpose other than to identify prospective properties consumers may be interested in purchasing and that the data is deemed reliable but not guaranteed accurate by the MLS.
Did you know? You can invite friends and family to your search. They can join your search, rate and discuss listings with you.