Save
Ask
Tour
Hide
Share
$339,900
New Listing

5470 Marlette Road
Burlington Township, MI 48727

Single Family Residence|Coming Soon
4
Beds
3
Total Baths
2
Full Baths
1
Partial Bath
2,467
SqFt
$138
/SqFt
1987
Built
County:
Lapeer
Call Now: 586-242-5838
Is this the listing for you? We can help make it yours.
586-242-5838
5470 Marlette Road5470 Marlette Road5470 Marlette Road5470 Marlette Road
Save
Ask
Tour
Hide
Share

Mortgage Calculator

Monthly Payment (Est.)

Enter an interest rate to see your estimated monthly payment.
Calculator powered by Showcase IDX, a Constellation1 Company. Copyright ©2026 Information is deemed reliable but not guaranteed.

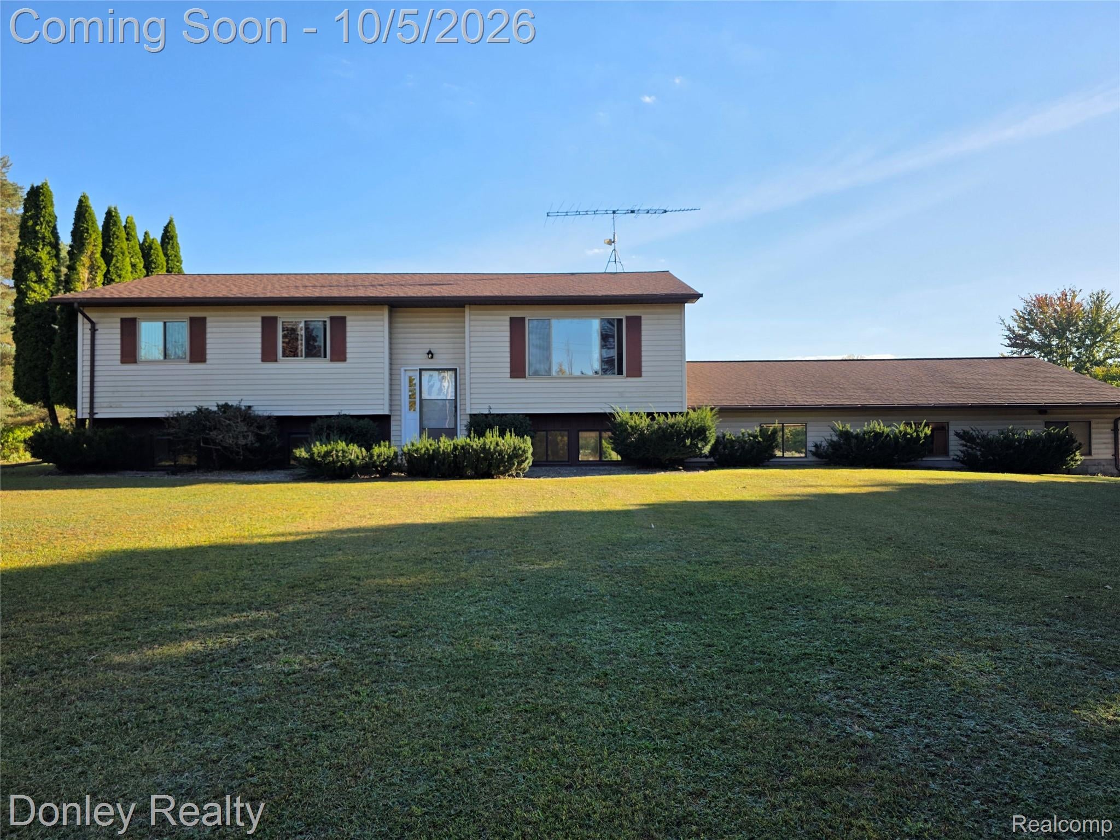
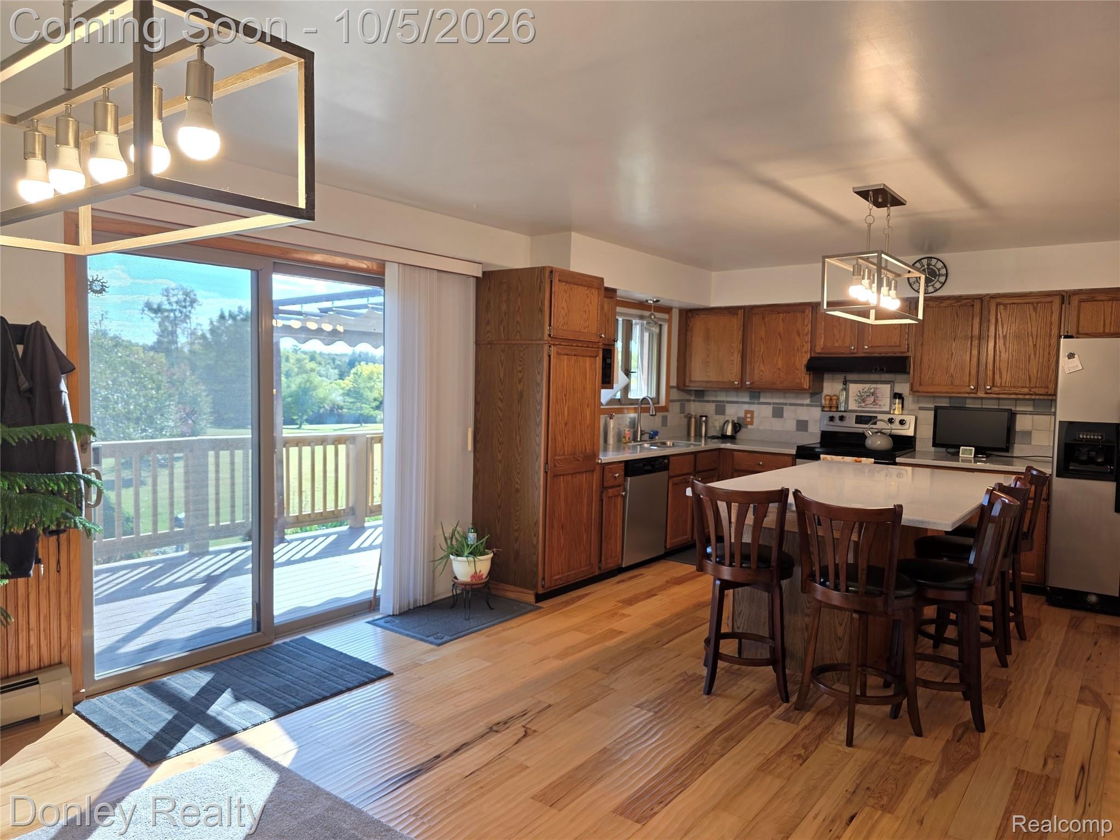
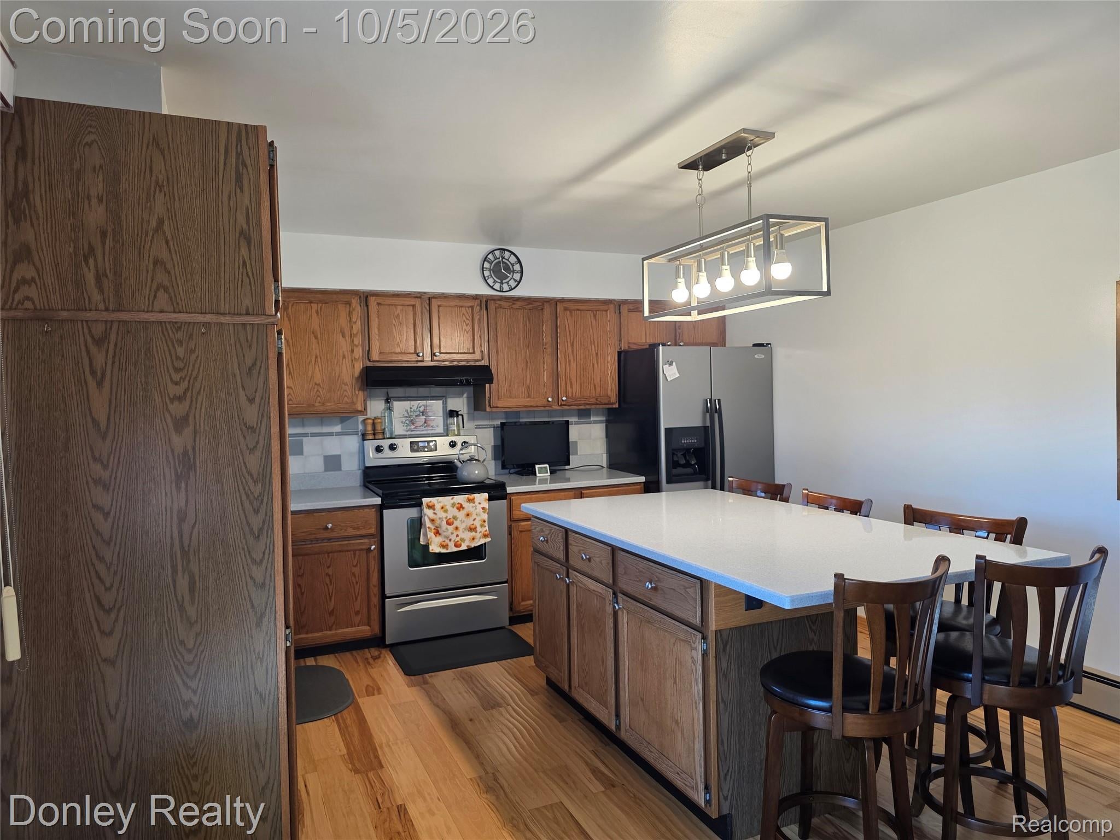
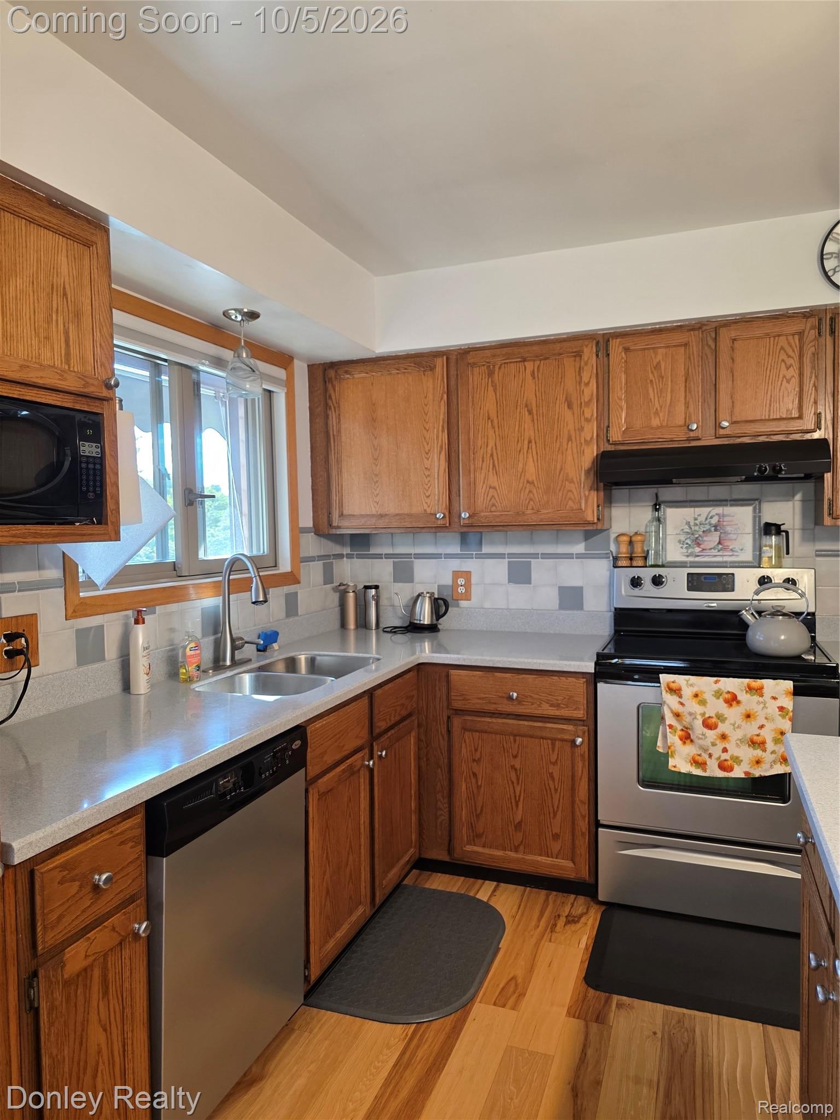
Looking for privacy, acreage, and plenty of room both inside and out? This 1987-built bi-level home offers 4 bedrooms, 2 1/2 bathrooms, and sits on just under 12 wooded acres. The kitchen features hickory wood flooring, Corian countertops, and a center island for added workspace and seating. A glass sliding door off the kitchen and dining area leads to the deck that includes a retractable awning and an area where a swimming pool was previously located. A second glass sliding door off the primary bedroom provides another convenient way to enjoy the outdoor setting. The lower level offers a family room with in-floor heat, along with a library that could also serve as the 4th bedroom and includes egress windows. The home is also equipped with a heat pump/split units for heating and cooling. One of the bathrooms features a Jacuzzi tub with tile surround. Additional features include an attached 2-car garage, a deck added in 2023, and a hot tub that is included with the sale. The home’s roof was replaced in 2016. Outside, the property includes a 24x40 pole barn with a dirt floor and no electricity, providing useful storage space with room for future possibilities. With nearly 12 wooded acres, multiple living areas, and plenty of privacy, this property offers a great country setting with room to enjoy both indoors and out.

Save
Ask
Tour
Hide
Share
Listing Snapshot
Price 
$339,900
Days On Site 
0 Days
Bedrooms 
4
Inside Area (SqFt) 
2,467 sqft
Total Baths 
3
Full Baths 
2
Partial Baths 
1
Lot Size 
11.89 Acres
Year Built 
1987
MLS® Number 
20261078974
Status 
Coming Soon
Property Tax 
$1,944
HOA/Condo/Coop Fees 
N/A
Sq Ft Source 
Builder
Friends & Family
Recent Activity
3 hours agoListing first seen on site
3 hours agoListing updated with changes from the MLS®
General Features
Acres 
11.89
Attached Garage 
Yes
Cross Street 
Slattery Rd and Clothier Rd
Disclosures 
Taxes Homestead Exempt
Garage 
Yes
Garage Spaces 
2.5
Levels 
Two
Parking 
AttachedDirect AccessGarage Door OpenerGarage Faces RearWorkshop in Garage
Property Sub Type 
Single Family Residence
Sewer 
Septic Tank
Special Circumstances 
Standard
SqFt Above 
1344
SqFt Below 
1123
Style 
SplitLevel
Water Source 
PrivateWell
Interior Features
Appliances 
DishwasherDryerFree-Standing Electric OvenFree-Standing RefrigeratorMicrowaveRange HoodWasher
Basement 
FinishedFullWalk-Out Access
Heating 
Heat PumpHot WaterPropane
Laundry Features 
Laundry Room
Spa 
Yes
BathFull 
Dimensions - 7 X 7Level - Upper
BathLav 
Dimensions - 5 X 5Level - Lower
Bedroom 
Dimensions - 22 X 11Level - Lower
Family Room 
Dimensions - 25 X 23Level - Lower
Kitchen 
Dimensions - 24 X 13Level - Upper
Laundry 
Dimensions - 13 X 17Level - Lower
Living Room 
Dimensions - 17 X 13Level - Upper
Master Bathroom 
Dimensions - 7 X 6Level - Upper
Master Bedroom 
Dimensions - 13 X 13Level - Upper
Save
Ask
Tour
Hide
Share
Exterior Features
Construction Details 
Vinyl Siding
Exterior 
Awning(s)Lighting
Lot Features 
Wooded
Other Structures 
Shed(s)
Patio And Porch 
DeckPatioPorch
Pool Features 
None
Roof 
Asphalt
Spa 
Yes
Community Features
MLS Area 
Area09031BurlingtonTwp
School District 
Marlette
Financing Terms Available 
CashConventionalFHAVA Loan
Building Access 
MidLevelwSteps
Roads 
Paved
Schools
School District
Marlette
Elementary School
Unknown
Middle School
Unknown
High School
Unknown
Listing courtesy of Donley Realty: [email protected]


IDX provided courtesy of Realcomp II Ltd. via RealcompIILtd. Copyright © 2026 Realcomp II Ltd. Shareholders.

IDX information is provided exclusively for consumers' personal, non-commercial use and may not be used for any purpose other than to identify prospective properties consumers may be interested in purchasing and that the data is deemed reliable but not guaranteed accurate by the MLS.

Neighborhood & Commute
Source: Walkscore
Save
Ask
Tour
Hide
Share