Save
Ask
Tour
Hide
Share
$450,000
New Listing

725 S 3rd Street
Brighton City, MI 48116

Single Family Residence|Coming Soon
4
Beds
2
Total Baths
2
Full Baths
1,512
SqFt
$298
/SqFt
1950
Built
Subdivision:
FUNSCHS ADD
County:
Livingston
Call Now: 586-242-5838
Is this the listing for you? We can help make it yours.
586-242-5838
Upcoming Open Houses
Sat, Oct 3, 11:00 AM - 1:00 PM
Sun, Oct 4, 1:00 PM - 3:00 PM
725 S 3rd Street725 S 3rd Street725 S 3rd Street725 S 3rd Street
Save
Ask
Tour
Hide
Share

Mortgage Calculator

Monthly Payment (Est.)

Enter an interest rate to see your estimated monthly payment.
Calculator powered by Showcase IDX, a Constellation1 Company. Copyright ©2026 Information is deemed reliable but not guaranteed.

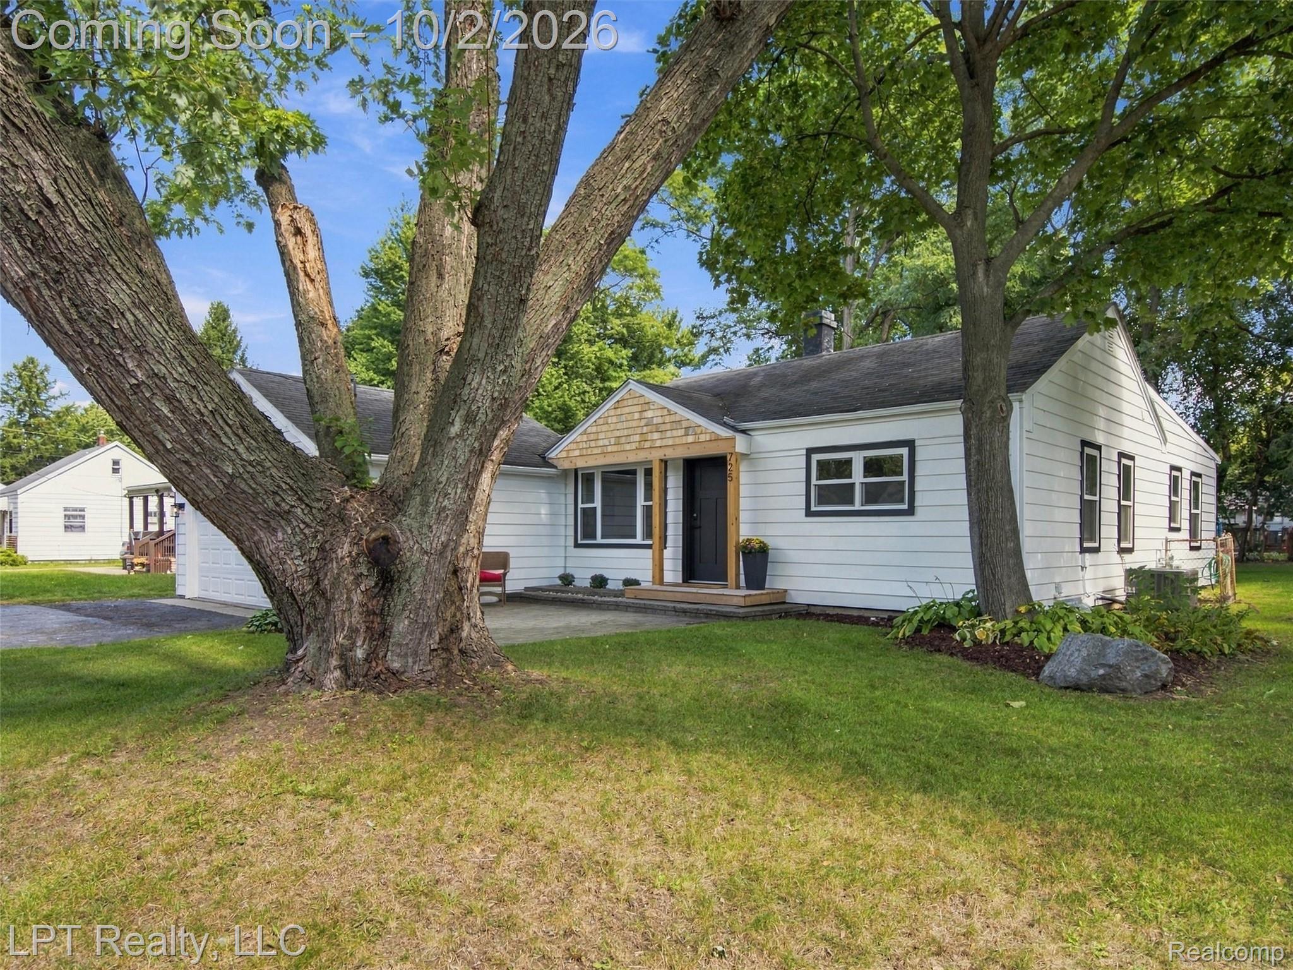
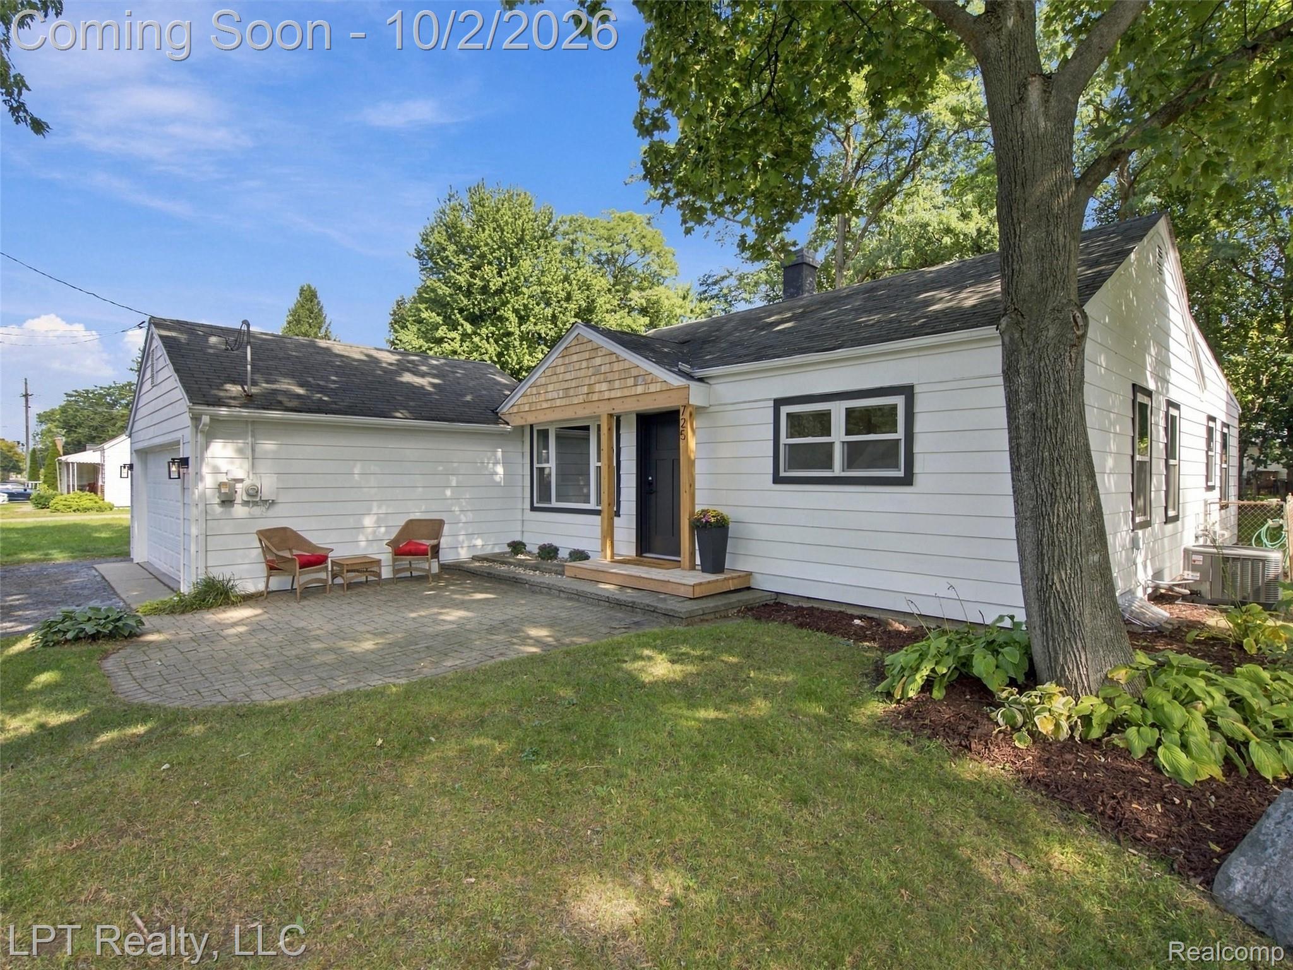
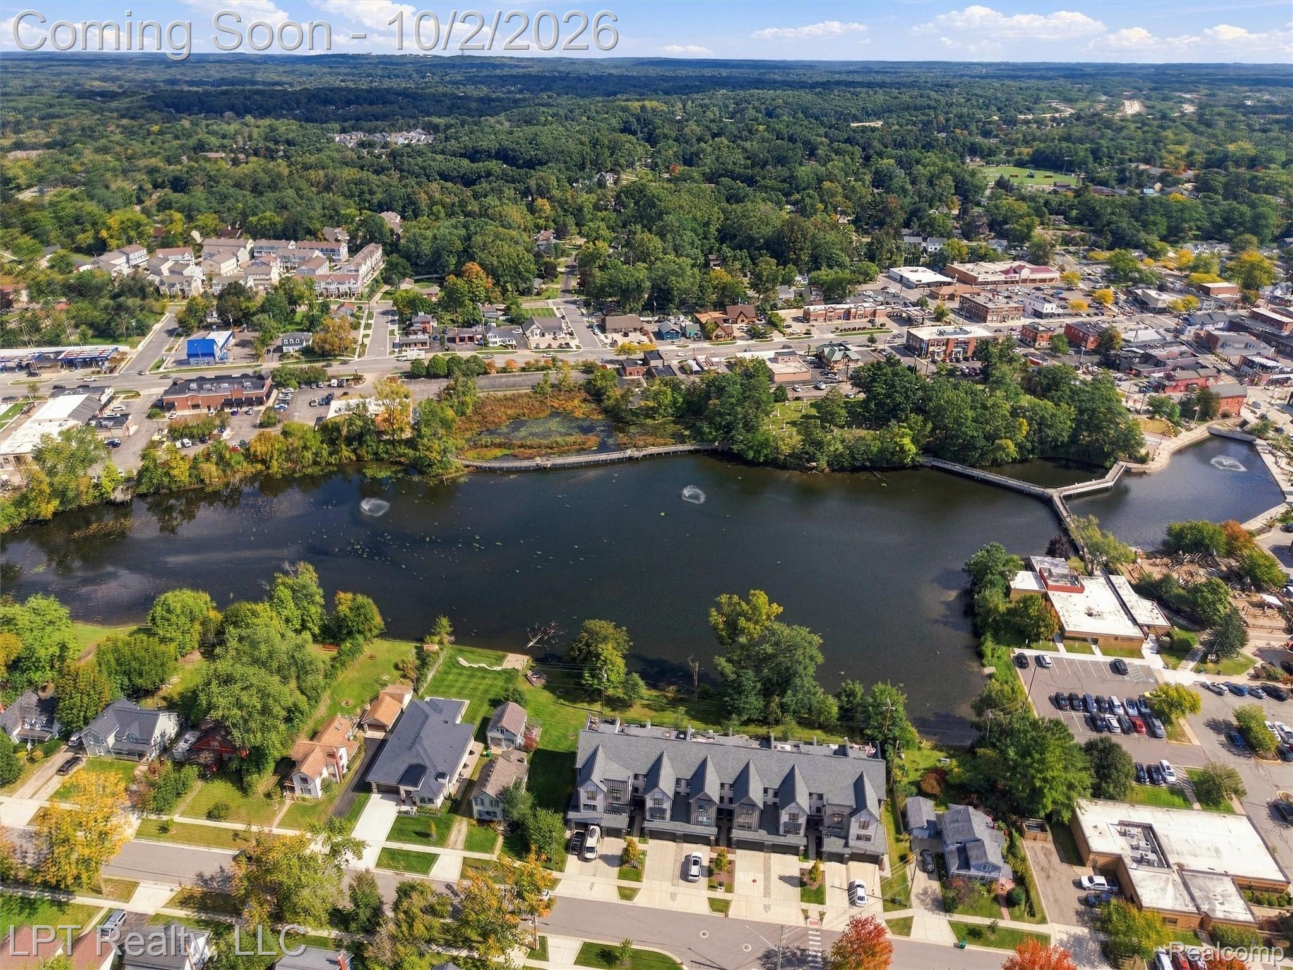
STUNNING REMODELED HOME JUST BLOCKS FROM DOWNTOWN BRIGHTON! This move-in-ready gem has been completely remodeled and is ready for its next chapter. Offering 3 bedrooms plus a versatile flex room that could easily function as a 4th bedroom, home office, playroom, or guest space, this property offers the flexibility today’s buyers are looking for. Step inside and discover a beautifully updated home with nothing left to do but unpack and enjoy. The thoughtful remodeling creates a fresh, modern feel while maintaining the warmth and functionality of a comfortable home. The outdoor space is just as inviting! Step outside to your fenced backyard, where a patio provides the perfect setting for summer gatherings, weekend BBQs, morning coffee, or relaxing evenings with friends and family. There’s plenty of room to enjoy the outdoors and make the space your own. And the location is hard to beat — just a few blocks from Downtown Brighton, putting shopping, dining, entertainment, parks, and all that vibrant downtown living has to offer right at your fingertips. Completely remodeled. Flexible living space. Fenced backyard. Patio. Incredible location. This is the one you’ve been waiting for — come see it before it’s gone!

Save
Ask
Tour
Hide
Share
Listing Snapshot
Price 
$450,000
Days On Site 
0 Days
Bedrooms 
4
Inside Area (SqFt) 
1,512 sqft
Total Baths 
2
Full Baths 
2
Partial Baths 
N/A
Lot Size 
0.16 Acres
Year Built 
1950
MLS® Number 
20261078927
Status 
Coming Soon
Property Tax 
$4,957
HOA/Condo/Coop Fees 
N/A
Sq Ft Source 
Public Records
Friends & Family
Recent Activity
8 hours agoListing first seen on site
8 hours agoListing updated with changes from the MLS®
General Features
Acres 
0.16
Attached Garage 
Yes
Cross Street 
Brighton Lake Rd and 3rd
Disclosures 
No Restrictions, Taxes Homestead Exempt
Foundation 
Block
Garage 
Yes
Garage Spaces 
2
Levels 
One
Parking 
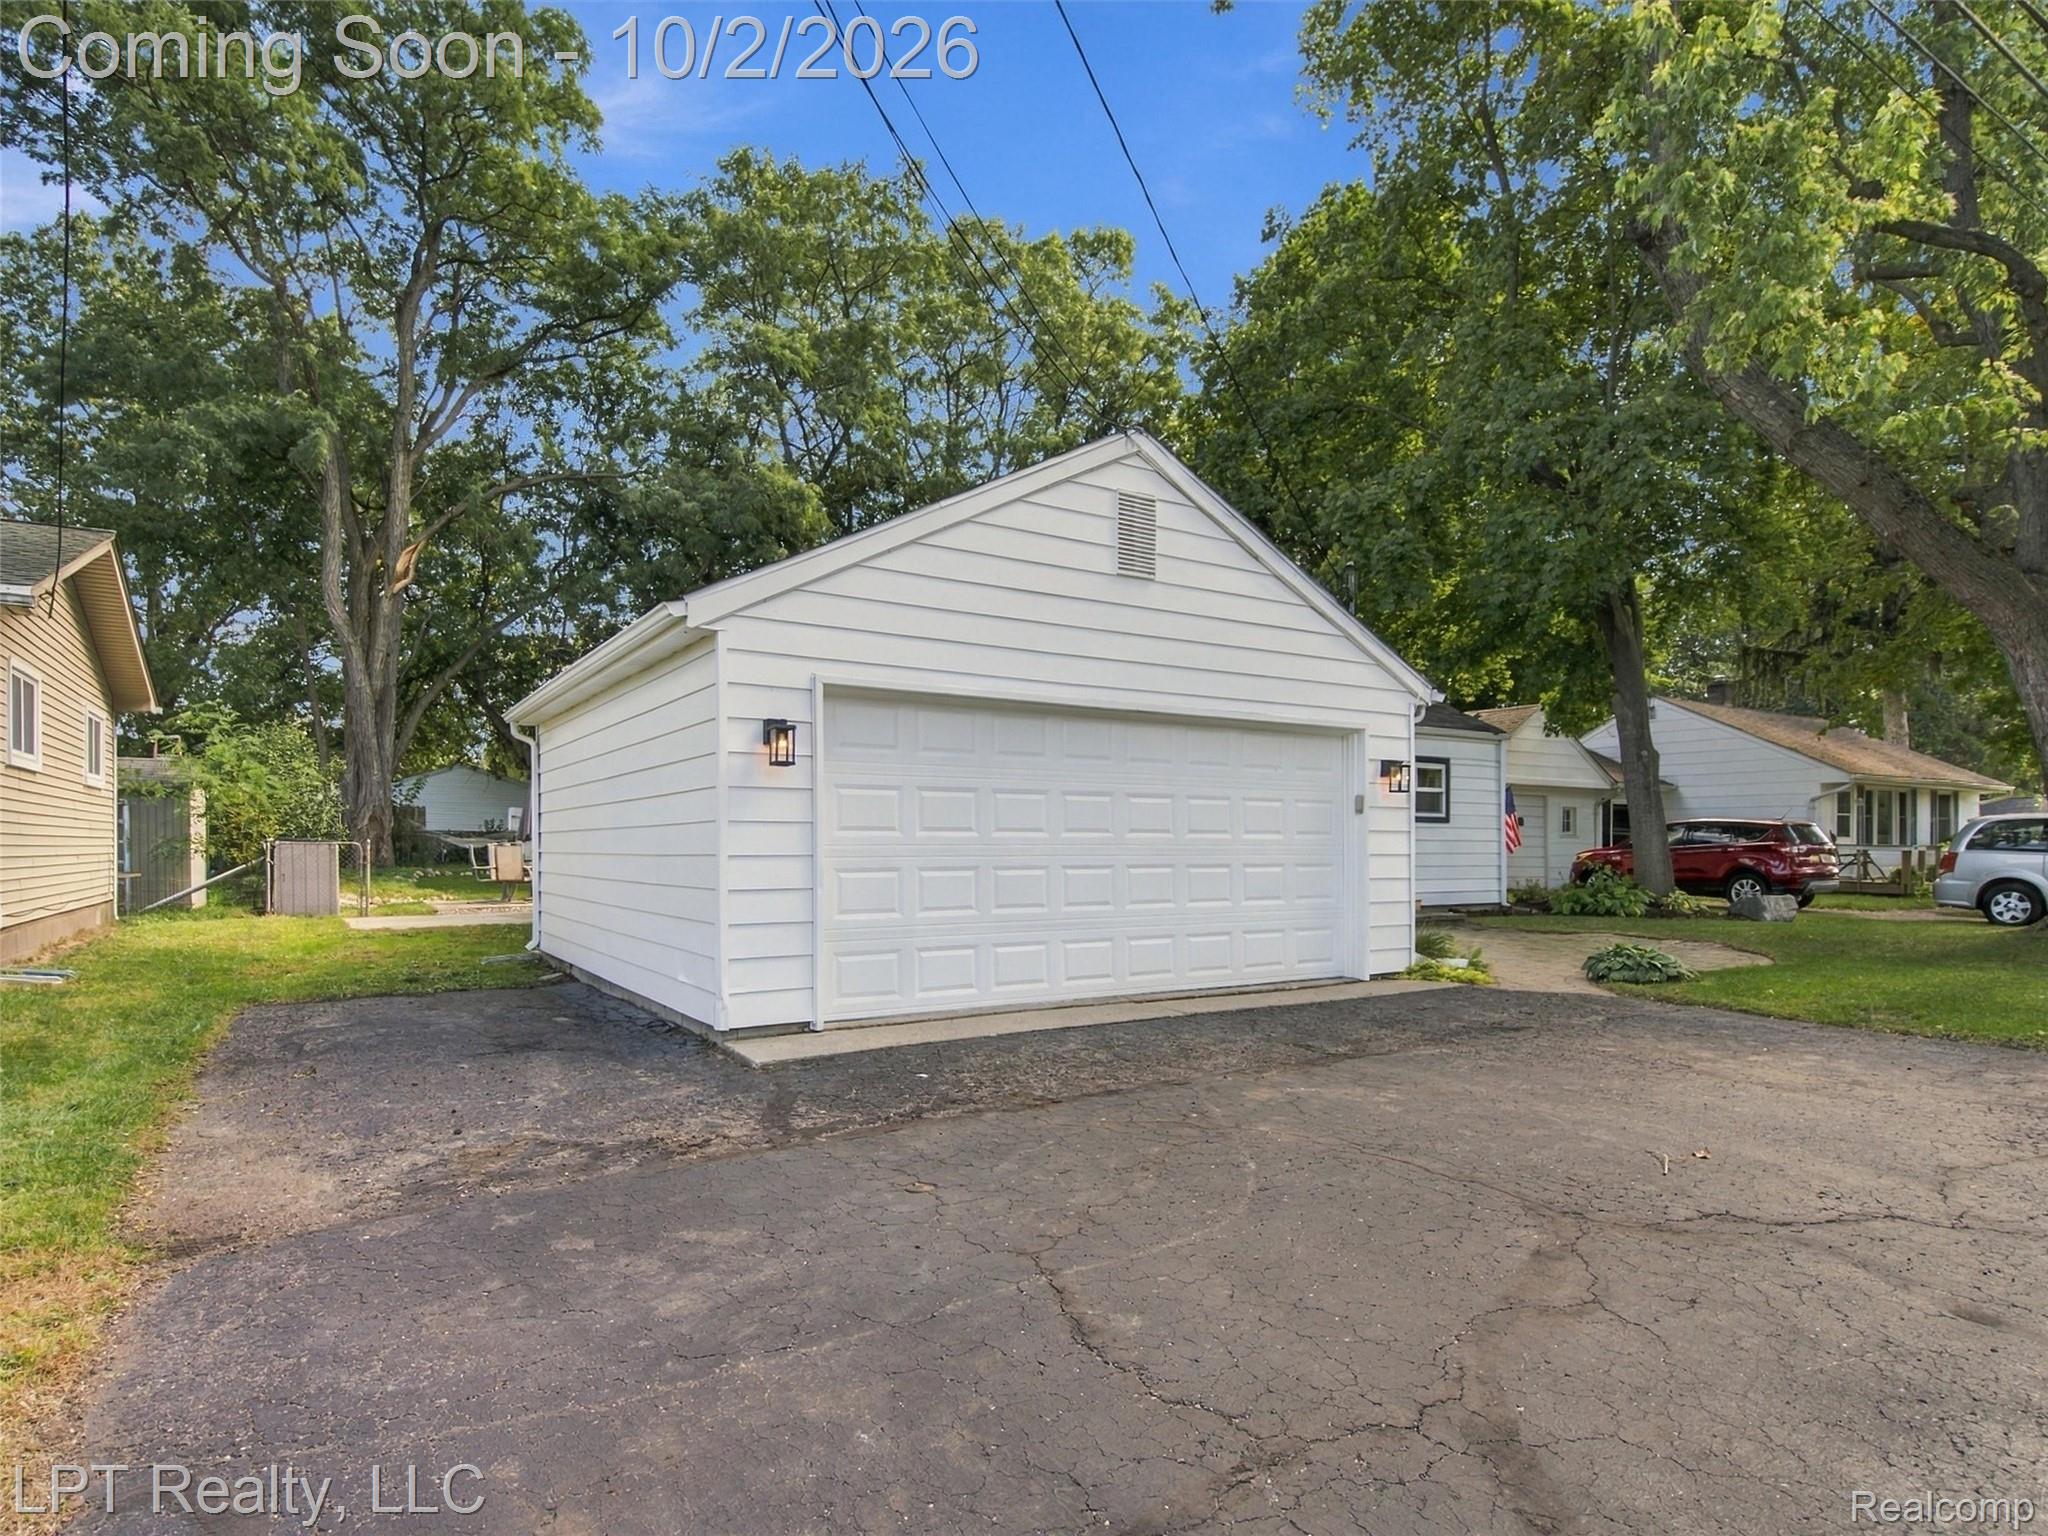
AttachedDirect AccessDrivewayGarage Door OpenerGarage Faces Side
Property Sub Type 
Single Family Residence
Special Circumstances 
Standard
SqFt Above 
1512
Style 
Ranch
Utilities 
Sewer AvailableWater Available
Interior Features
Appliances 
Gas Water HeaterDryerFree-Standing Gas RangeFree-Standing RefrigeratorMicrowaveWasher
Basement 
Unfinished
Cooling 
Ceiling Fan(s)Central Air
Heating 
Forced AirNatural Gas
Laundry Features 
Gas Dryer HookupWasher Hookup
BathFull 
Dimensions - 8 X 4
Bedroom 
Dimensions - 10 X 10
Dining Room 
Dimensions - 16 X 12
Kitchen 
Dimensions - 12 X 9
Living Room 
Dimensions - 14 X 16
Master Bathroom 
Dimensions - 10 X 5
Master Bedroom 
Dimensions - 13 X 15
Save
Ask
Tour
Hide
Share
Exterior Features
Construction Details 
Aluminum Siding
Patio And Porch 
CoveredPatioPorch
Pool Features 
None
Roof 
Asphalt
Community Features
MLS Area 
Area01121Brighton
School District 
Brighton
Financing Terms Available 
CashConventional
Building Access 
GroundLevel
Roads 
Paved
Schools
School District
Brighton
Elementary School
Unknown
Middle School
Unknown
High School
Unknown
Listing courtesy of LPT Realty, LLC: [email protected]


IDX provided courtesy of Realcomp II Ltd. via RealcompIILtd. Copyright © 2026 Realcomp II Ltd. Shareholders.

IDX information is provided exclusively for consumers' personal, non-commercial use and may not be used for any purpose other than to identify prospective properties consumers may be interested in purchasing and that the data is deemed reliable but not guaranteed accurate by the MLS.

Neighborhood & Commute
Source: Walkscore
Save
Ask
Tour
Hide
Share