Save
Ask
Tour
Hide
Share
$629,900
New Listing

9074 White Road
Deerfield Township, MI 48451

For Sale|Single Family Residence|Active
4
Beds
4
Total Baths
3
Full Baths
1
Partial Bath
3,552
SqFt
$177
/SqFt
1999
Built
County:
Livingston
Call Now: 586-242-5838
Is this the listing for you? We can help make it yours.
586-242-5838
Upcoming Open Houses
Sun, Oct 4, 1:00 PM - 3:00 PM
9074 White Road9074 White Road9074 White Road9074 White Road
Save
Ask
Tour
Hide
Share

Mortgage Calculator

Monthly Payment (Est.)

Enter an interest rate to see your estimated monthly payment.
Calculator powered by Showcase IDX, a Constellation1 Company. Copyright ©2026 Information is deemed reliable but not guaranteed.

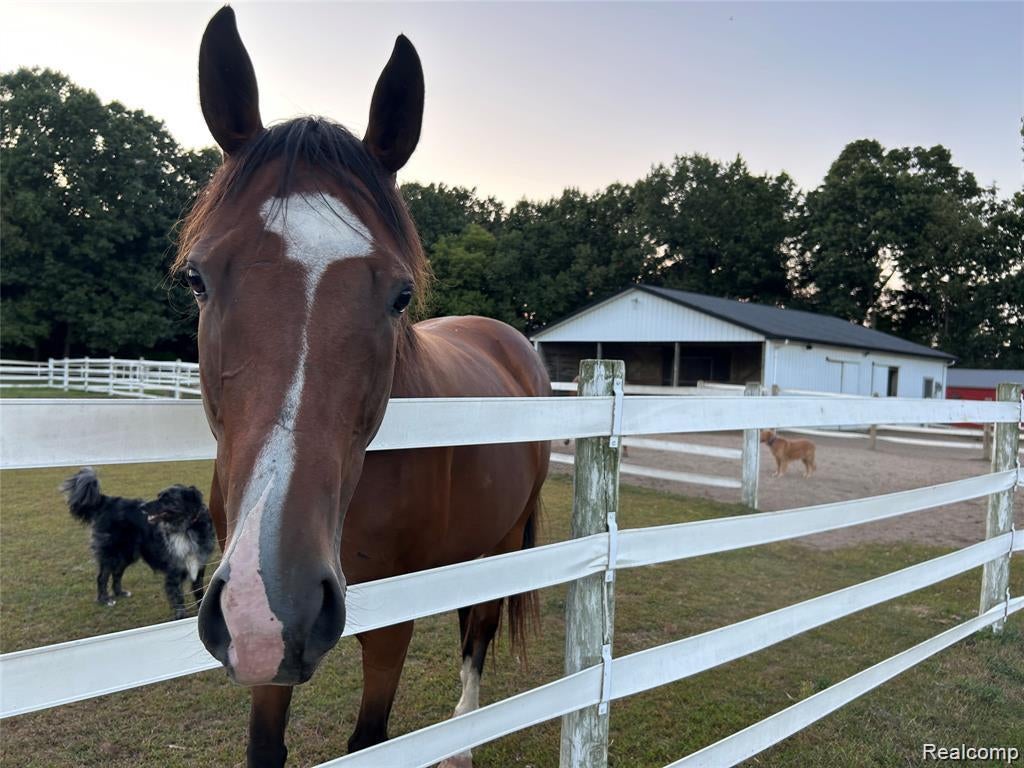
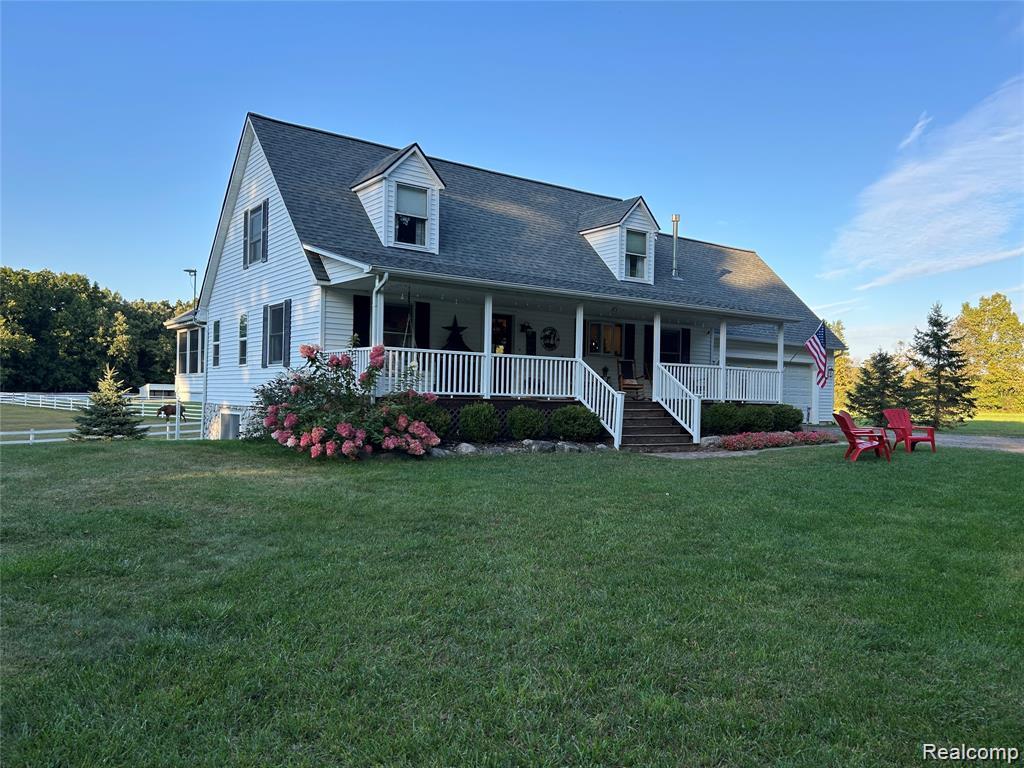
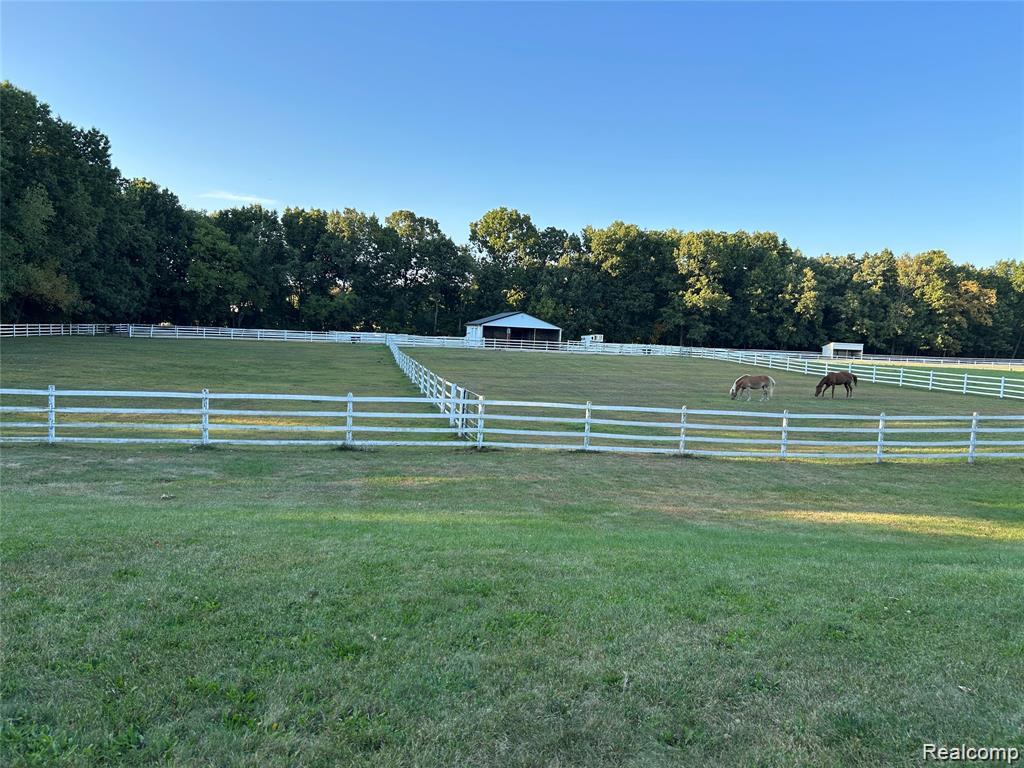
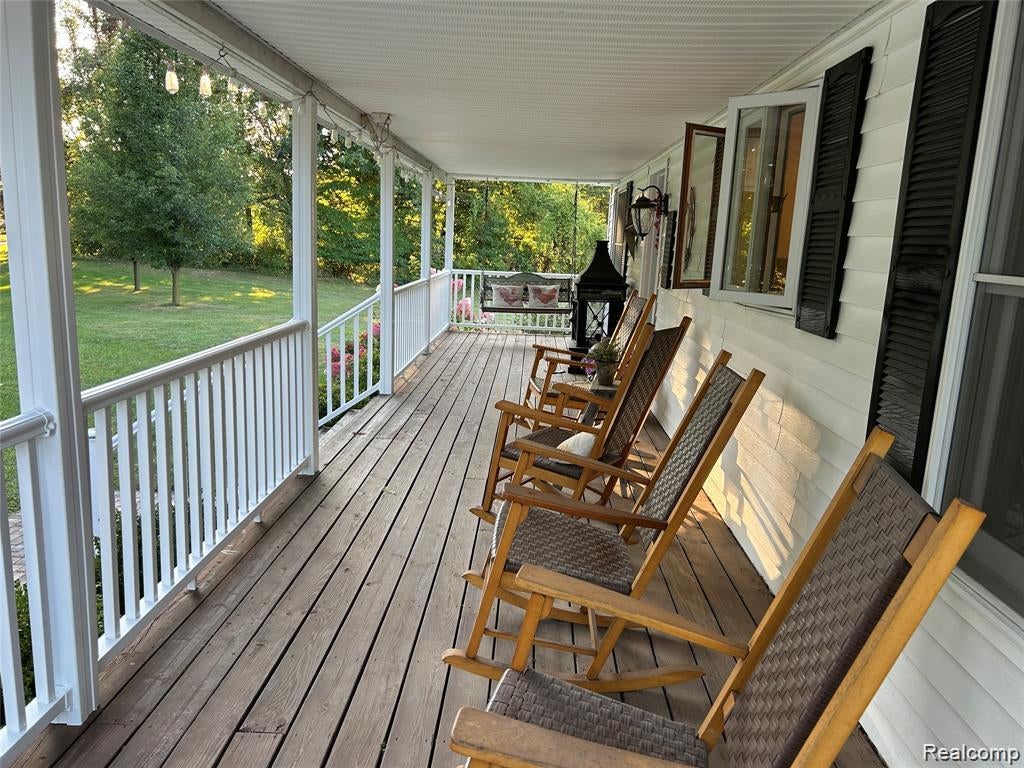
Looking For a Private Country Home with a Peaceful Setting on 5.72 Fenced Acres and Here it is! Enjoy Phenomenal Private Country Living at its Best! Surrounded by Nature, Deer & Abundant Wildlife. This Spacious Home Features Over 2,400 sq ft, 4 Bedrooms, 3.1 Updated Baths, Cedar Great Room with a Great View of the Horse Pastures! There is a Finished Lower lever with a Walkout & Daylight Windows Adds a Additional Finished 1,000 sq ft of Living Space! Deck/Patio off the Lower-Level Full Walkout Offers a Great View of the Enormous Fenced Horse Areas! Attached Garage with Spacious Bonus Room, Above! Horse Barn 48x36 with Tack Room, Electricity & Water Also Has Hook Up for a Generator! Storage Barn for Hay & Lawn Equipment! Horse Facilities Include 3 Pastures with Steel Reinforced Vinyl Fencing, Large Run-In ln the Large Outer Pasture, Horse Barn Has Cement Floor With 6 Stalls, Hay Barn for Storage, Corral& Riding Area! Home Has Natural Gas & Hartland Schools! Private Entrance Driveway! All Appliances Included! The 5.74 Acres is a L Shaped Property. Total Square Footage is 3,552 with Finished Walkout Basement Area Included! Buyer's Agent to Verify All Information.

Save
Ask
Tour
Hide
Share
Listing Snapshot
Price 
$629,900
Days On Site 
0 Days
Bedrooms 
4
Inside Area (SqFt) 
3,552 sqft
Total Baths 
4
Full Baths 
3
Partial Baths 
1
Lot Size 
5.72 Acres
Year Built 
1999
MLS® Number 
20261078924
Status 
Active
Property Tax 
$4,299
HOA/Condo/Coop Fees 
N/A
Sq Ft Source 
Public Records
Friends & Family
Recent Activity
11 hours agoListing first seen on site
11 hours agoListing updated with changes from the MLS®
General Features
Acres 
5.72
Attached Garage 
Yes
Cross Street 
Center & Argentine Road
Disclosures 
Exclusions Exist, Taxes Homestead Exempt
Garage 
Yes
Garage Spaces 
2.5
Levels 
One and One Half
Parking 
AttachedGarage Faces FrontGarage Door OpenerGarage Faces Side
Pets 
Cats OKDogs OK
Property Sub Type 
Single Family Residence
Sewer 
Septic Tank
Special Circumstances 
Standard
SqFt Above 
2452
SqFt Below 
1100
Style 
CapeCodModularHome
Utilities 
Cable Available
Water Source 
PrivateWell
Interior Features
Appliances 
DishwasherDryerFree-Standing Gas RangeFree-Standing RefrigeratorMicrowaveWasherWater Softener Owned
Basement 
Walk-Out AccessBath/StubbedDaylightFinishedFullSump Pump
Electric 
220 Volts
Furnished 
Unfurnished
Heating 
BaseboardNatural Gas
Laundry Features 
Gas Dryer HookupLaundry RoomWasher Hookup
BathFull 
Dimensions - 9 X 6Level - Second
BathLav 
Dimensions - 9 X 6
Bedroom 
Dimensions - 13 X 12Level - Basement
Bonus Room 
Dimensions - 18 X 12Level - Second
Dining Room 
Dimensions - 13 X 10
Family Room 
Dimensions - 18 X 12Level - Basement
Great Room 
Dimensions - 26 X 14
Kitchen 
Dimensions - 13 X 9
Laundry 
Dimensions - 8 X 7
Living Room 
Dimensions - 18 X 13
Master Bathroom 
Dimensions - 9 X 6
Master Bedroom 
Dimensions - 14 X 12
Save
Ask
Tour
Hide
Share
Exterior Features
Construction Details 
Vinyl Siding
Exterior 
Lighting
Fencing 
Back Yard
Other Structures 
Barn(s)
Patio And Porch 
CoveredDeckPatioPorch
Pool Features 
None
Roof 
Asphalt
Community Features
MLS Area 
Area01031DeerfieldTwp
School District 
Hartland
Financing Terms Available 
CashConventional
Building Access 
GroundLevelwSteps
Roads 
Gravel
Schools
School District
Hartland
Elementary School
Unknown
Middle School
Unknown
High School
Unknown
Listing courtesy of Prime Real Estate & Associates: [email protected]


IDX provided courtesy of Realcomp II Ltd. via RealcompIILtd. Copyright © 2026 Realcomp II Ltd. Shareholders.

IDX information is provided exclusively for consumers' personal, non-commercial use and may not be used for any purpose other than to identify prospective properties consumers may be interested in purchasing and that the data is deemed reliable but not guaranteed accurate by the MLS.

Neighborhood & Commute
Source: Walkscore
Save
Ask
Tour
Hide
Share