
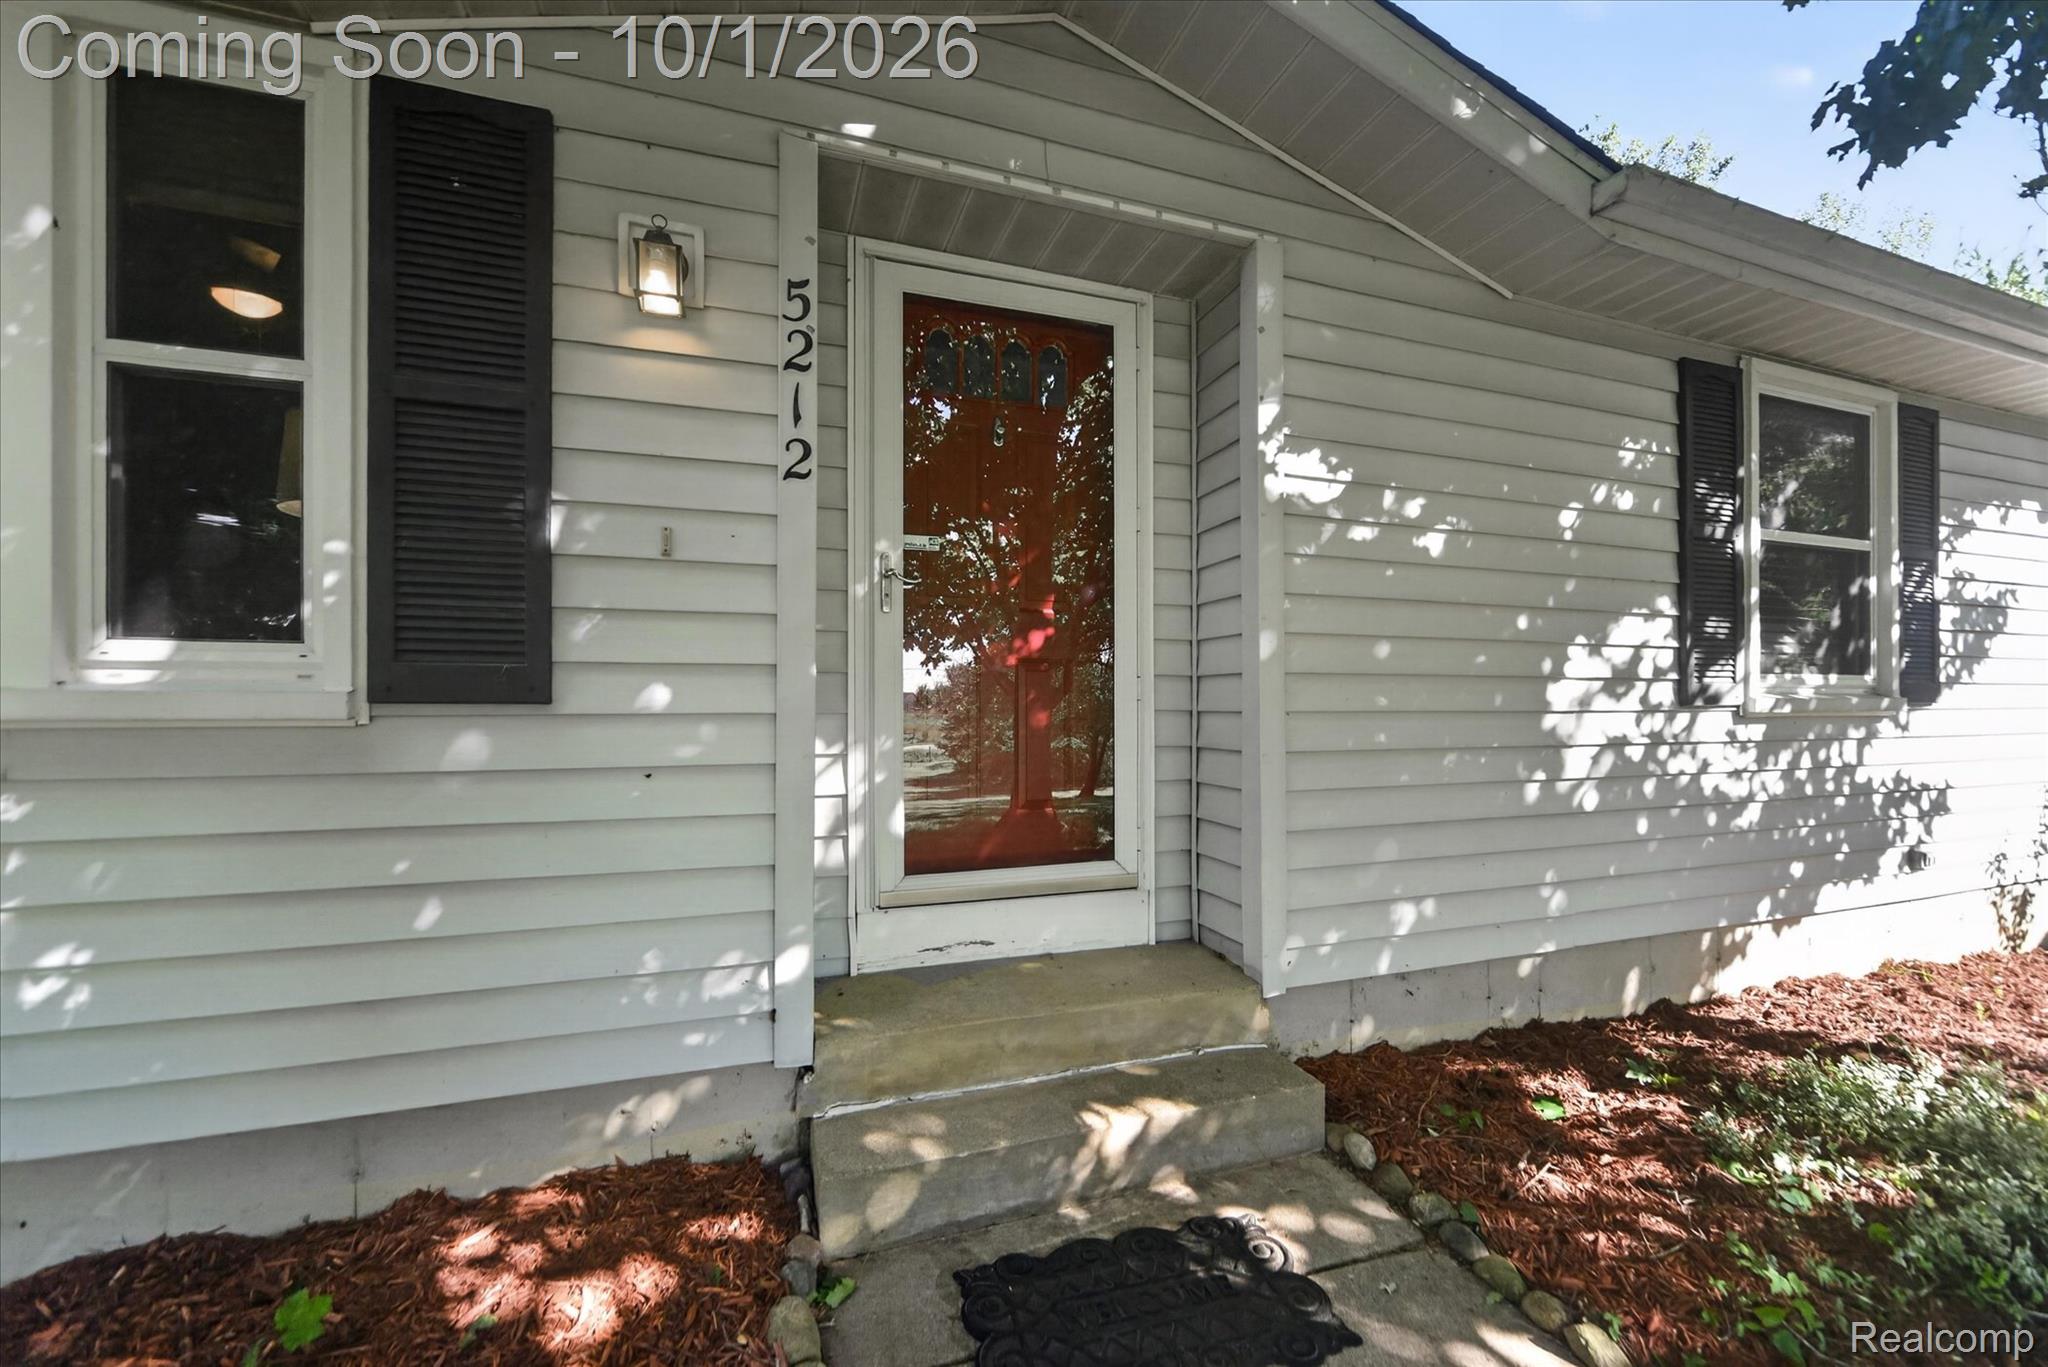
5212 N Fowlerville RoadHandy Township, MI 48836
Mortgage Calculator
Monthly Payment (Est.)
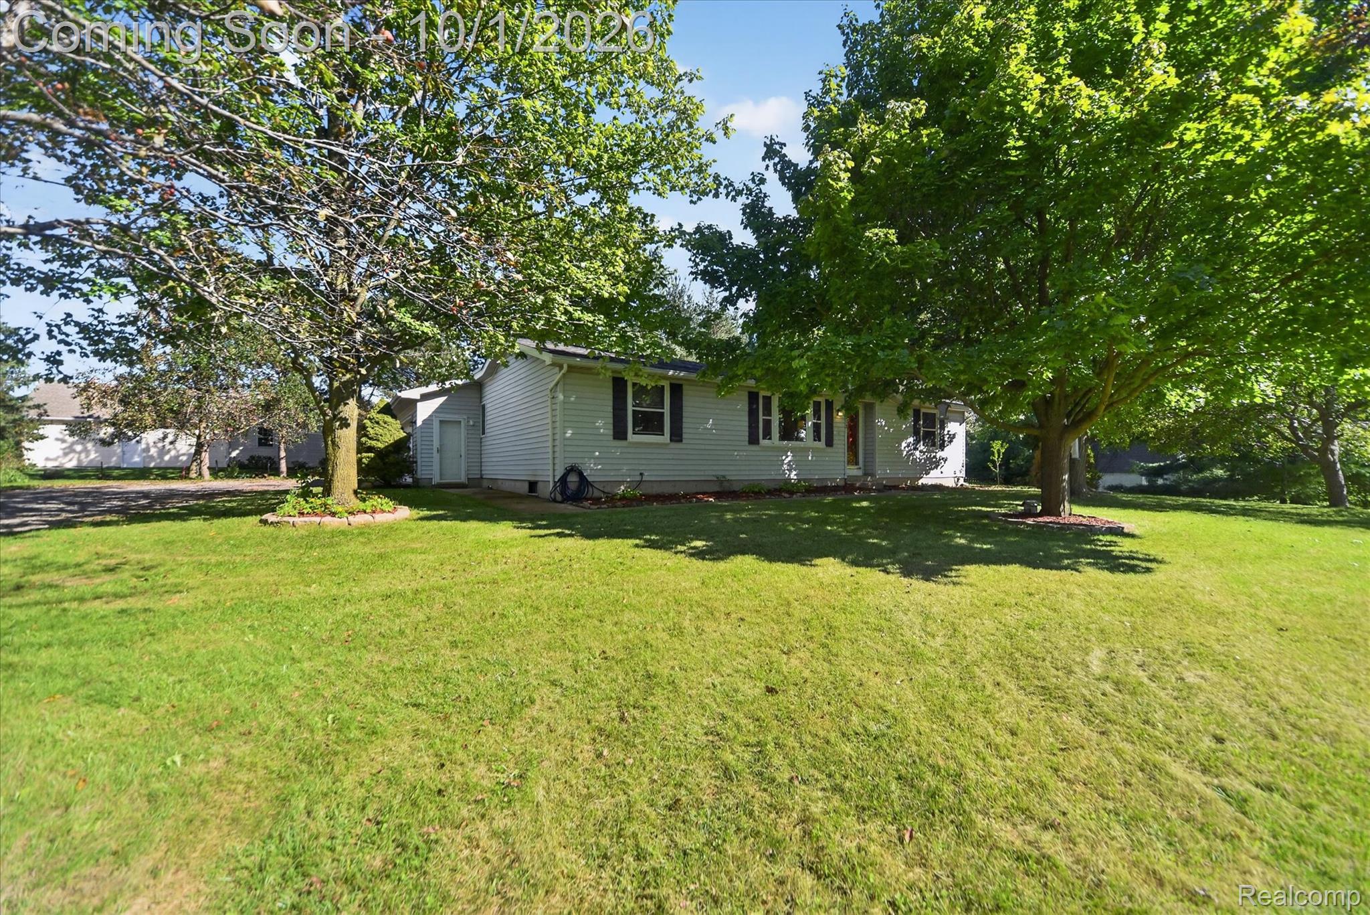
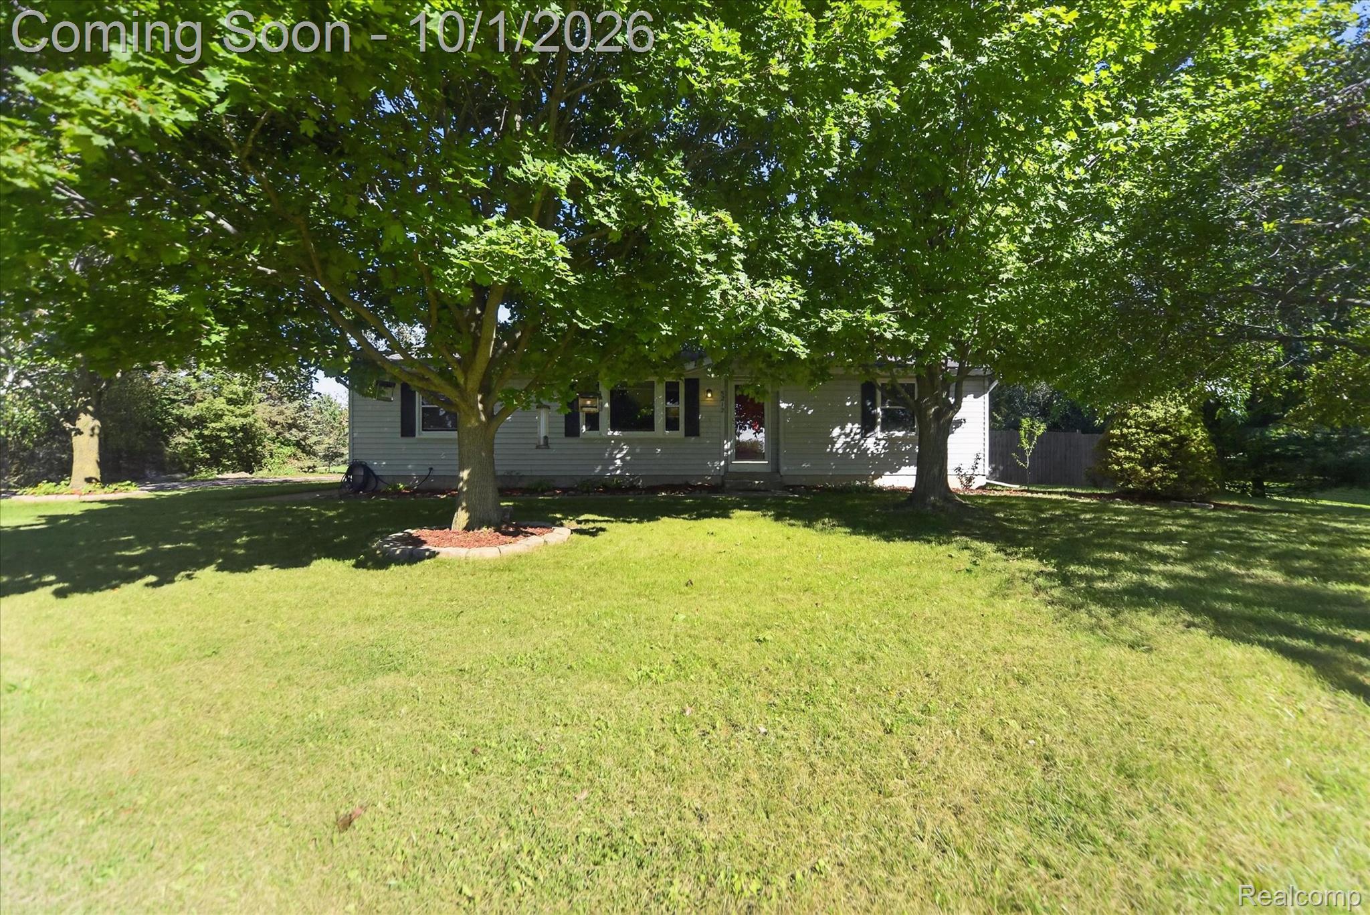
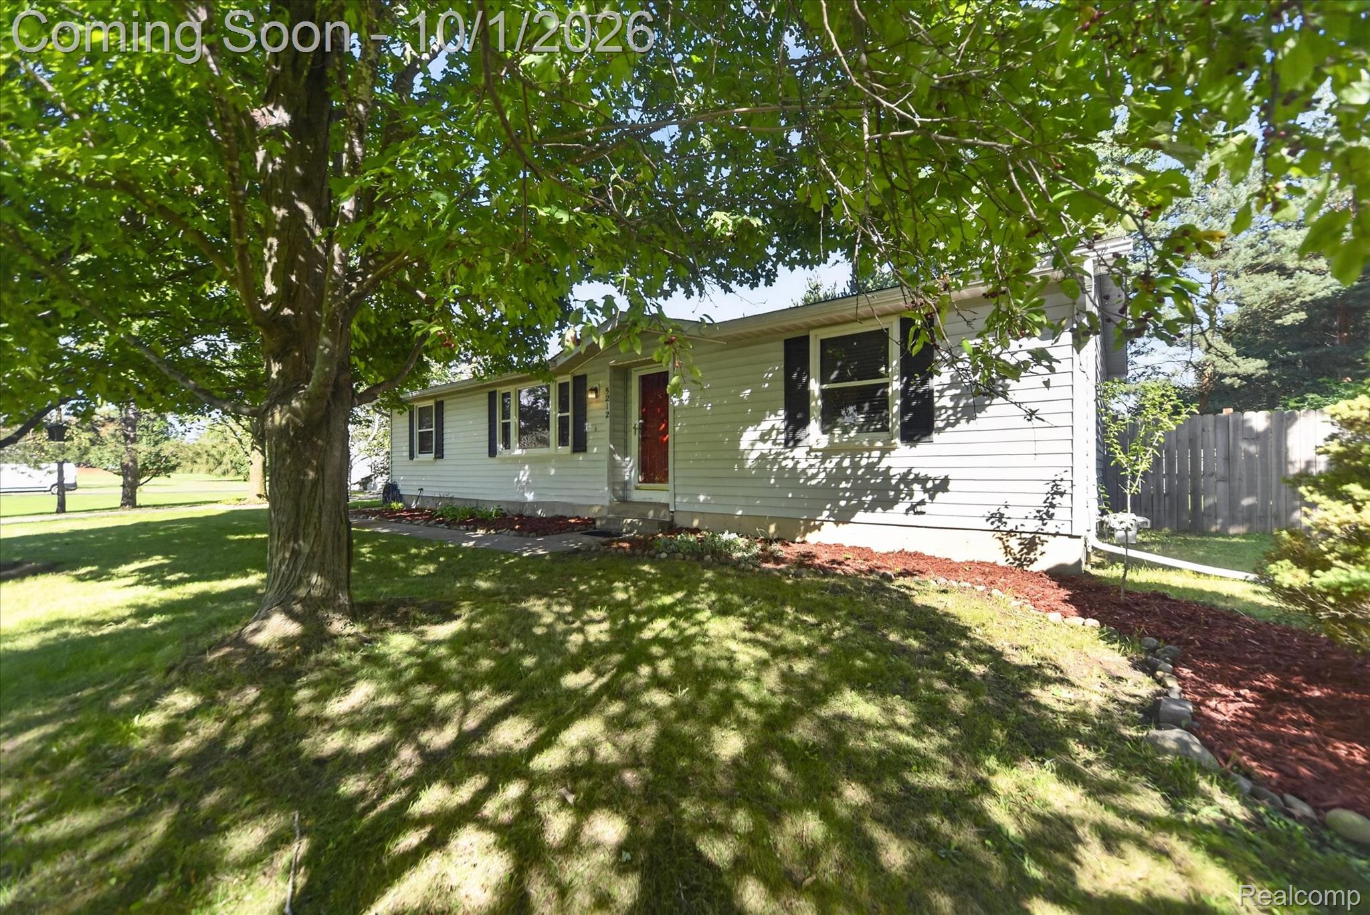
Enter an interest rate to see your estimated monthly payment.Welcome home to this wonderfully kept Livingston County ranch! Situated on top of a slight hill just to the north of downtown Fowlerville, you will have easy access to all of the conveniences in town, and be just private enough to enjoy that country feel and lifestyle. Move in just in time to walk to the best winter parade in Southeast Michigan. Arriving at the home, you will notice the long driveway allows the house to sit back from the road, and gives you additional space for parking when you have that house warming party too! Take a step inside to find fresh flooring throughout, and thoughtful interior renovations to make living here easy. The owners have completed a recent kitchen remodel, adding true granite counters and a tiled backsplash, and the refreshed cabinetry offers plenty of storage in this very usable and open space which is sure to be the center of your home. The large primary suite has plenty of closet space, and an attached private full bath, no sharing here. Located on the other end of the home are two additional bedrooms, and the adjoining second full bath, making this a true split-ranch. Connecting the garage to the kitchen is a first floor laundry and mud room area, with its own new tile flooring. Take off those winter boots and you don't have to worry about tracking in the salt. You're also sure to enjoy the tall ceilings and plentiful lighting throughout. Downstairs, a blank canvas awaits as the unfinished basement can be used for flex space with its wide open floor area, or be converted to additional living room ready to host your favorite fall football games. Outside, the fenced in back yard and deck area offer even more reasons to fall in love. And if you are ready to have a small backyard flock of chickens, this might just be the place! And don't worry about storing all the equipment, there is no shortage of space in the attached two car garage!
| 4 hours ago | Listing first seen on site | |
| 4 hours ago | Listing updated with changes from the MLS® |

IDX provided courtesy of Realcomp II Ltd. via RealcompIILtd. Copyright © 2026 Realcomp II Ltd. Shareholders.
IDX information is provided exclusively for consumers' personal, non-commercial use and may not be used for any purpose other than to identify prospective properties consumers may be interested in purchasing and that the data is deemed reliable but not guaranteed accurate by the MLS.
Did you know? You can invite friends and family to your search. They can join your search, rate and discuss listings with you.