Save
Ask
Tour
Hide
Share
$219,900
2 Days On Site

1225 Derby Road 3
Birmingham City, MI 48009

For Sale|Condominium|Active
3
Beds
2
Total Baths
2
Full Baths
1,078
SqFt
$204
/SqFt
1960
Built
Subdivision:
BIRMINGHAM NORTH CONDO
County:
Oakland
Call Now: 586-242-5838
Is this the listing for you? We can help make it yours.
586-242-5838
1225 Derby Road 31225 Derby Road 31225 Derby Road 31225 Derby Road 3
Save
Ask
Tour
Hide
Share

Mortgage Calculator

Monthly Payment (Est.)

Enter an interest rate to see your estimated monthly payment.
Calculator powered by Showcase IDX, a Constellation1 Company. Copyright ©2026 Information is deemed reliable but not guaranteed.

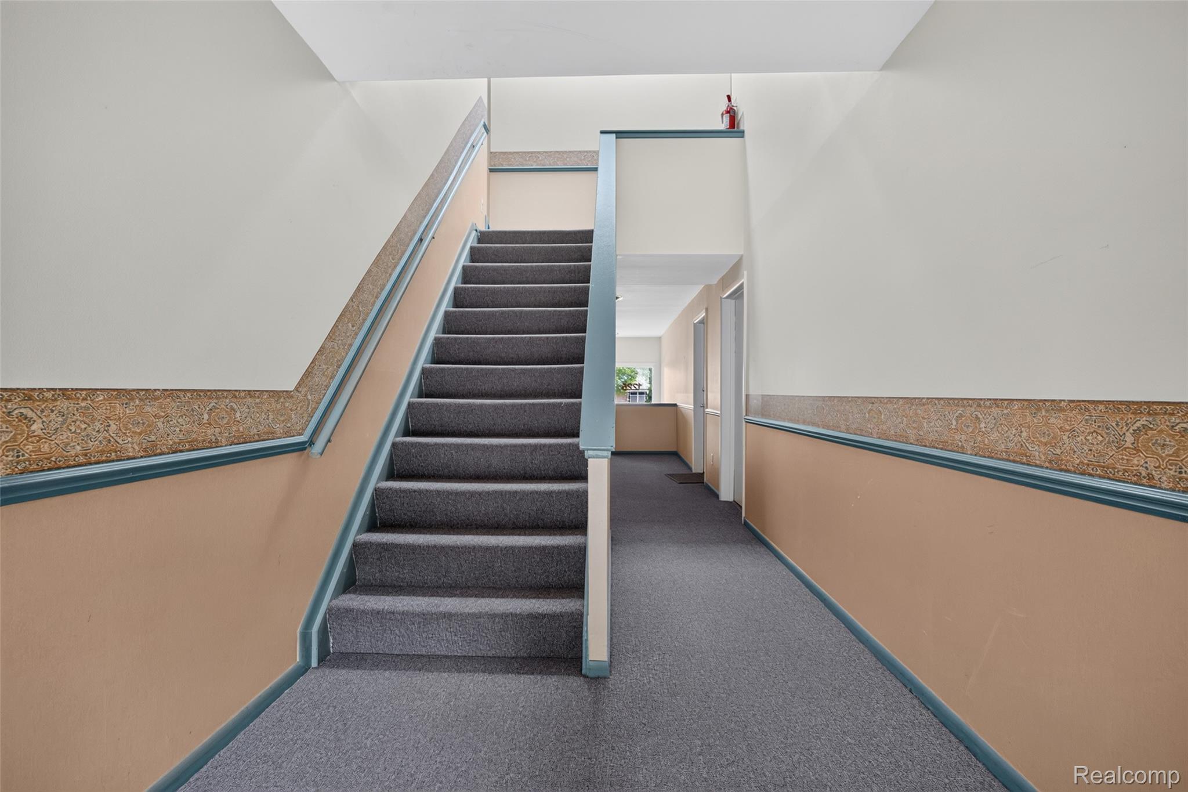
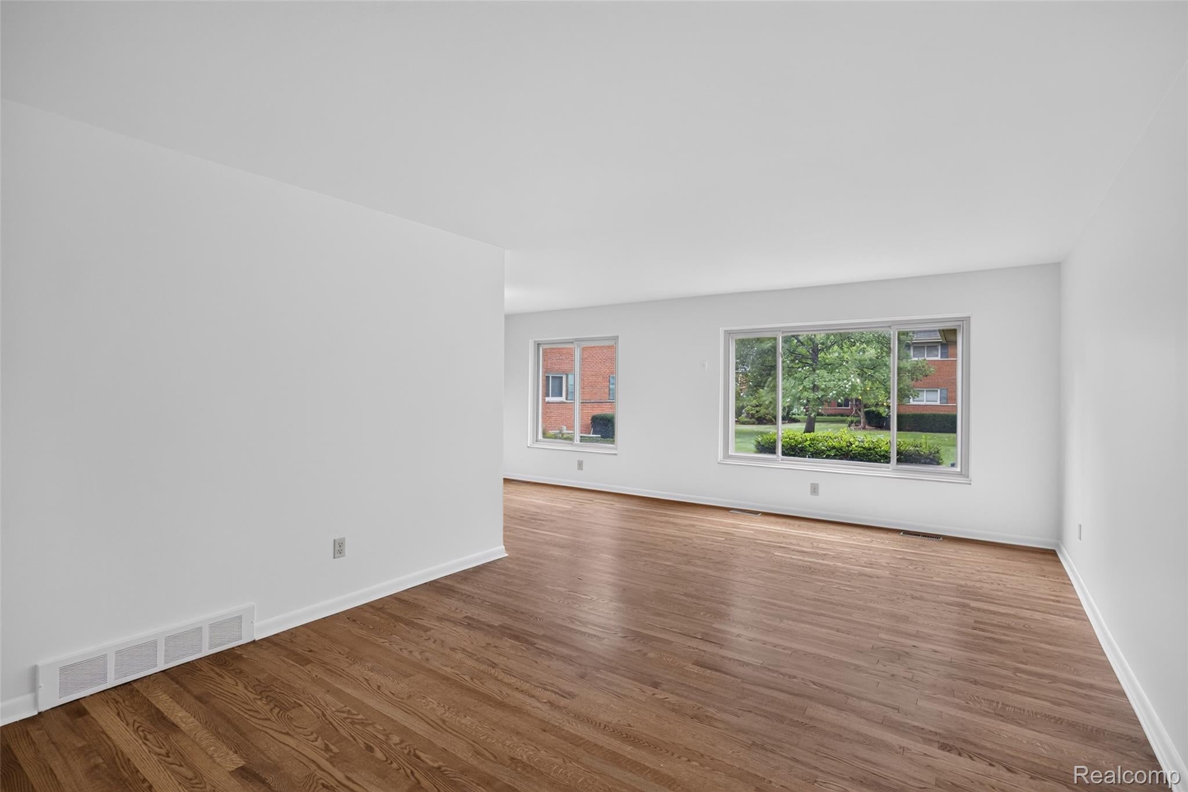
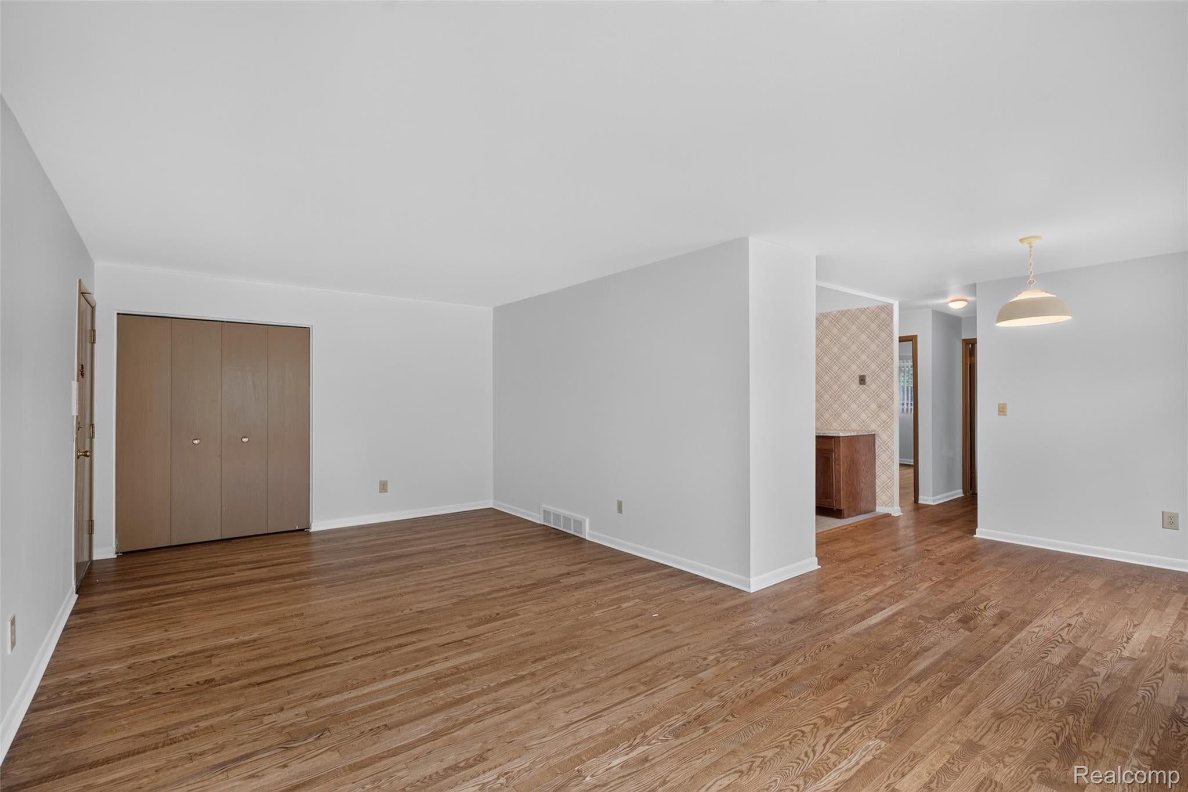
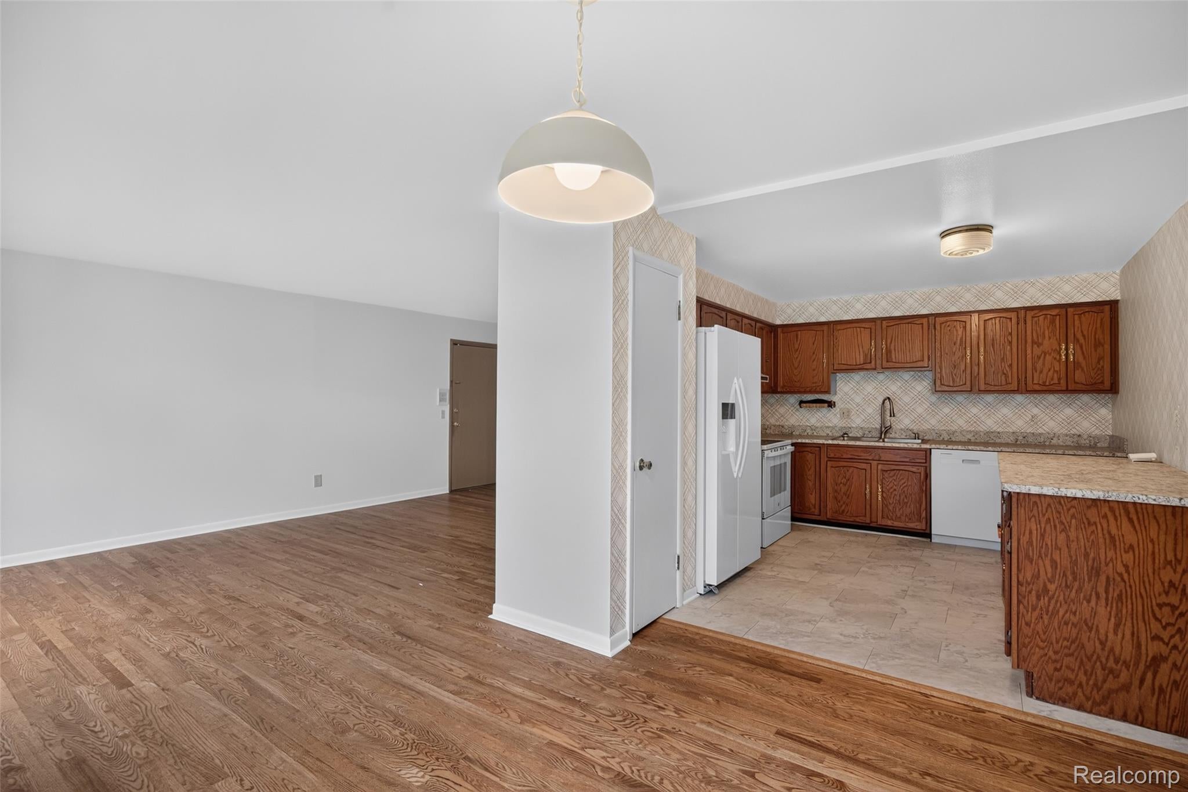
Discover your new home in the highly sought after Birmingham School District with this 3-bedroom, 2-full bath first floor condominium. Enjoy the convenience of a spacious layout featuring beautiful hardwood floors and an abundance of natural light. The modern kitchen boasts brand new dishwasher, refrigerator, and range, along with a private in-unit washer and dryer for added convenience. Step outside to a serene courtyard, perfect for relaxation, and take a dip in the well-maintained pool without the hassle of upkeep. This unit provides ample storage in the common basement and includes a designated carport space as well as guest parking. Located within walking distance to Derby Middle School and vibrant Downtown Birmingham, you will have quick access to shopping, dining, and entertainment. Somerset Mall and Whole Foods are just a short drive away, along with easy access to I-75. Electrical upgrades are underway for enhanced comfort and efficiency, with completion expected soon. Schedule your showing today, as this gem wont last long! BATVI

Save
Ask
Tour
Hide
Share
Listing Snapshot
Price 
$219,900
Days On Site 
2 Days
Bedrooms 
3
Inside Area (SqFt) 
1,078 sqft
Total Baths 
2
Full Baths 
2
Partial Baths 
N/A
Lot Size 
N/A
Year Built 
1960
MLS® Number 
20261078764
Status 
Active
Property Tax 
$1,921
HOA/Condo/Coop Fees 
$422 monthly
Sq Ft Source 
Public Records
Friends & Family
Recent Activity
2 days agoListing first seen on site
2 days agoListing updated with changes from the MLS®
General Features
Cross Street 
Adams and Derby
Disclosures 
Taxes Not Homestead Exempt
Levels 
Two
Parking 
No GarageAssigned
Pets 
Call
Property Sub Type 
Condominium
Sewer 
Public Sewer
Special Circumstances 
Standard
SqFt Above 
1078
Style 
Traditional
Water Source 
Public
Interior Features
Appliances 
Gas Water HeaterDishwasherDisposalDryerFree-Standing Electric RangeFree-Standing RefrigeratorWasher
Basement 
Unfinished
Cooling 
Central Air
Heating 
Forced AirNatural Gas
Laundry Features 
In Unit
BathFull 
Dimensions - 7 X 5
Bedroom 
Dimensions - 9 X 14
Dining Room 
Dimensions - 9 X 10
Kitchen 
Dimensions - 13 X 10
Living Room 
Dimensions - 22 X 12
Master Bathroom 
Dimensions - 8 X 4
Master Bedroom 
Dimensions - 11 X 17
Save
Ask
Tour
Hide
Share
Exterior Features
Construction Details 
Brick
Community Features
Association Fee 
$422.0
Association Fee Frequency 
Monthly
MLS Area 
Area02192Birmingham
School District 
Birmingham
Financing Terms Available 
CashConventional
Building Access 
GroundLevelwSteps
Roads 
Paved
Schools
School District
Birmingham
Elementary School
Unknown
Middle School
Unknown
High School
Unknown
Listing courtesy of Max Broock, REALTORS®-Troy: [email protected]


IDX provided courtesy of Realcomp II Ltd. via RealcompIILtd. Copyright © 2026 Realcomp II Ltd. Shareholders.

IDX information is provided exclusively for consumers' personal, non-commercial use and may not be used for any purpose other than to identify prospective properties consumers may be interested in purchasing and that the data is deemed reliable but not guaranteed accurate by the MLS.

Neighborhood & Commute
Source: Walkscore
Save
Ask
Tour
Hide
Share