
19998 Purlingbrook StreetLivonia City, MI 48152
Mortgage Calculator
Monthly Payment (Est.)
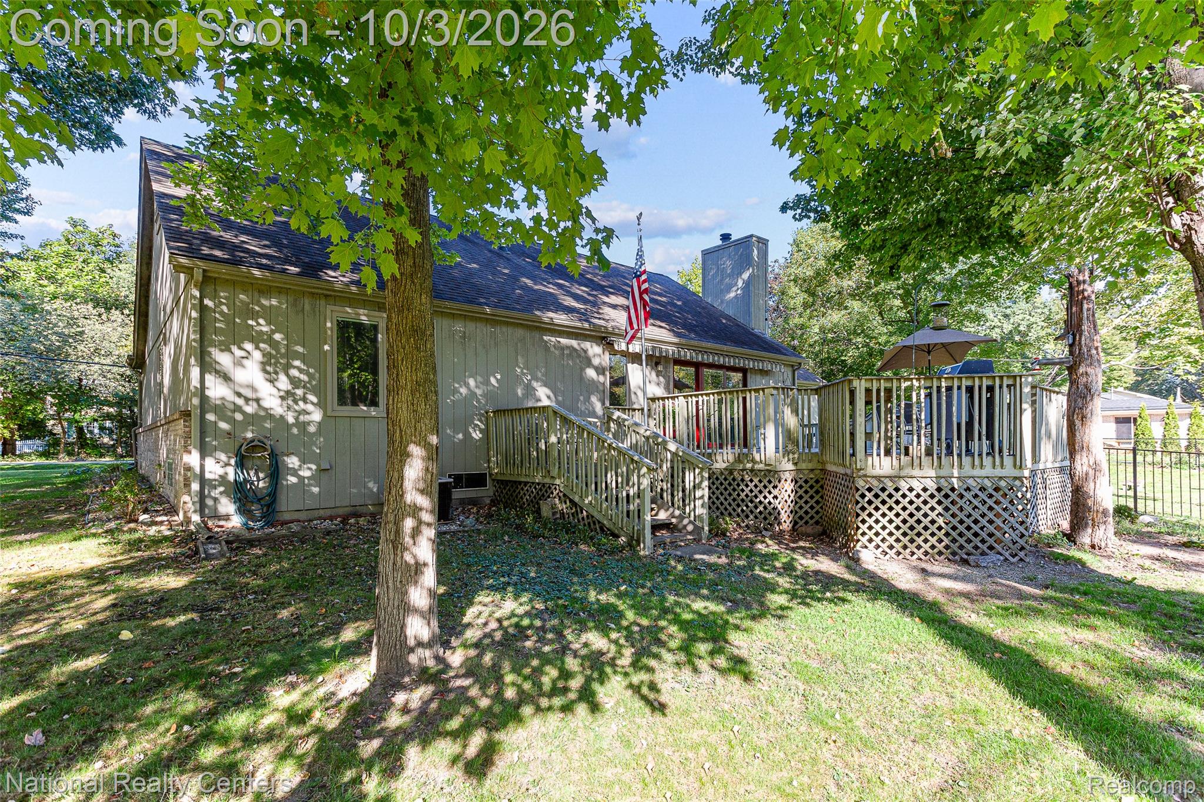
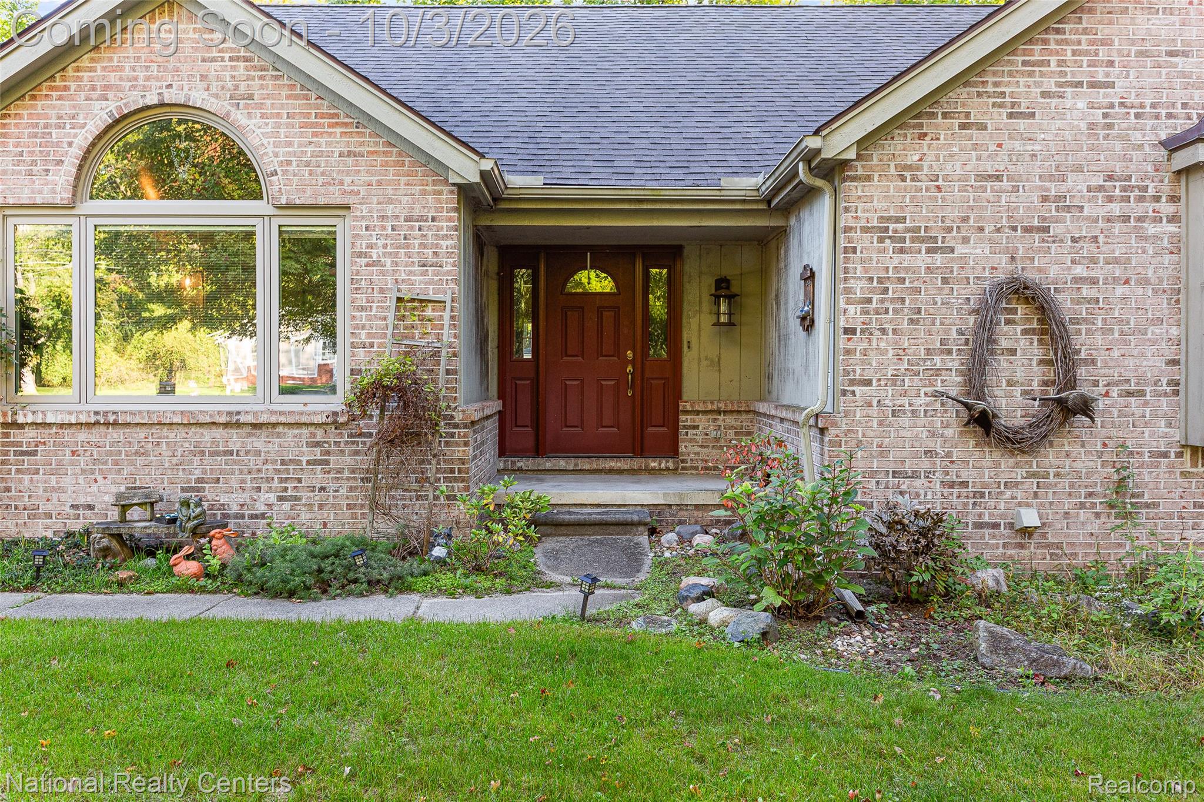
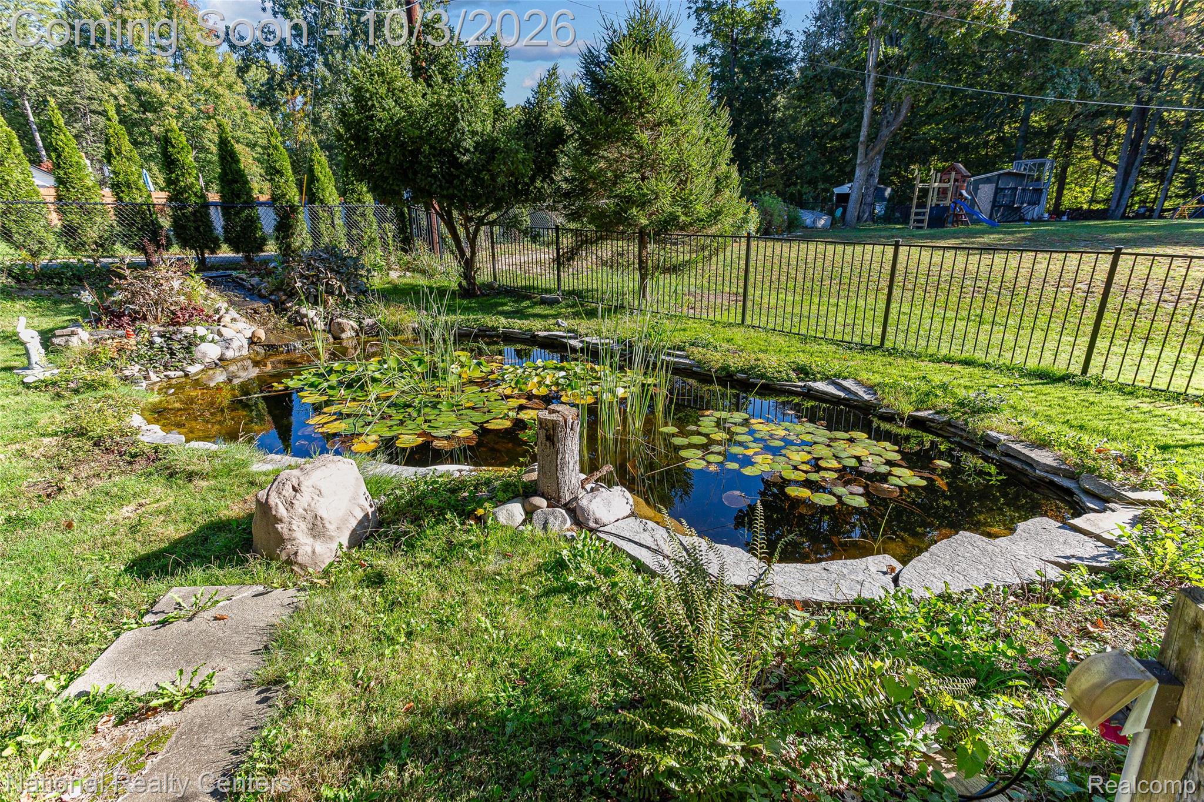
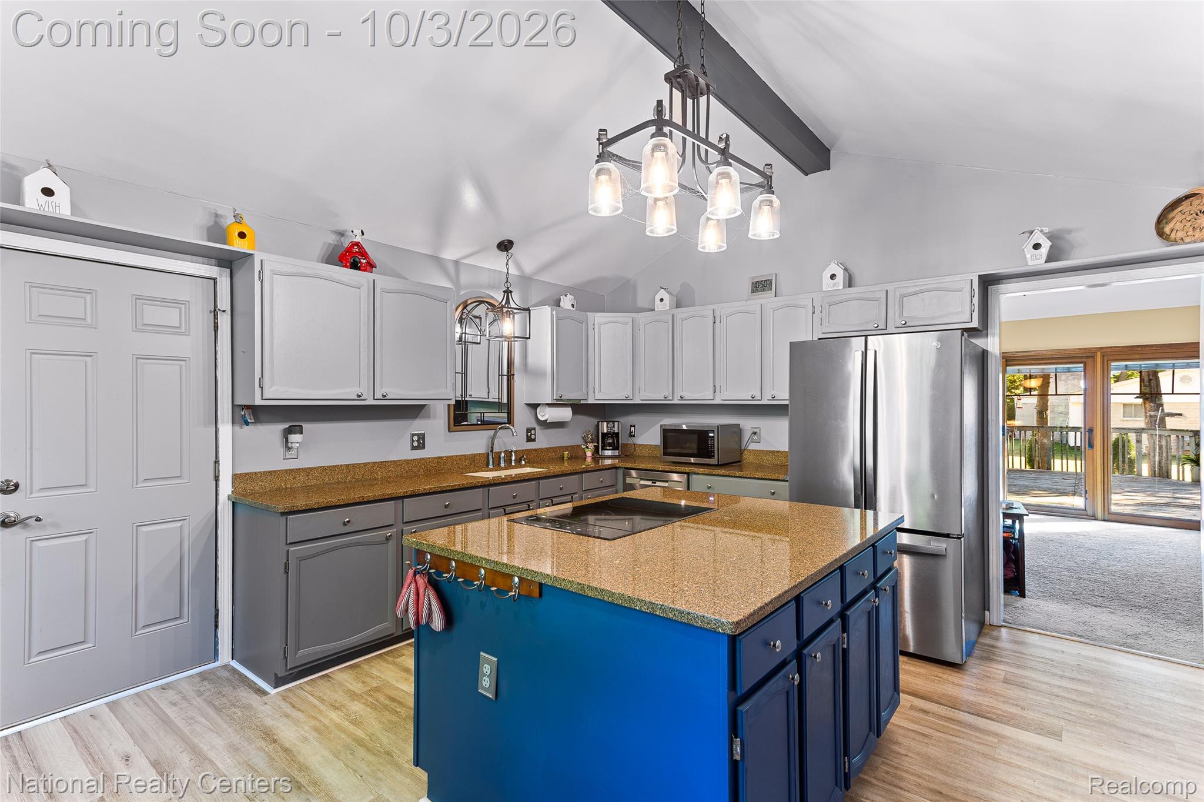
Enter an interest rate to see your estimated monthly payment.WELCOME TO THIS COZY WOODED RETREAT IN LIVONIA WITH SPACIOUS LIVING, CONVENIENT RANCH LAYOUT, & ENDLESS POSSIBILITIES! Nestled on an almost half-acre, tree-filled lot, this beautiful brick ranch offers a peaceful setting with spectacular wooded views from every room. The fenced backyard features a pond area, fire pit, and plenty of space to enjoy the outdoors, while an expansive deck provides the perfect spot for relaxing or entertaining. A home generator adds valuable peace of mind, and Pella windows throughout bring in an abundance of natural light while showcasing the beautiful surrounding landscape. The heart of the home is the huge great room, featuring a dramatic cathedral ceiling, ceiling fan, carpeting, natural fireplace, built-in bookshelves, and doorwalls leading directly to the expansive deck. The spacious kitchen is equally impressive with vaulted ceilings, beautiful windows, wood flooring, granite countertops, a huge center island, ceiling fan, and some stainless-steel appliances. The kitchen features a built-in electric cooktop and oven. The primary suite offers a comfortable retreat with carpeting, ceiling fan, generous closet plus a walk-in closet. The primary bath features a skylight for added natural light. Two additional bedrooms are generously sized and feature carpeting and ceiling fans, with the third bedroom also offering a walk-in closet. A full bath with tile completes the main level. The large basement space provides an incredible amount of additional living, recreation, storage, and workspace. Some basement highlights include a spacious 20x20 family room area, an 18x18 workshop, an 11x10 kitchenette area w/ bar fridge, painted ceilings, and abundant storage. A radon mitigation system is also installed for added peace of mind. With a two-car attached garage, classic & highly functional ranch layout, beautiful natural surroundings, flexible basement spaces, this property offers the space, privacy, and functionality you've been looking for!
| 2 weeks ago | Status changed to Pending | |
| 2 weeks ago | Listing updated with changes from the MLS | |
| a month ago | Listing first seen on site |

IDX provided courtesy of Realcomp II Ltd. via RealcompIILtd. Copyright © 2026 Realcomp II Ltd. Shareholders.
IDX information is provided exclusively for consumers' personal, non-commercial use and may not be used for any purpose other than to identify prospective properties consumers may be interested in purchasing and that the data is deemed reliable but not guaranteed accurate by the MLS.
Did you know? You can invite friends and family to your search. They can join your search, rate and discuss listings with you.