
320 S Rochester RoadClawson City, MI 48017
Mortgage Calculator
Monthly Payment (Est.)
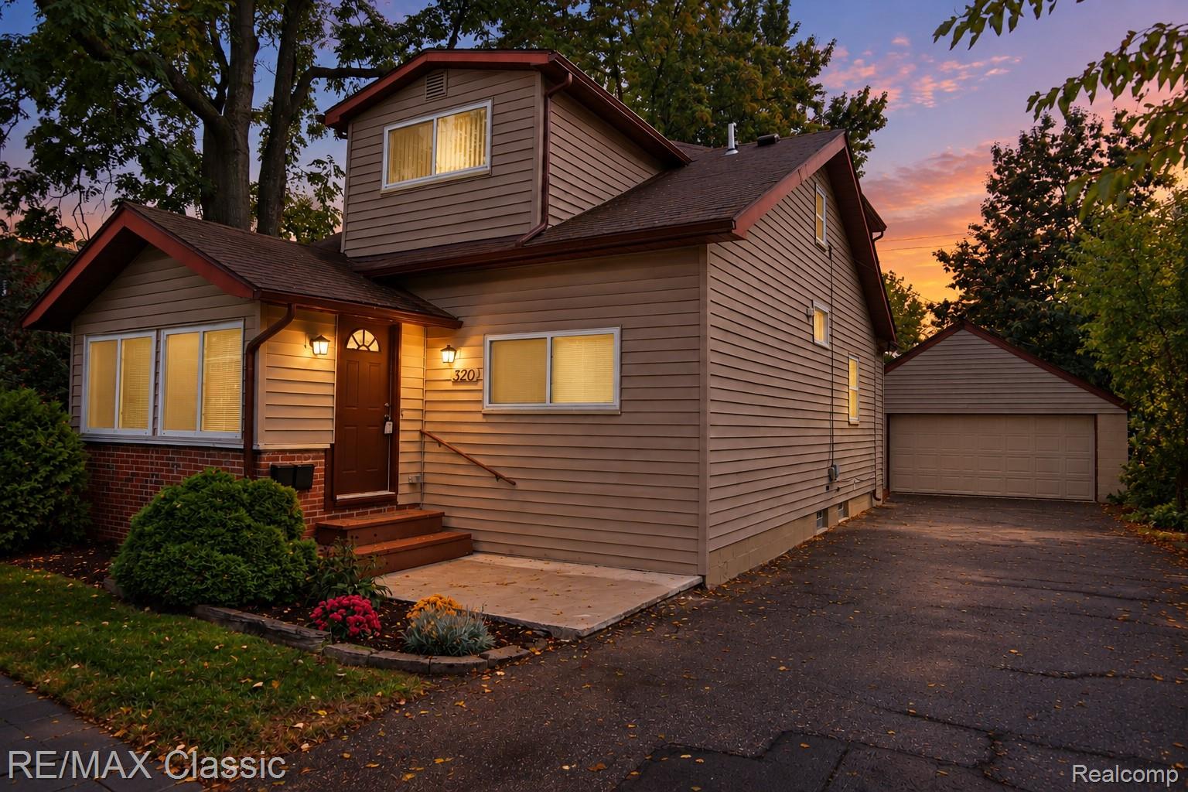
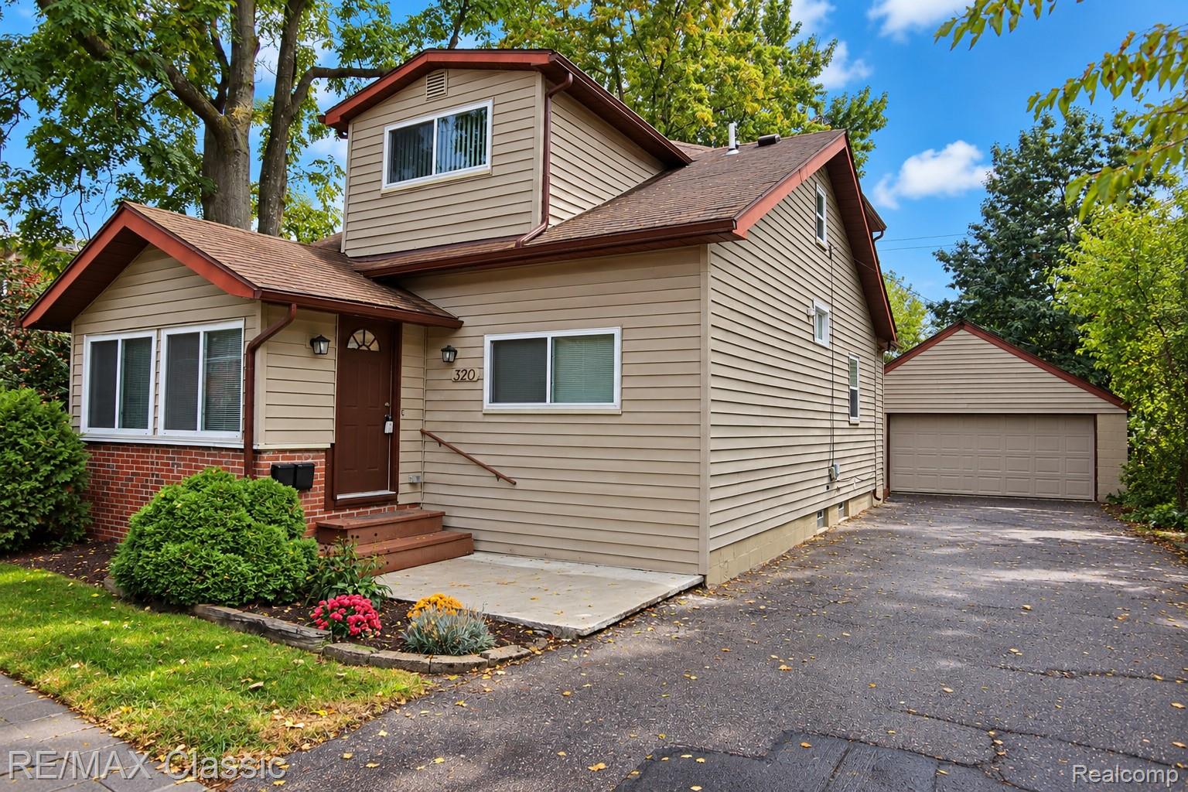
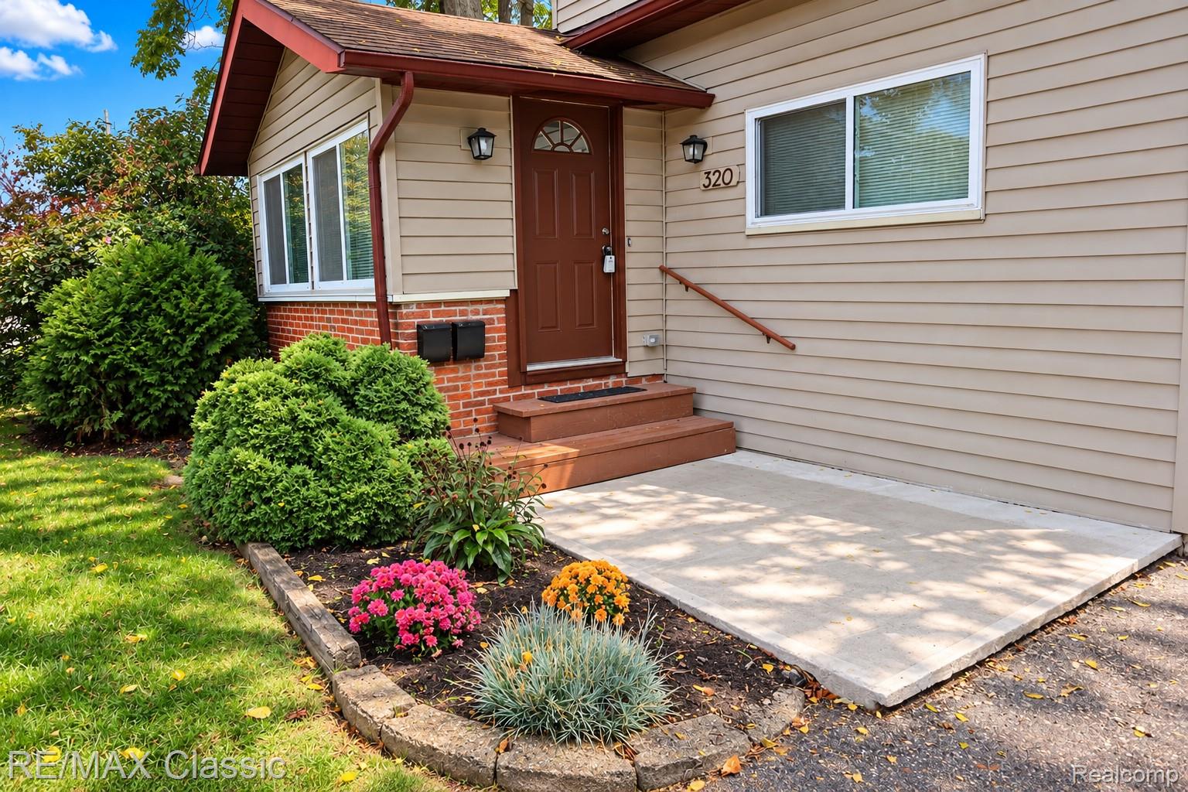
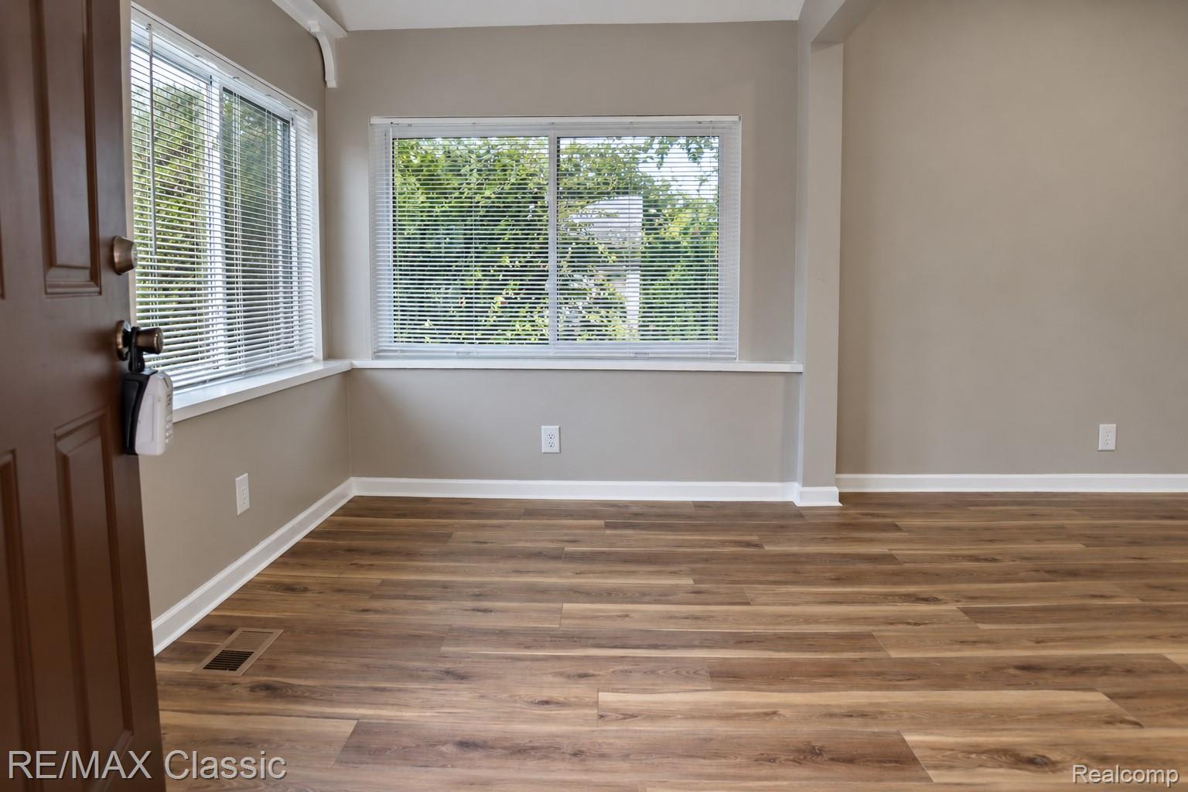
Enter an interest rate to see your estimated monthly payment.A unique opportunity with so many possibilities! This versatile Clawson home offers a layout that can adapt to your needs: occupy both levels as one spacious home, create a private space for a college student, adult child, extended family or multi-generational living, live on one floor while potentially renting the other, or explore the possibility of renting both levels for additional income. Step inside the welcoming foyer featuring plenty of windows that fill the space with natural sunlight. The living room features approximately 9-ft ceilings and opens to the dining area, creating a comfortable space for everyday living and entertaining. The remodeled kitchen offers extended cabinetry, soft-close cabinets, ample counter space, pantry storage, a large picture window & doorwall leading to the deck. The main level offers 2 bedrooms, including a primary bedroom with its own private half bath, plus an updated full bathroom. The second floor adds tremendous flexibility with its own rear access or main floor kitchen, spacious flex room, updated kitchen, bedroom with cedar closet, updated full bath and stackable washer/dryer. Enjoy the large, fully fenced backyard with plenty of room for entertaining and outdoor activities. The deck detached garage and vinyl shed add extra space, storage and convenience. Approximately $55,000 has been invested in improvements and updates. Highlights include a new copper water supply line in (2025), new carpet throughout (2025), new LVP flooring on main floor (2024), remodeled main-floor kitchen and baths in (2024), remolded 2nd floor kitchen (2020), most vinyl windows replaced in (2020) with a transferable warranty, freshly painted (2026), new interior/exterior doors & new gutters (2020), electrical improvements, French drains, newer appliances, newer furnace, and newer roof. The unfinished basement offers laundry area, utilities and storage. Buyer to verify permitted use, rental requirements and zoning with the City of Clawson.
| 4 hours ago | Listing first seen on site | |
| 4 hours ago | Listing updated with changes from the MLS® |

IDX provided courtesy of Realcomp II Ltd. via RealcompIILtd. Copyright © 2026 Realcomp II Ltd. Shareholders.
IDX information is provided exclusively for consumers' personal, non-commercial use and may not be used for any purpose other than to identify prospective properties consumers may be interested in purchasing and that the data is deemed reliable but not guaranteed accurate by the MLS.
Did you know? You can invite friends and family to your search. They can join your search, rate and discuss listings with you.