
Save
Ask
Tour
Hide
$324,900
12 Days On Site
374 Pearson StreetFerndale City, MI 48220
For Sale|Single Family Residence|Active
2
Beds
1
Total Bath
1
Full Bath
1,474
SqFt
$220
/SqFt
1917
Built
Subdivision:
GREENWOOD PARK ADD
County:
Oakland
Call Now: 586-242-5838
Is this the listing for you? We can help make it yours.
586-242-5838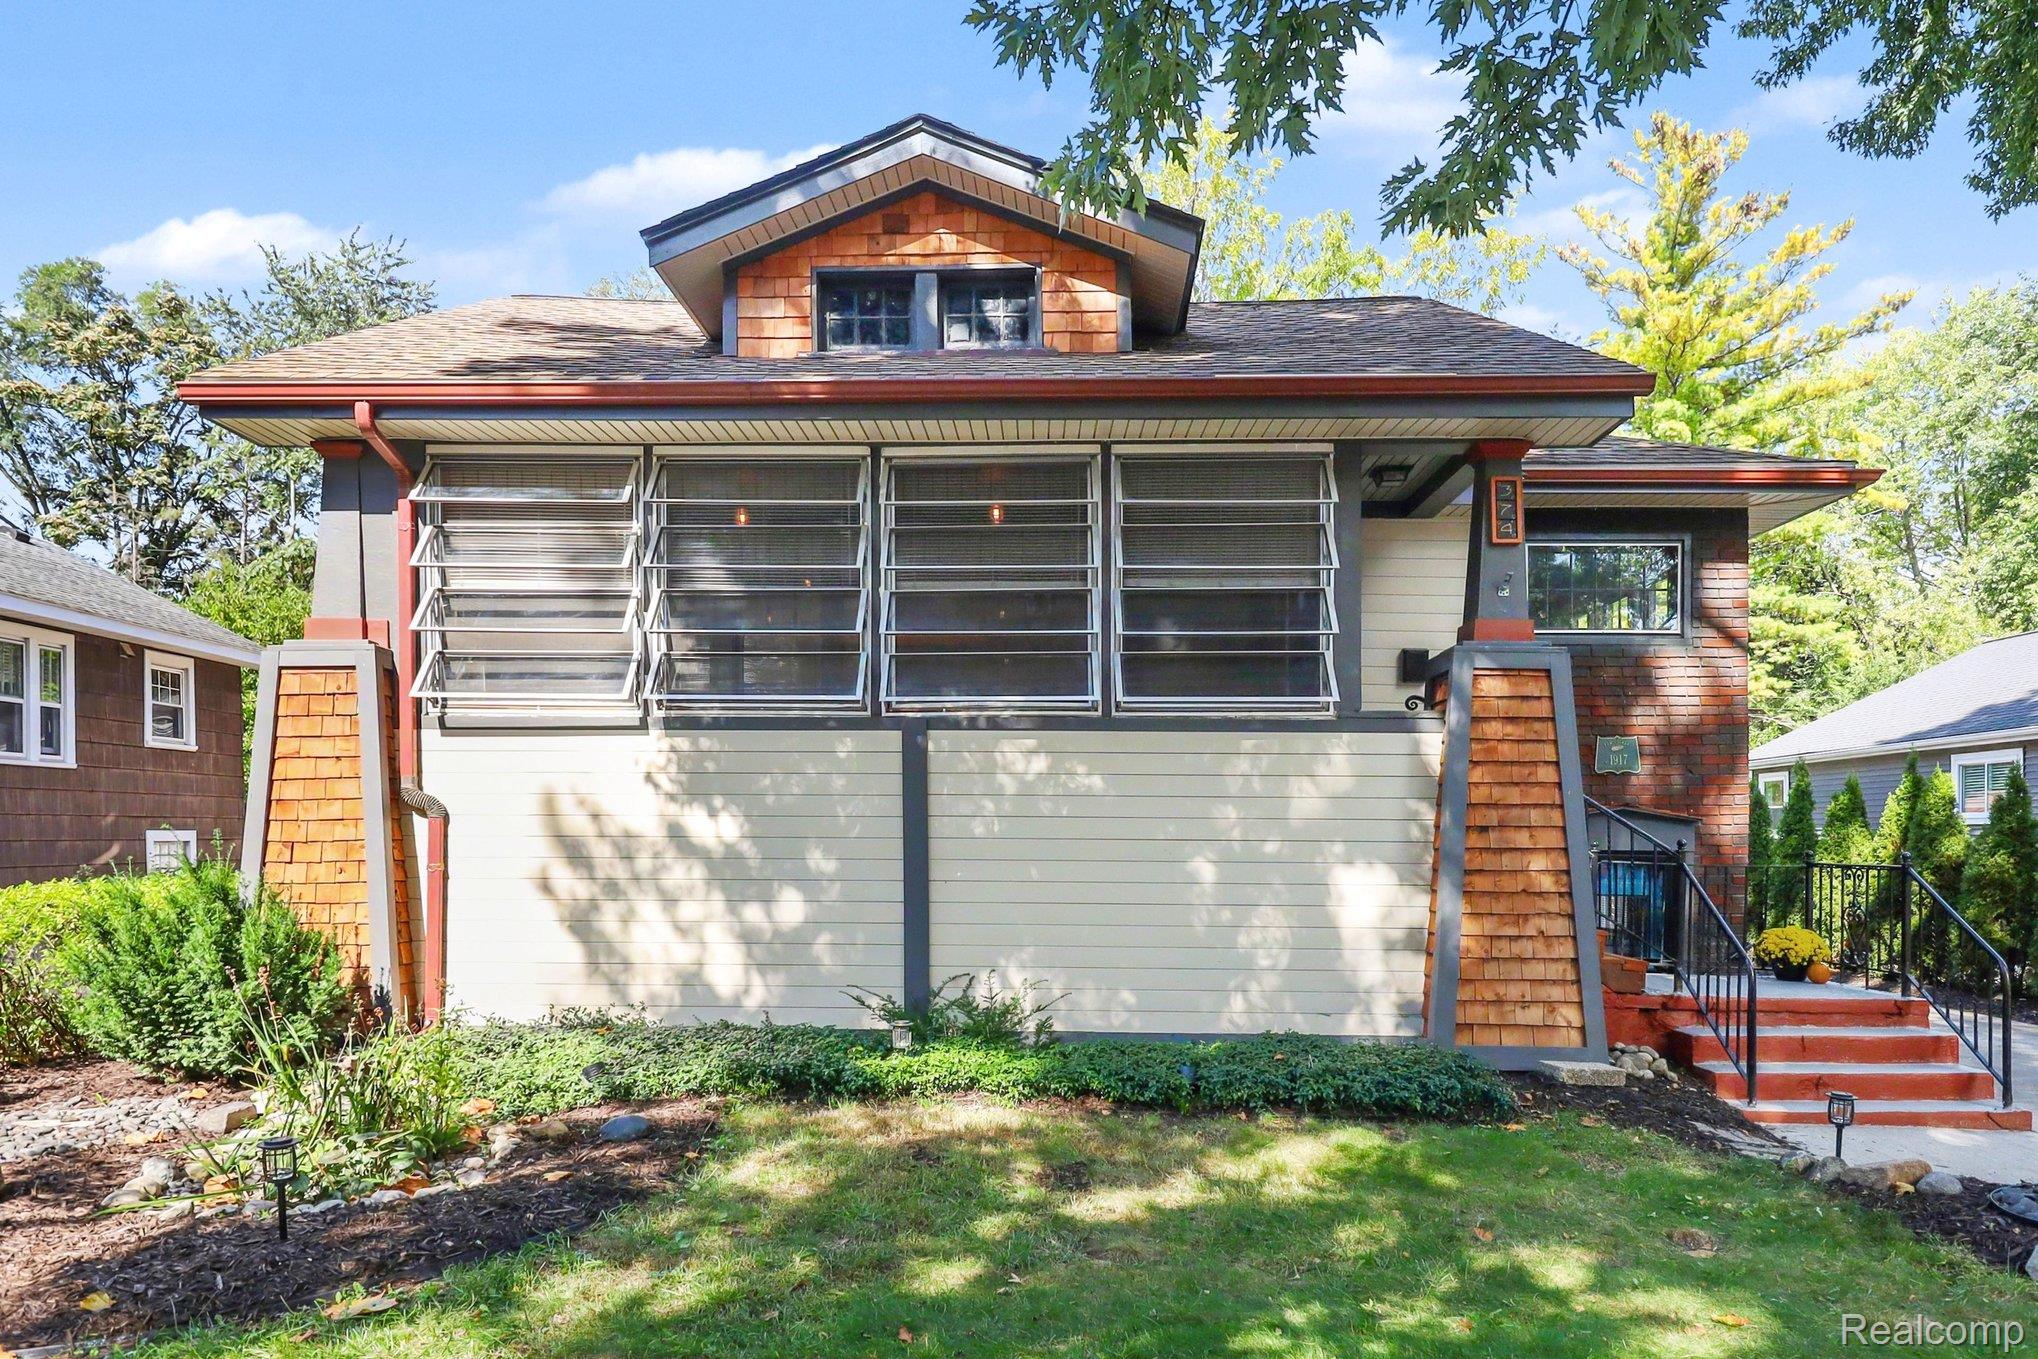
Save
Ask
Tour
Hide
Mortgage Calculator
Monthly Payment (Est.)
Enter an interest rate to see your estimated monthly payment.Calculator powered by Showcase IDX, a Constellation1 Company. Copyright ©2026 Information is deemed reliable but not guaranteed.
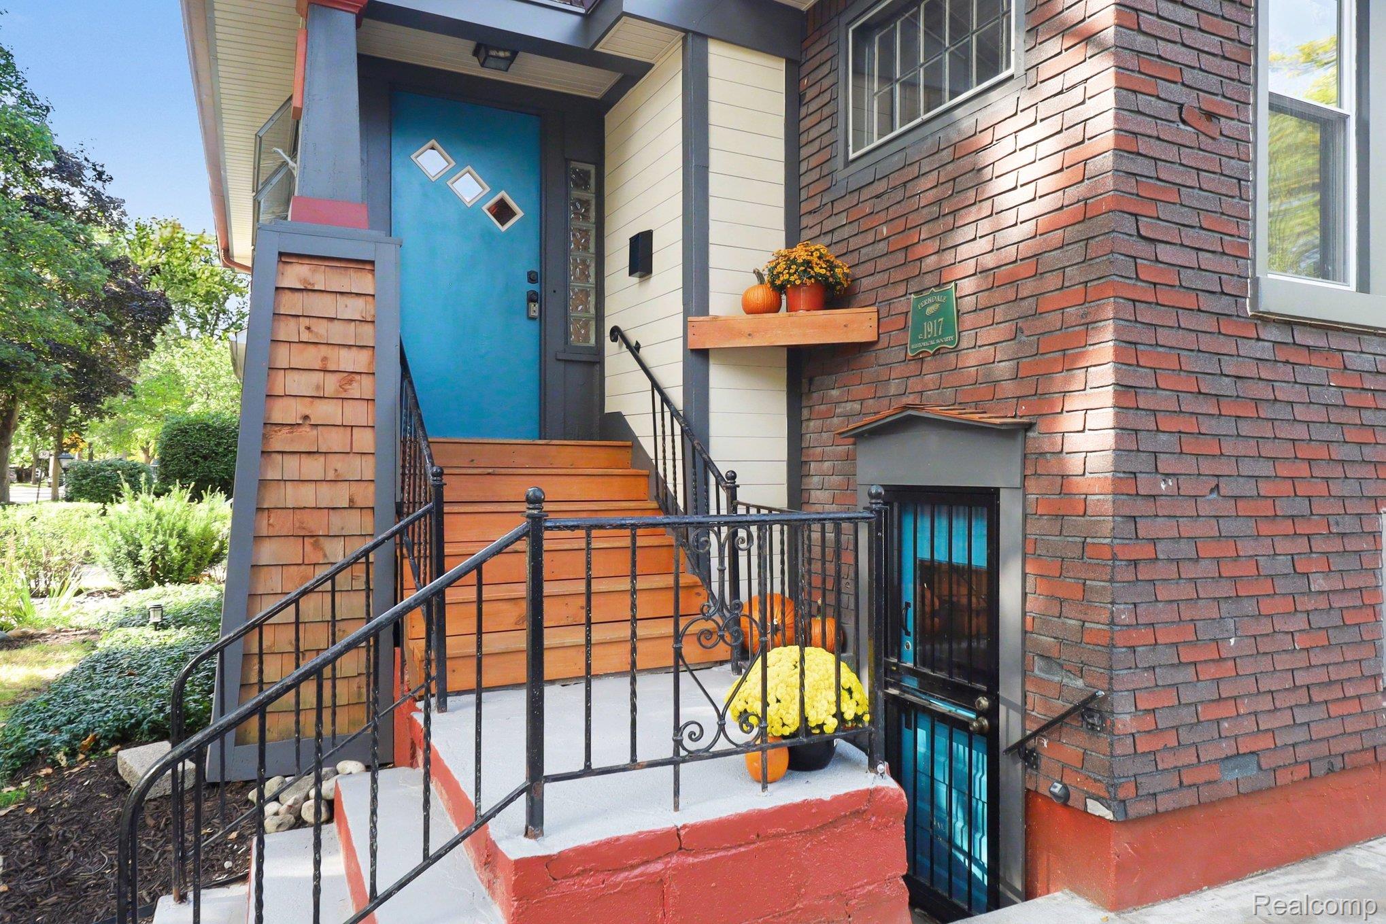
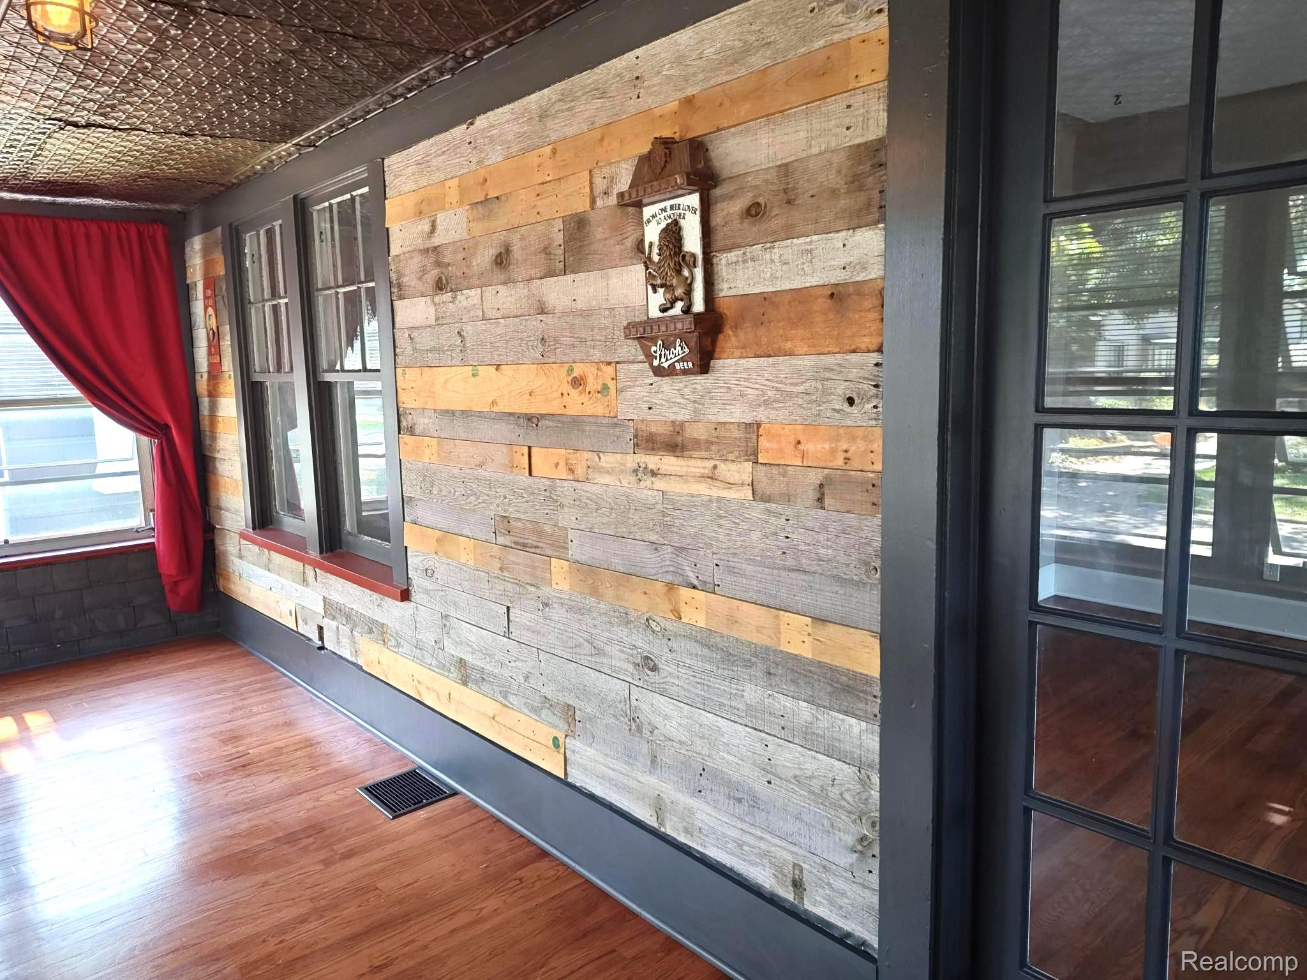
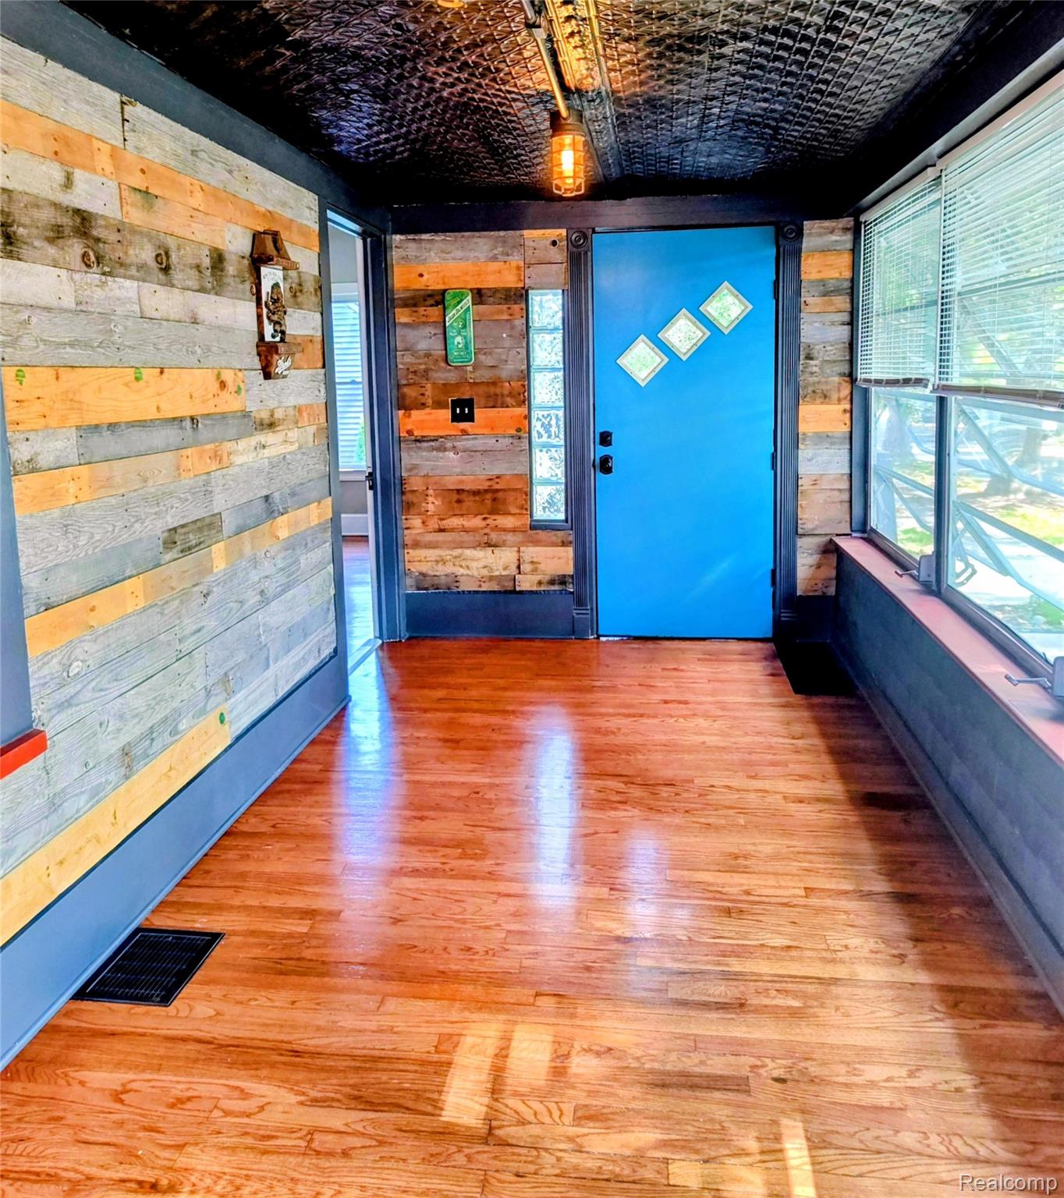
Attractive Ferndale Craftsman on a tree-lined street blends timeless character with a sought-after walkable location! Classic architectural details accenting an all-season Porch, spacious Living Room, retro Breakfast Nook, creating a charming living space, while an unique Lower-Level entrance offers a Flex space for Office, Studio, or Kids' room. Two bedrooms, renovated bath, walk-up attic, and wood floors throughout all highlighted by natural light galore. New driveway with garage and a fenced backyard - perfect for entertaining or pets. Just a minute's walk to Downtown dining, shopping, and everyday amenities. Character, charm, and convenience all wrapped up in one! SUNDAY OPEN HOUSE 10/18/26 1-3 PM.
Save
Ask
Tour
Hide
Listing Snapshot
Price
$324,900
Days On Site
12 Days
Bedrooms
2
Inside Area (SqFt)
1,474 sqft
Total Baths
1
Full Baths
1
Partial Baths
N/A
Lot Size
0.15 Acres
Year Built
1917
MLS Number
20261078713
Status
Active
Property Tax
$2,484
HOA/Condo/Coop Fees
N/A
Sq Ft Source
Assessor
Friends & Family
Recent Activity
| 2 weeks ago | Status changed to Active | |
| 2 weeks ago | Listing updated with changes from the MLS | |
| 2 weeks ago | Listing first seen on site |
General Features
Acres
0.15
Cross Street
Woodward Ave and Allen Street, west of Woodward
Disclosures
Taxes Homestead Exempt
Foundation
Block
Garage
Yes
Garage Spaces
1
Levels
One
Parking
DetachedDrivewayGarage Faces Front
Pets
Yes
Property Sub Type
Single Family Residence
Security
Carbon Monoxide Detector(s)Smoke Detector(s)
Sewer
Public Sewer
Special Circumstances
Standard
SqFt Above
974
SqFt Below
500
Style
Craftsman
Water Source
Public
Interior Features
Appliances
RefrigeratorGas Water HeaterENERGY STAR Qualified RefrigeratorFree-Standing Gas RangeFree-Standing Refrigerator
Basement
Interior EntryPartially FinishedWalk-Out Access
Cooling
Ceiling Fan(s)Central Air
Electric
Circuit Breakers
Furnished
Unfurnished
Heating
Forced AirNatural Gas
Interior
Smart Thermostat
Laundry Features
Gas Dryer Hookup
Window Features
ENERGY STAR Qualified Windows
BathFull
Dimensions - 6 X 7
Bedroom
Dimensions - 10 X 9
BreakfastNookRoom
Dimensions - 9 X 5
Dining Room
Dimensions - 11 X 13
Kitchen
Dimensions - 10 X 7
Living Room
Dimensions - 20 X 13
Master Bedroom
Dimensions - 11 X 10
Save
Ask
Tour
Hide
Exterior Features
Construction Details
Aluminum SidingAsphaltCedarShingle SidingWood Siding
Fencing
Back YardFenced
Patio And Porch
PatioPorch
Pool Features
None
Roof
Asphalt
Windows/Doors
ENERGY STAR Qualified Windows
Community Features
MLS Area
Area02258Ferndale
School District
Ferndale
Financing Terms Available
CashConventionalFHAVA Loan
Building Access
GroundLevelwSteps
Roads
Paved
Schools
School District
Ferndale
Elementary School
Unknown
Middle School
Unknown
High School
Unknown
Listing courtesy of Howard Hanna Birmingham: [email protected]

IDX provided courtesy of Realcomp II Ltd. via RealcompIILtd. Copyright © 2026 Realcomp II Ltd. Shareholders.
IDX information is provided exclusively for consumers' personal, non-commercial use and may not be used for any purpose other than to identify prospective properties consumers may be interested in purchasing and that the data is deemed reliable but not guaranteed accurate by the MLS.
Neighborhood & Commute
Source: Walkscore
Save
Ask
Tour
Hide
Did you know? You can invite friends and family to your search. They can join your search, rate and discuss listings with you.