Save
Ask
Tour
Hide
Share
$799,000
New Listing

1014 Woods Edge Drive
Hartland Township, MI 48353

Condominium|Coming Soon
4
Beds
3
Total Baths
2
Full Baths
1
Partial Bath
2,510
SqFt
$318
/SqFt
2020
Built
Subdivision:
WOODS EDGE SITE CONDO
County:
Livingston
Call Now: 586-242-5838
Is this the listing for you? We can help make it yours.
586-242-5838
1014 Woods Edge Drive1014 Woods Edge Drive1014 Woods Edge Drive1014 Woods Edge Drive
Save
Ask
Tour
Hide
Share

Mortgage Calculator

Monthly Payment (Est.)

Enter an interest rate to see your estimated monthly payment.
Calculator powered by Showcase IDX, a Constellation1 Company. Copyright ©2026 Information is deemed reliable but not guaranteed.

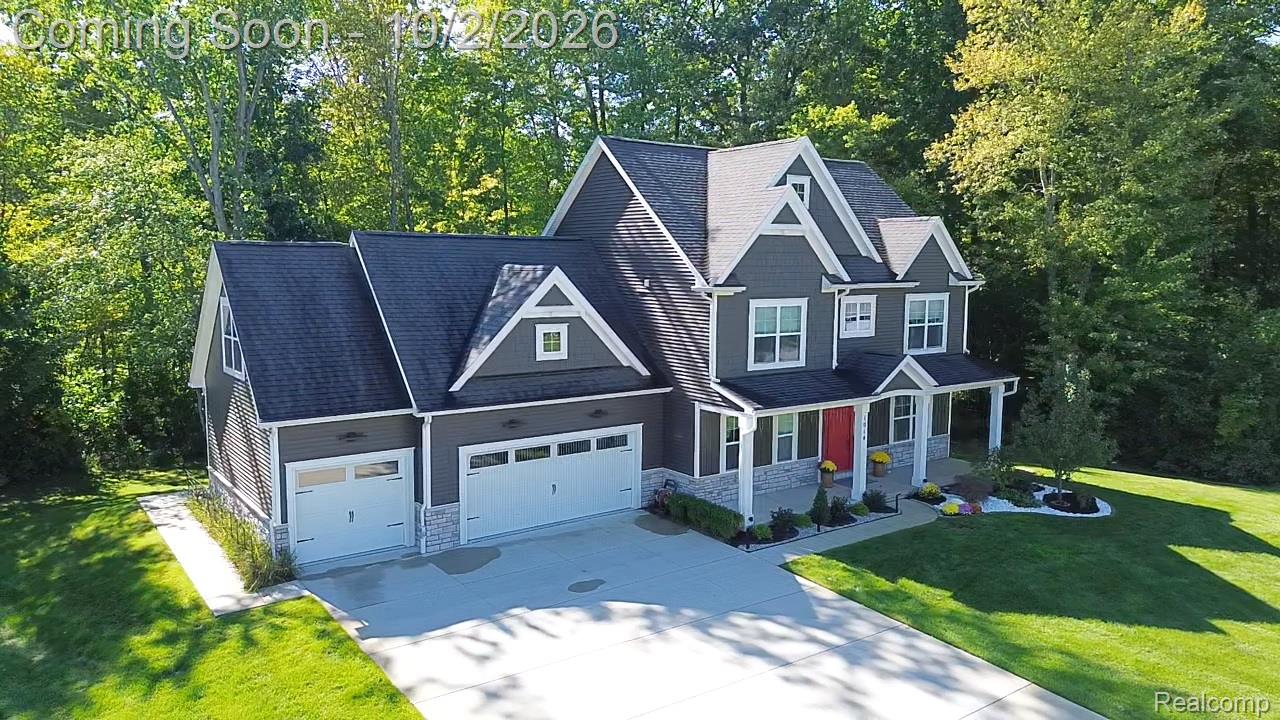
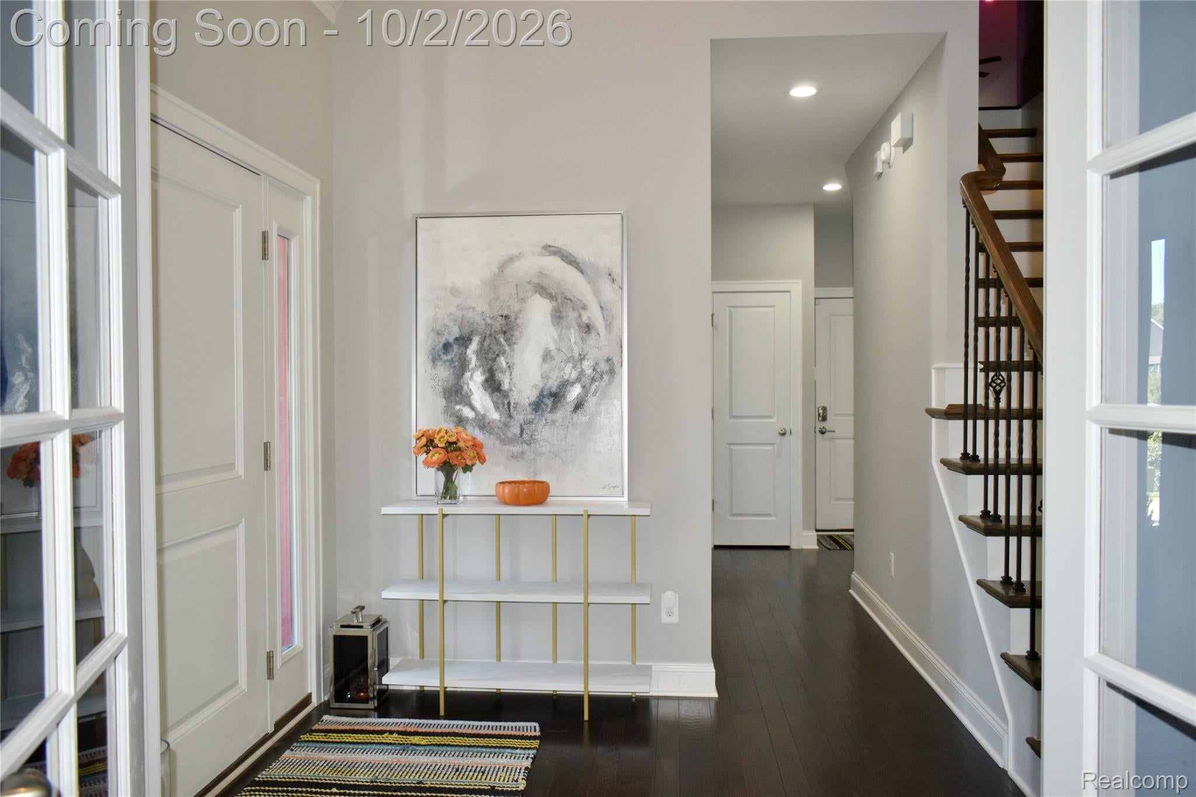
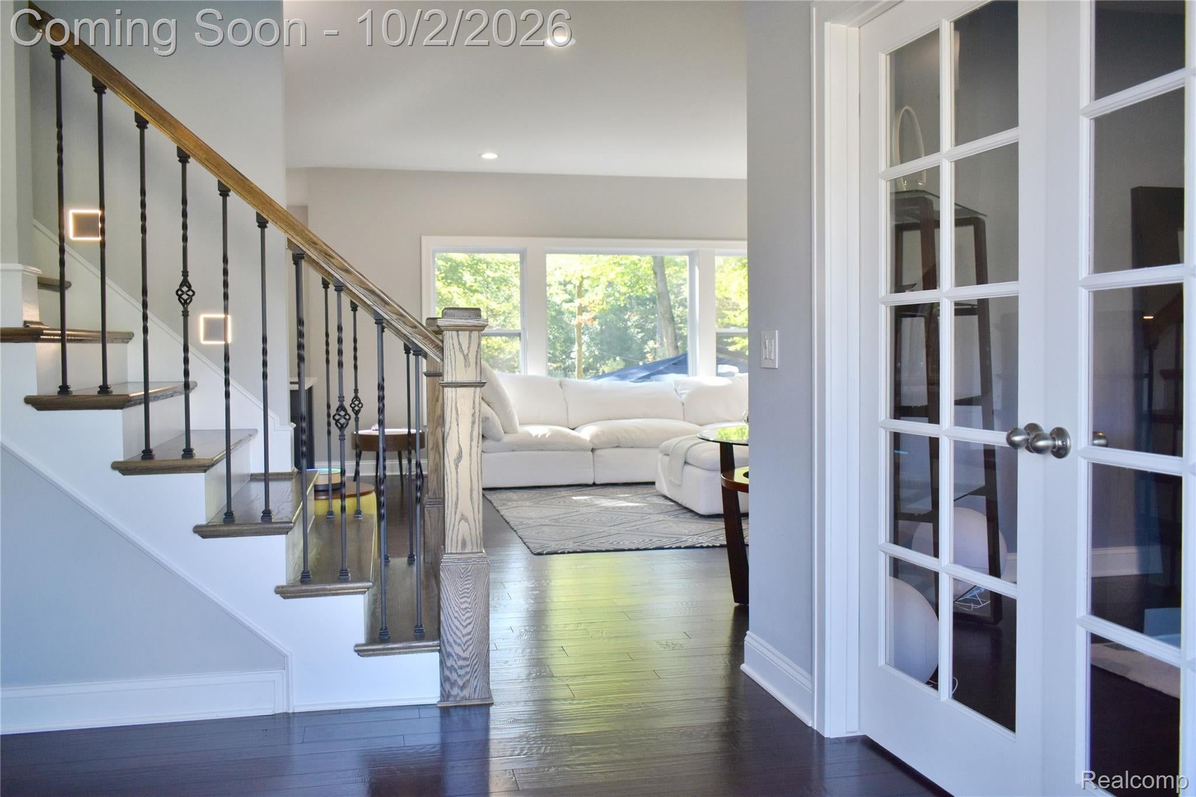
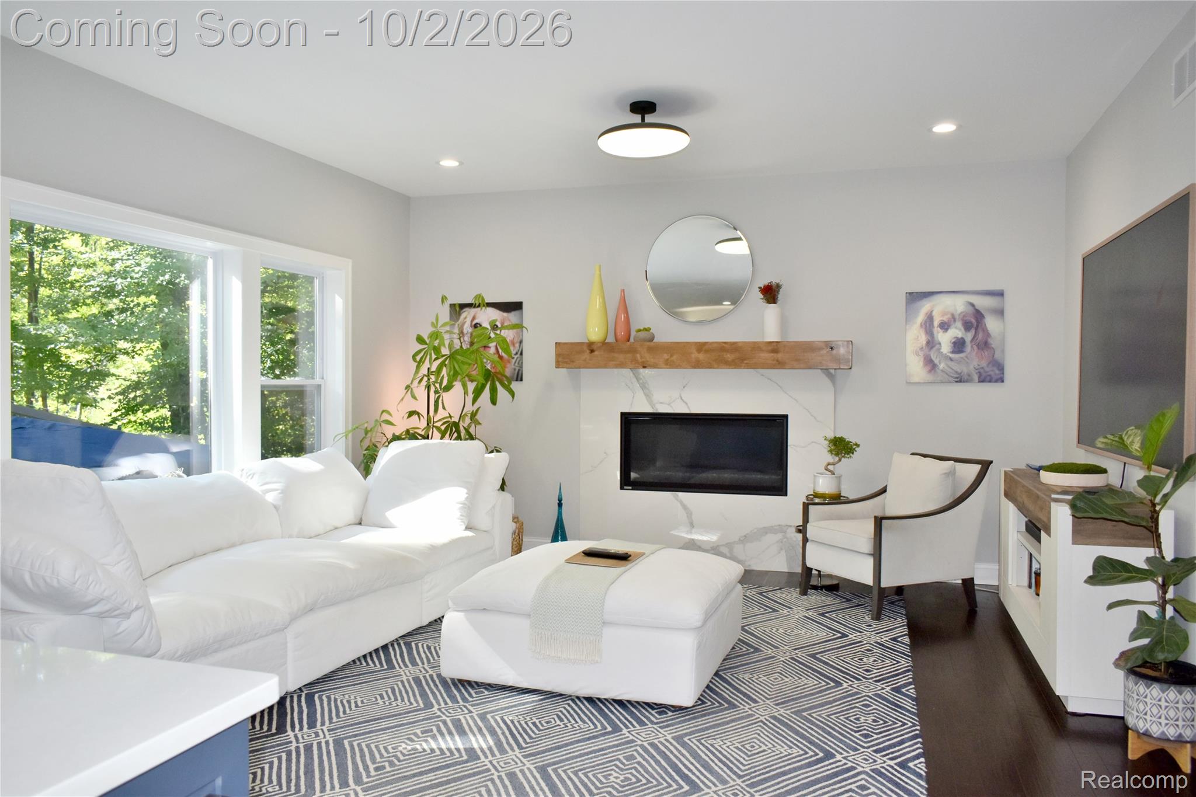
Welcome to 1014 Woods Edge Dr.—where everyday living feels like a luxury retreat! Built in 2020 and nestled within a peaceful Hartland lake community surrounded by two lakes and a tranquil pond, this beautifully appointed smart home offers an extraordinary blend of modern elegance, comfort and the serene feeling of being Up North. From the moment you step inside, you’ll appreciate the thoughtful design and quality finishes, including premium hardwood flooring throughout, quartz countertops and sophisticated details at every turn. The inviting great room features a gorgeous porcelain fireplace surround and mantle, creating the perfect setting for cozy evenings and memorable gatherings. The spacious primary suite is your private retreat, offering a generous bedroom and beautiful en suite bath. Upstairs, the versatile fourth bedroom with its own closet provides wonderful flexibility for guests, a media room, playroom, fitness area or private retreat. A dedicated first-floor office makes working from home both comfortable and convenient. And then there’s the backyard—an entertainer’s dream and a true extension of the home. Relax or gather on the expansive exposed-aggregate patio with acrylic cover, overlooking the peaceful pond. Three separate fire pits create the perfect atmosphere for evenings spent under the stars, entertaining friends or simply enjoying the quiet beauty of your surroundings. With 4 bedrooms, 2½ baths, a first-floor office and exceptional indoor-outdoor living, this home offers space that adapts beautifully to the way you live. Imagine waking up surrounded by nature, spending summer evenings by the fire and coming home to a home that feels like a getaway every day. This is more than a home—it’s a lifestyle of tranquility, comfort and understated luxury. Come experience 1014 Woods Edge Dr. and discover why you may never want to leave.

Save
Ask
Tour
Hide
Share
Listing Snapshot
Price 
$799,000
Days On Site 
0 Days
Bedrooms 
4
Inside Area (SqFt) 
2,510 sqft
Total Baths 
3
Full Baths 
2
Partial Baths 
1
Lot Size 
N/A
Year Built 
2020
MLS® Number 
20261078694
Status 
Coming Soon
Property Tax 
$8,252
HOA/Condo/Coop Fees 
$33.33 monthly
Sq Ft Source 
Public Records
Friends & Family
Recent Activity
9 hours agoListing first seen on site
9 hours agoListing updated with changes from the MLS®
General Features
Cross Street 
Maxfield Rd. and Woods Edge Dr.
Disclosures 
No Restrictions, Taxes Homestead Exempt
Garage 
Yes
Garage Spaces 
3
Levels 
Two
Parking 
AttachedElectric Vehicle Charging Station(s)Garage Faces Front
Pets 
Call
Property Sub Type 
Condominium
Security 
Smoke Detector(s)Carbon Monoxide Detector(s)Closed Circuit Camera(s)Fire AlarmSecurity System Owned
Sewer 
Public Sewer
Special Circumstances 
Standard
SqFt Above 
2510
Style 
Colonial
Utilities 
Cable Available
Water Source 
PrivateWell
Interior Features
Appliances 
OvenRefrigeratorElectric Water HeaterBuilt-In Electric OvenBuilt-In Gas RangeConvection OvenDishwasherDisposalDouble OvenDryerExhaust FanENERGY STAR Qualified DryerENERGY STAR Qualified DishwasherENERGY STAR Qualified RefrigeratorFree-Standing RefrigeratorGas CooktopHumidifierMicrowavePlumbed For Ice MakerRange HoodSelf Cleaning OvenStainless Steel Appliance(s)Vented Exhaust FanWasherWater Purifier OwnedWater Softener Owned
Basement 
Unfinished
Cooling 
Ceiling Fan(s)Central Air
Electric 
Circuit Breakers220 Volts
Fireplace 
Yes
Fireplace Features 
Living Room
Heating 
Exhaust FanForced AirNatural Gas
Interior 
Entrance FoyerSmart Thermostat
Laundry Features 
In Unit
BathFull 
Dimensions - 5 X 11Level - Second
BathLav 
Dimensions - 4 X 4Level - Second
Bedroom 
Dimensions - 12 X 12Level - Second
Dining Room 
Dimensions - 15 X 8
Kitchen 
Dimensions - 23 X 15
Library 
Dimensions - 19 X 16
Master Bathroom 
Dimensions - 5 X 12Level - Second
Master Bedroom 
Dimensions - 14 X 15Level - Second
Save
Ask
Tour
Hide
Share
Exterior Features
Construction Details 
Aluminum SidingBlockBrick
Exterior 
Lighting
Lot Features 
Cul-De-SacWooded
Patio And Porch 
PatioPorch
Pool Features 
None
Road Frontage 
Private Road
Roof 
Asphalt
Community Features
Accessibility Features 
Accessible EntranceAccessible BedroomAccessible Central Living AreaAccessible ClosetsAccessible Common AreaAccessible Full BathAccessible Hallway(s)Accessible KitchenAccessible Kitchen AppliancesAccessible StairwayAccessible Washer/DryerSmart Technology
Association Fee 
$400.0
Association Fee Frequency 
Annually
MLS Area 
Area01081HartlandTwp
School District 
Hartland
Financing Terms Available 
CashConventional
Building Access 
GroundLevel
Roads 
Paved
Schools
School District
Hartland
Elementary School
Unknown
Middle School
Unknown
High School
Unknown
Listing courtesy of The Agency Hall & Hunter: [email protected]


IDX provided courtesy of Realcomp II Ltd. via RealcompIILtd. Copyright © 2026 Realcomp II Ltd. Shareholders.

IDX information is provided exclusively for consumers' personal, non-commercial use and may not be used for any purpose other than to identify prospective properties consumers may be interested in purchasing and that the data is deemed reliable but not guaranteed accurate by the MLS.

Neighborhood & Commute
Source: Walkscore
Save
Ask
Tour
Hide
Share