
7938 Branch DriveHamburg Township, MI 48116
Mortgage Calculator
Monthly Payment (Est.)
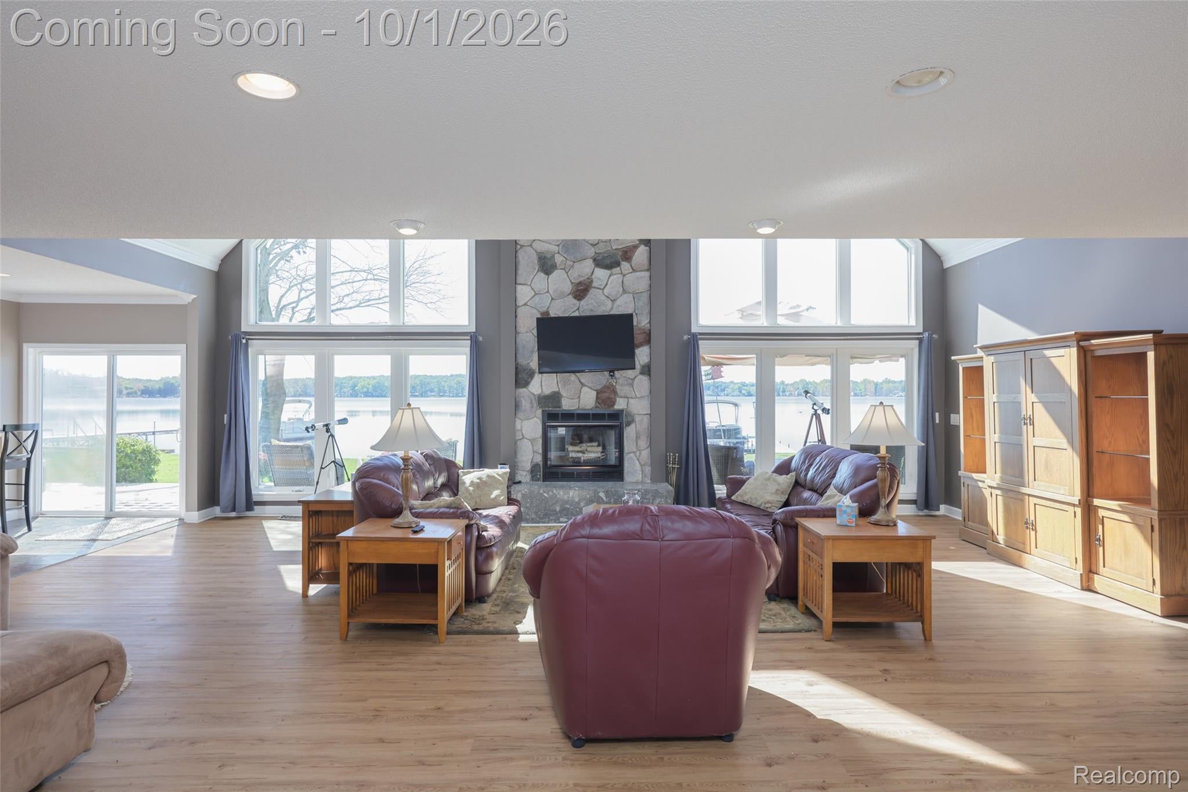
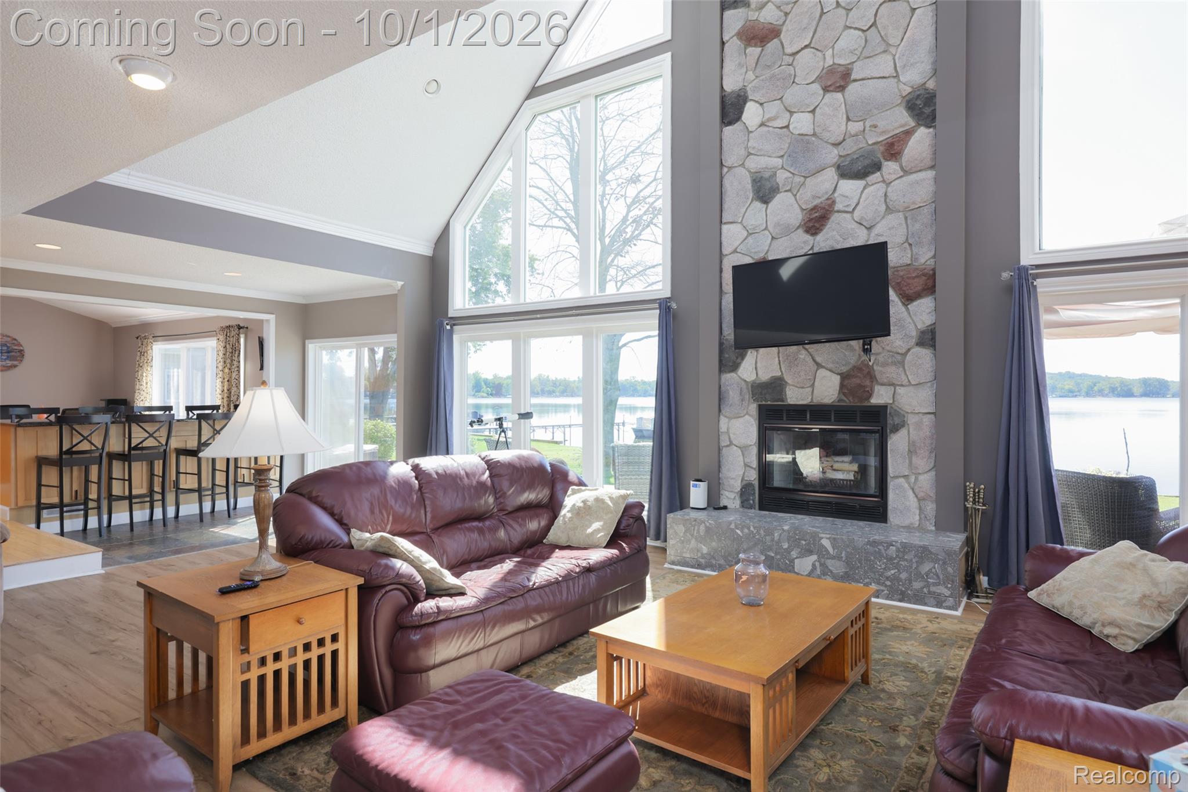
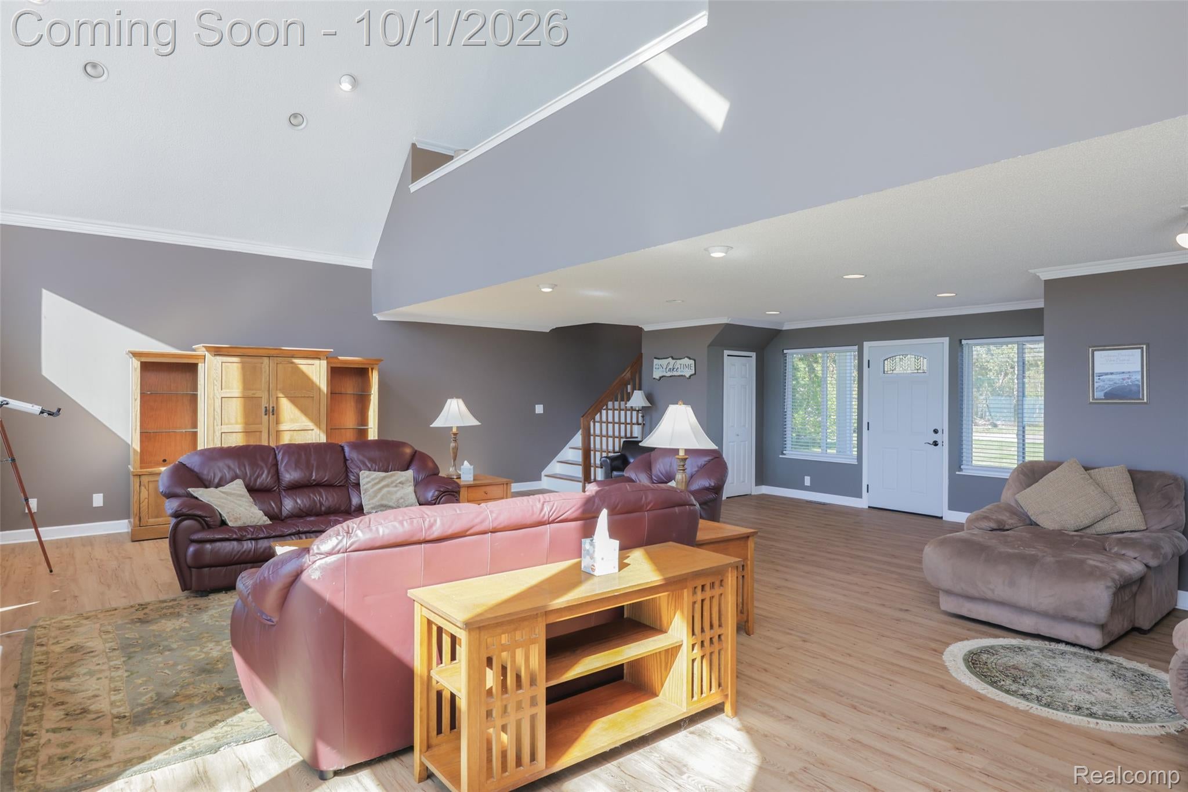
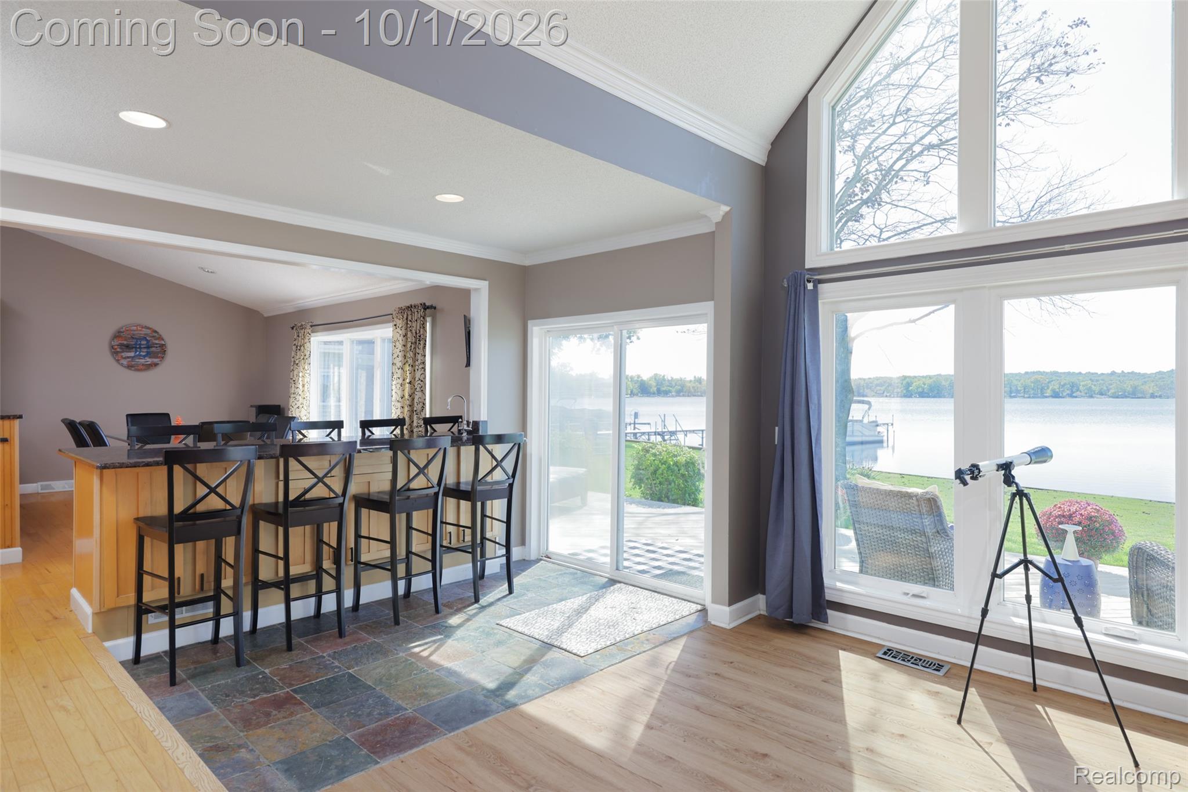
Enter an interest rate to see your estimated monthly payment.**OPEN HOUSE, SUNDAY, OCTOBER 4TH, 12-2** Welcome to 7938 Branch Drive in Brighton, where lakefront living is a year-round lifestyle on beautiful private Ore Lake, an all-sports lake. With 100 feet of waterfront, a newer seawall, and a full private dock, this delightful home is ready for lake life! Who says summer ends at Labor Day? Enjoy beautiful days boating, fishing, or relaxing at the dock. When winter arrives, enjoy ice skating, hockey, and ice fishing right outside your door. Move in now and get settled—spring boating season will be here before you know it! A brick-paver walkway leads to the front entrance and continues around to the rear. An expansive deck stretches the entire length of the home, showcasing beautiful lake views and the home's southern exposure. A cabana offers a sheltered spot to enjoy summer evenings by the water. Inside, the grand foyer opens to a spectacular family room with soaring windows, skylights, and a dramatic two-story stone fireplace. The open-concept gourmet kitchen features granite countertops, black appliances, and a huge snack bar seating approximately 10–12 people—perfect for entertaining. The home also features reverse osmosis. Upstairs, the loft-level primary suite offers an ensuite bath with a jetted tub and huge walk-in closet. The lower level provides three additional bedrooms and a full bath, with an additional half bath conveniently located off the kitchen. Additional features include a heated two-car attached garage and an additional lot across the street with a shed. BATVAI Located in the Brighton School District and convenient to shopping, restaurants, and downtown Brighton's festivals and activities. From summer boating and fall evenings on the deck to winter fun on the ice and the first boat ride of spring, 7938 Branch Drive offers a four-season lake lifestyle waiting for you!
| 4 hours ago | Listing first seen on site | |
| 4 hours ago | Listing updated with changes from the MLS® |

IDX provided courtesy of Realcomp II Ltd. via RealcompIILtd. Copyright © 2026 Realcomp II Ltd. Shareholders.
IDX information is provided exclusively for consumers' personal, non-commercial use and may not be used for any purpose other than to identify prospective properties consumers may be interested in purchasing and that the data is deemed reliable but not guaranteed accurate by the MLS.
Did you know? You can invite friends and family to your search. They can join your search, rate and discuss listings with you.