
30525 Rosemond DriveFranklin Village, MI 48025
Mortgage Calculator
Monthly Payment (Est.)
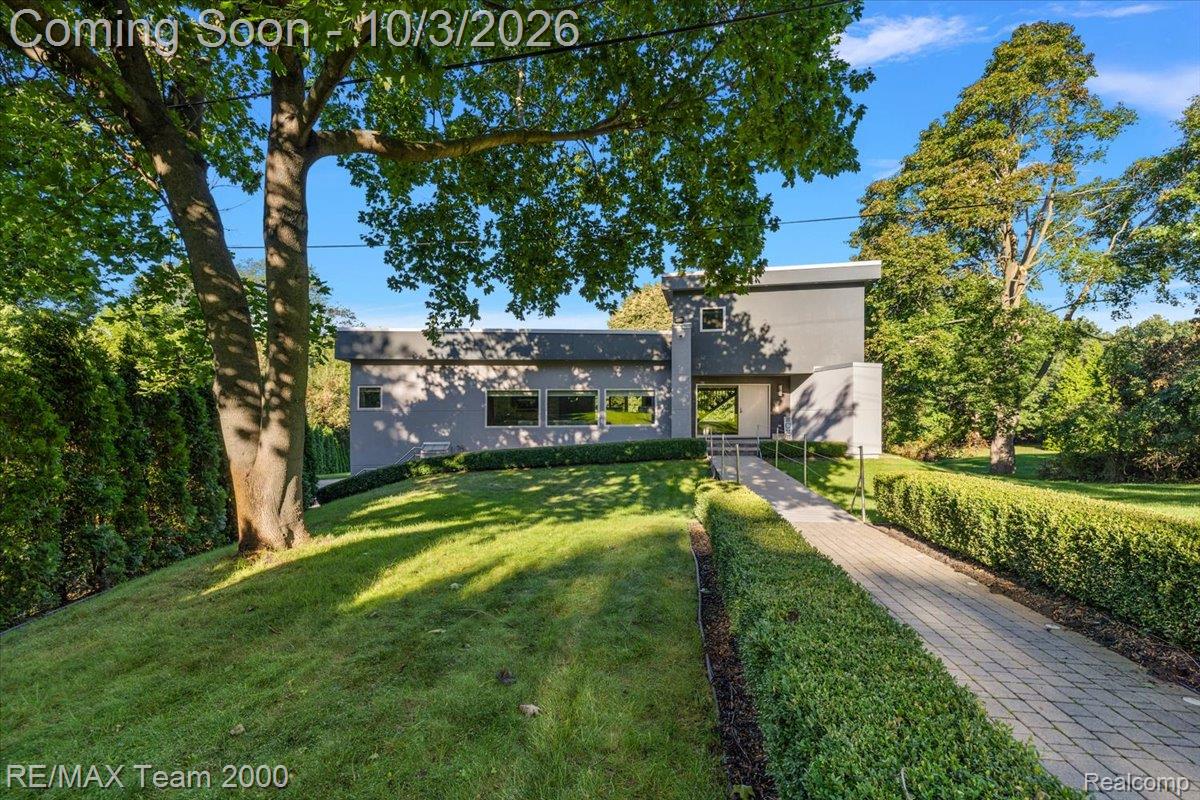
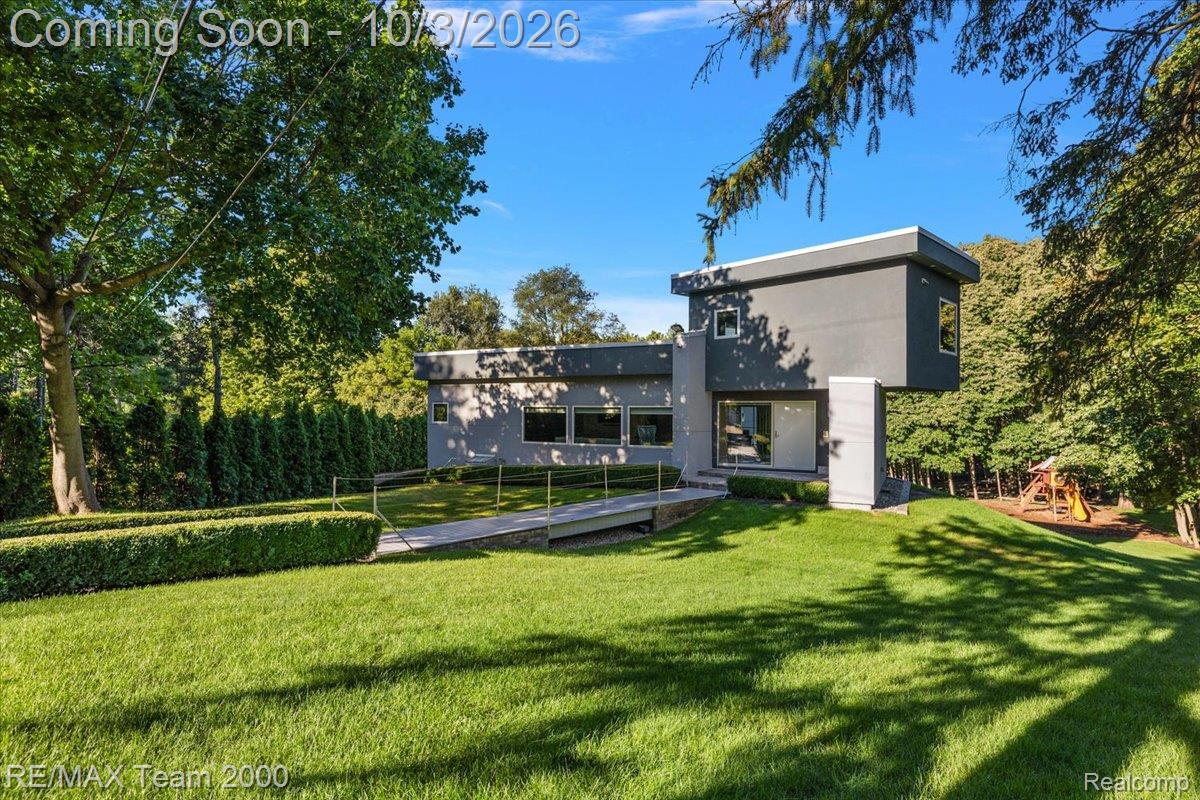
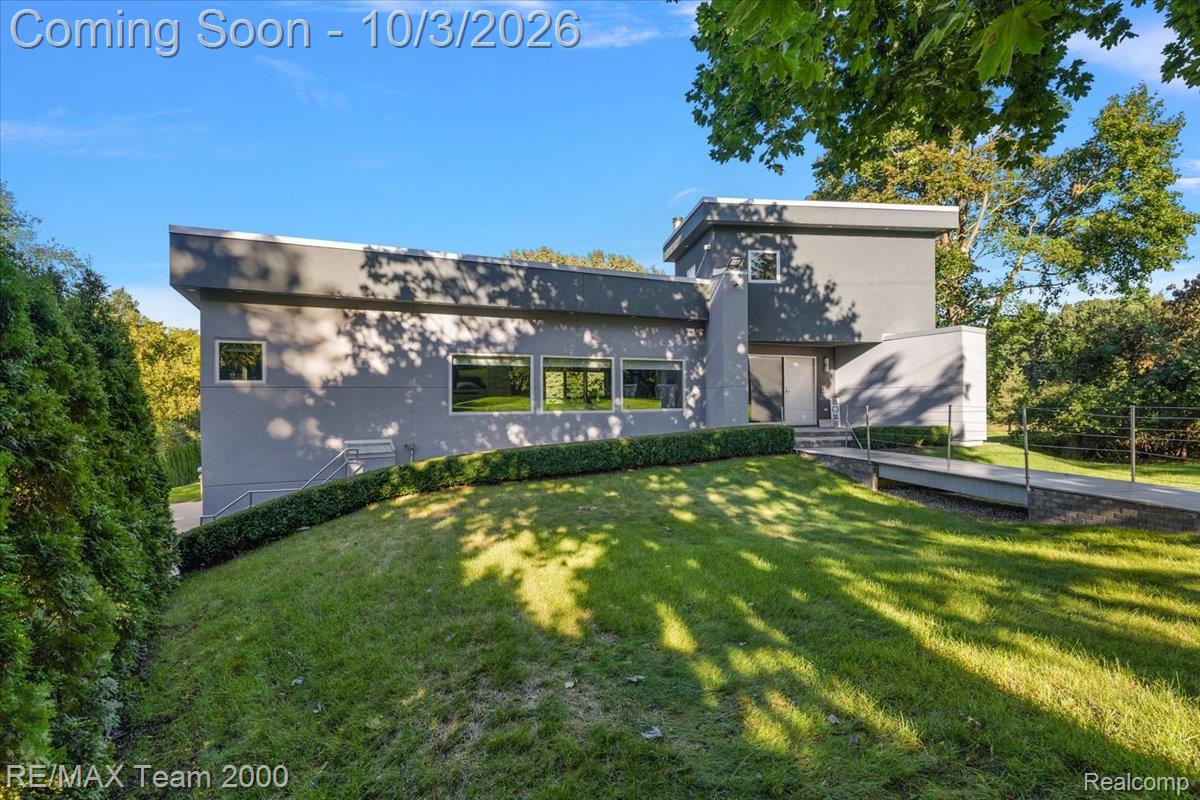
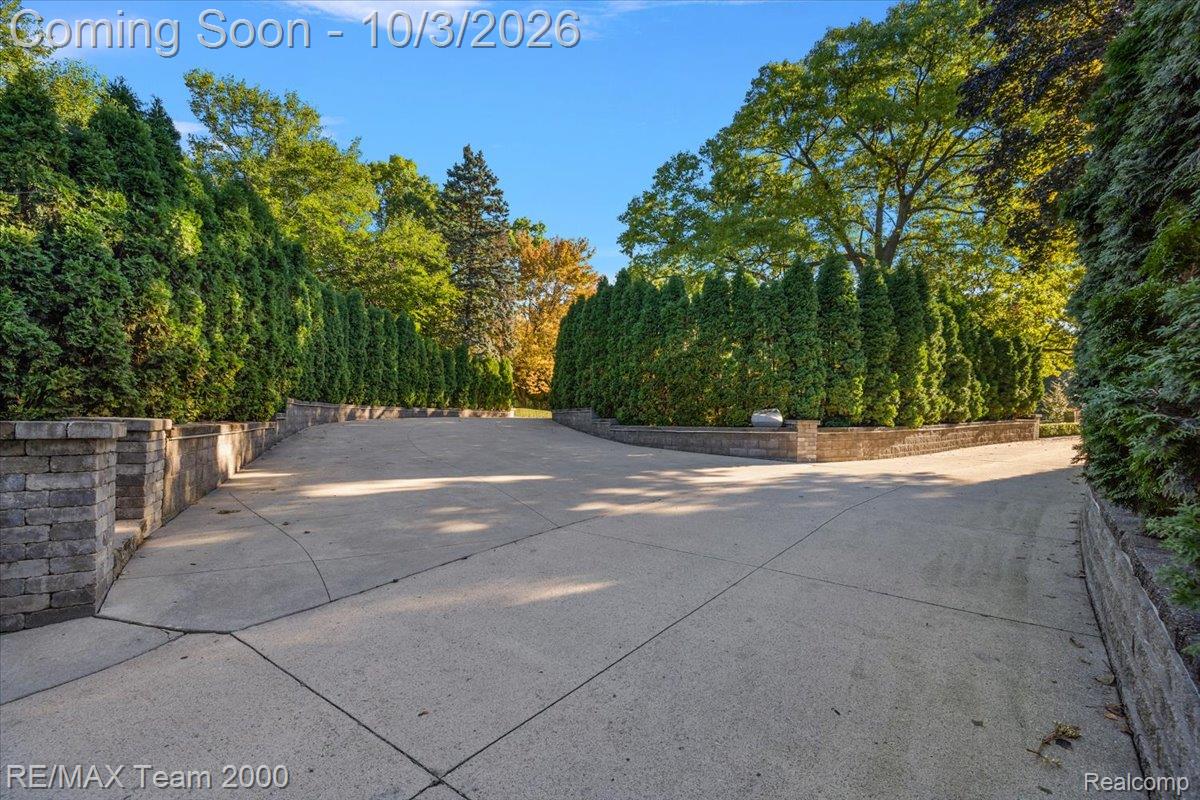
Enter an interest rate to see your estimated monthly payment.A Truly Exceptional Contemporary Estate | 4,800+ Sq. Ft. Living Space on 1.78 Acres A true architectural statement, this remarkable residence showcases exceptional craftsmanship, thoughtful design, and an uncompromising attention to detail. Offering approximately 4,800+ square feet of finished living space, with 3,151 square feet above grade plus approximately 1,650 square feet of finished walk-out lower level, this expansive home delivers an extraordinary amount of space, flexibility, and luxury. Featuring 5 bedrooms and 4.1 baths, the home was designed for both elevated everyday living and unforgettable entertaining. The impressive interior includes two full kitchens, a dedicated gym, basketball court, studio/office, and an extensive finished walk-out lower level offering endless possibilities for recreation, guests, work, and relaxation. Step outside and the property becomes an experience of its own. Set on 1.78 acres of beautifully wooded grounds, the estate offers privacy and tranquility surrounded by custom landscaping featuring unique, mature trees. A spectacular custom-built tree house adds an unforgettable and distinctive element to the grounds. The home is complemented by a collection of premium features and systems, including a reverse osmosis system for drinking water, generator, and top-of-the-line appliances. Every element of this custom residence has been thoughtfully considered, from the architectural flow and sophisticated aesthetics to the expansive living spaces and exceptional recreational amenities. The result is a home that seamlessly combines contemporary luxury, functionality, privacy, and extraordinary versatility. A rare opportunity to own a distinctive contemporary estate where sophisticated design, exceptional amenities, and a breathtaking wooded setting come together.
| 5 hours ago | Listing first seen on site | |
| 5 hours ago | Listing updated with changes from the MLS® |

IDX provided courtesy of Realcomp II Ltd. via RealcompIILtd. Copyright © 2026 Realcomp II Ltd. Shareholders.
IDX information is provided exclusively for consumers' personal, non-commercial use and may not be used for any purpose other than to identify prospective properties consumers may be interested in purchasing and that the data is deemed reliable but not guaranteed accurate by the MLS.
Did you know? You can invite friends and family to your search. They can join your search, rate and discuss listings with you.